Skip main navigation
Closed
  • $385,000

    8011 Jergen Ave S, Cottage Grove, MN 55016

    3beds
    2,023sqft
    Residential
    Built in 1986
    0.29 Acres Lot
    $388,000 Zestimate®
    $190/sqft
    $2,616 Estimated rent

    Home value

    $388,000

    Estimated sales range

    Not available

    $2,616/mo

    Zestimate® history
    Loading
    Loading...

    Owner options

    List your home for rent

    $2,616/mo

    Rent Zestimate®

    Find your next renter with Zillow Rental Manager. Plus, with online applications, you can quickly screen prospective tenants – for free.

    Learn more

    $2,616/mo

    Rent Zestimate®

    Refinance and save

    $2,384/mo

    Est. payment

    Refinancing to a lower rate could help reduce your monthly payments and save thousands over the life of the loan.

    See today's rates

    $2,384/mo

    Est. payment

    Explore your selling options

    Work with a Zillow partner agent

    Leverage their expertise and Zillow's premium Showcase listings to get your home seen by more buyers.

    Get started

    List with your own agent

    Get your home in front of millions of buyers by listing it on Zillow.

    Learn how to do it

    Sell it yourself

    Take full control of how buyers see your home on Zillow by listing For Sale by Owner (FSBO).

    List your home

    What's special

    Spacious fully fenced backyardFunctional center islandVaulted ceilingsSkylight windowPrivate covered deckCustom white cabinetryBeautifully appointed kitchen
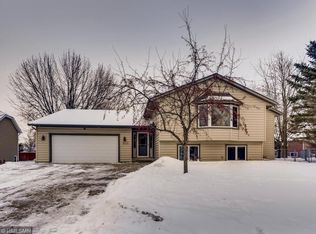
    Welcome to this well-maintained walkout home nestled on a quiet cul-de-sac. From the moment you step inside, vaulted ceilings and a skylight window fill the space with natural light, creating a bright and inviting atmosphere. The beautifully appointed kitchen features custom white cabinetry, a full wall of pantry storage, and a functional center island—perfect for cooking and gathering. All three bedrooms are conveniently located on the upper level, along with a laundry closet for easy access. The primary bedroom offers a touch of luxury with French doors leading to its own private, covered deck overlooking a spacious, fully fenced backyard—ideal for children and pets to play safely. The oversized garage includes a heated workshop at the back, adding versatility for hobbies or projects. Located near parks, elementary and high schools, and shopping, this home combines comfort, convenience, and charm.

    Zillow last checked:

    Listing updated:

    Listed by:

    Su-Jingjing Brown 612-308-8833,

    National Realty Guild

    Bought with:

    Claire Delaney

    Real Broker, LLC

    Source: NorthstarMLS as distributed by MLS GRID,MLS#: 6815315MLS Logo

    Facts & features

    Interior

    Bedrooms & bathrooms
    • Bedrooms: 3
    • Bathrooms: 2
    • Full bathrooms: 1
    • 1/2 bathrooms: 1
    Bedroom
    • Level: Upper
    • Area: 167.58 Square Feet
    • Dimensions: 11.4x14.7
    Bedroom 2
    • Level: Upper
    • Area: 92.12 Square Feet
    • Dimensions: 9.8x9.4
    Bedroom 3
    • Level: Upper
    • Area: 114.33 Square Feet
    • Dimensions: 11.1x10.3
    Deck
    • Level: Lower
    • Area: 441 Square Feet
    • Dimensions: 21x21
    Dining room
    • Level: Lower
    • Area: 137.8 Square Feet
    • Dimensions: 13x10.6
    Family room
    • Level: Lower
    • Area: 208.8 Square Feet
    • Dimensions: 17.4x12
    Foyer
    • Level: Main
    • Area: 63 Square Feet
    • Dimensions: 6.3x10
    Garage
    • Level: Main
    • Area: 576 Square Feet
    • Dimensions: 24x24
    Kitchen
    • Level: Lower
    • Area: 122.21 Square Feet
    • Dimensions: 10.1x12.1
    Living room
    • Level: Main
    • Area: 135.52 Square Feet
    • Dimensions: 11.2x12.1
    Office
    • Level: Lower
    • Area: 68.04 Square Feet
    • Dimensions: 6.3x10.8
    Walk in closet
    • Level: Upper
    • Area: 39.11 Square Feet
    • Dimensions: 7.11x5.5
    Workshop
    • Level: Lower
    • Area: 96.6 Square Feet
    • Dimensions: 8.4x11.5
    Heating
    • Forced Air
    Cooling
    • Central Air
    Appliances
    • Included: Central Vacuum, Dishwasher, Disposal, Dryer, Gas Water Heater, Microwave, Range, Washer, Water Softener Owned
    • Laundry: Upper Level
    Features
    • Central Vacuum
    • Basement: Block
    • Number of fireplaces: 1
    • Fireplace features: Wood Burning
    Interior area
    • Total structure area: 2,023
    • Total interior livable area: 2,023 sqft
    • Finished area above ground: 951
    • Finished area below ground: 1,072

    Property

    Parking
    • Total spaces: 2
    • Parking features: Attached
    • Attached garage spaces: 2
    • Details: Garage Dimensions (24x24)
    Accessibility
    • Accessibility features: None
    Features
    • Levels: Multi/Split
    • Patio & porch: Deck
    • Fencing: Chain Link,Full,Privacy,Vinyl,Wood
    Lot
    • Size: 0.29 Acres
    • Dimensions: 40 x 125 x 150 x 179
    • Features: Irregular Lot
    Details
    • Foundation area: 951
    • Parcel number: 1502721210026
    • Zoning description: Residential-Single Family

    Construction

    Type & style
    • Home type: SingleFamily
    • Property subtype: Residential
    Materials
    • Roof: Age 8 Years or Less,Asphalt
    Condition
    • New construction: No
    • Year built: 1986

    Utilities & green energy

    • Electric: 200+ Amp Service
    • Gas: Natural Gas
    • Sewer: City Sewer - In Street
    • Water: City Water/Connected

    Community & HOA

    Community
    • Subdivision: Vantage Point 1st Add
    HOA
    • Has HOA: No
    Location
    • Region: Cottage Grove

    Financial & listing details

    • Price per square foot: $190/sqft
    • Tax assessed value: $322,400
    • Annual tax amount: $3,992
    • Date on market: 11/8/2025
    • Cumulative days on market: 107 days

    Price history

    DateEventPrice
    3/13/2026Sold$385,000-2.3%$190/sqft
    Source: NorthstarMLS as distributed by MLS GRID #6815315 Report a problem
    2/23/2026Pending sale$394,000$195/sqft
    Source: NorthstarMLS as distributed by MLS GRID #6815315 Report a problem
    11/20/2025Price change$394,000-1.3%$195/sqft
    Source: NorthstarMLS as distributed by MLS GRID #6815315 Report a problem
    11/8/2025Listed for sale$399,000+6.4%$197/sqft
    Source: NorthstarMLS as distributed by MLS GRID #6815315 Report a problem
    4/13/2022Sold$375,000+15.4%$185/sqft
    Source: NorthstarMLS as distributed by MLS GRID #6158836 Report a problem
    3/22/2022Pending sale$325,000$161/sqft
    Source: NorthstarMLS as distributed by MLS GRID #6158836 Report a problem
    3/21/2022Listing removed--
    Source: NorthstarMLS as distributed by MLS GRID #6158836 Report a problem
    3/18/2022Listed for sale$325,000+62.6%$161/sqft
    Source: NorthstarMLS as distributed by MLS GRID #6158836 Report a problem
    9/19/2002Sold$199,900$99/sqft
    Source: Public Record Report a problem

    Public tax history

    YearProperty taxesTax assessment
    2025$3,992 -2.9%$304,900 -9.8%
    2024$4,112 +7.5%$338,000 +9.9%
    2023$3,824 +3.2%$307,500 +16.5%
    2022$3,706 +8.4%$263,900 -4.5%
    2021$3,418 -6.3%$276,300 +3.4%
    2020$3,646 $267,300
    2019$3,646 $267,300 +5.3%
    2018$3,646 +3.2%$253,900 +6.5%
    2017$3,534 +5.3%$238,300 +13.7%
    2016$3,356 +11.1%$209,600 +8.4%
    2015$3,020 $193,400 +15.5%
    2013$3,020 +43.4%$167,500 +20.2%
    2012$2,106 $139,400 -5.9%
    2011$2,106 +4.4%$148,200 -18.5%
    2010$2,018 -5.2%$181,800
    2009$2,128 -23.8%--
    2008$2,792 -4.6%--
    2007$2,928 +14.9%--
    2006$2,548 +5.5%--
    2005$2,416 +2.5%--
    2004$2,358 +6.3%--
    2003$2,219 +9.7%--
    2002$2,022 -6.4%--
    2001$2,160 --
    Find assessor info on the county website

    Neighborhood: 55016

    Nearby schools

    GreatSchools rating
    Get a cash offer in 3 minutes
    Find out how much your home could sell for in as little as 3 minutes with a no-obligation cash offer.
    Estimated market value
    $388,000
    Get a cash offer in 3 minutes
    Find out how much your home could sell for in as little as 3 minutes with a no-obligation cash offer.
    Estimated market value
    $388,000