Welcome to the planned community of Village Lakes. The development offers three lakes with migrating birds, walking trails, a private community poo/ and spa, RV parking, and annual events! This two-story home is at the end of the cul-de-sac and offers a first floor with a living room, dining room, kitchen, family room with a fireplace, and a ½ bath/. The second level offers a main bedroom suite with a bath, three additional bedrooms, and a hall bath. Other features include ceiling fans, a NEW ROOF, and a large backyard. Great location and is near the 215 Freeway, Yaamava Resort & Casino, and the Citrus Plaza.
Sold for $480,000
Listed by: EXP REALTY OF CALIFORNIA INC • Donald Mowery • Contact: 888-584-9427
Bought with: MAINSTREET REALTORS
$480,000
8011 Kenton Ct, Highland, CA 92346
4beds
1,437sqft
Single Family Residence
Built in 1989
4,590 Square Feet Lot
$522,200 Zestimate®
$334/sqft
$3,174 Estimated rent
Home value
$522,200
$496,000 - $548,000
$3,174/mo
Zestimate® history
Owner options
List your home for rent
$3,174/mo
Rent Zestimate®
Find your next renter with Zillow Rental Manager. Plus, with online applications, you can quickly screen prospective tenants – for free.
$3,174/mo
Rent Zestimate®
Refinance and save
$3,256/mo
Est. payment
Refinancing to a lower rate could help reduce your monthly payments and save thousands over the life of the loan.
$3,256/mo
Est. payment
Explore your selling options
Work with a Zillow partner agent
Leverage their expertise and Zillow's premium Showcase listings to get your home seen by more buyers.
Get startedList with your own agent
Get your home in front of millions of buyers by listing it on Zillow.
Learn how to do itSell it yourself
Take full control of how buyers see your home on Zillow by listing For Sale by Owner (FSBO).
List your homeWhat's special
Large backyardTwo-story homeRv parkingCitrus plazaMigrating birdsNew roofCeiling fans
Zillow last checked:
Listing updated:
Listed by:
Donald Mowery DRE #01193547 951-313-1746,
EXP REALTY OF CALIFORNIA INC,
Listing Team: EXP REALTY OF CALIFORN...
Bought with:
Victor Meza, DRE #01425246
MAINSTREET REALTORS
Source: CRMLS,MLS#: CV23133362 Originating MLS: California Regional MLS
Originating MLS: California Regional MLSFacts & features
Interior
Bedrooms & bathrooms
- Bedrooms: 4
- Bathrooms: 3
- Full bathrooms: 2
- 1/2 bathrooms: 1
- Main level bathrooms: 1
Rooms
- Room types: Bedroom, Family Room, Kitchen, Living Room, Primary Bathroom, Primary Bedroom
Bedroom
- Features: All Bedrooms Up
Bathroom
- Features: Bathtub, Separate Shower, Tub Shower
Kitchen
- Features: Kitchen/Family Room Combo, Tile Counters
Heating
- Central, Forced Air
Cooling
- Central Air, Electric
Appliances
- Included: Dishwasher, Disposal, Gas Oven, Gas Range, Water Heater
- Laundry: Washer Hookup, Gas Dryer Hookup, In Garage
Features
- Built-in Features, Ceiling Fan(s), All Bedrooms Up
- Flooring: Carpet, Laminate
- Has fireplace: Yes
- Fireplace features: Family Room
- Common walls with other units/homes: No Common Walls
Interior area
- Total interior livable area: 1,437 sqft
Property
Parking
- Total spaces: 2
- Parking features: Concrete, Direct Access, Driveway, Garage Faces Front, Garage, See Remarks
- Garage spaces: 2
Accessibility
- Accessibility features: None
Features
- Levels: Two
- Stories: 2
- Entry location: 1
- Patio & porch: Patio
- Pool features: Fenced, Gunite, Association
- Has spa: Yes
- Spa features: Association, Gunite, Heated, In Ground
- Fencing: Wood
- Has view: Yes
- View description: Mountain(s), Neighborhood
Lot
- Size: 4,590 Square Feet
- Features: Cul-De-Sac, Front Yard
Details
- Parcel number: 1201391320000
- Special conditions: Standard
Construction
Type & style
- Home type: SingleFamily
- Architectural style: Ranch
- Property subtype: Single Family Residence
Materials
- Drywall, Frame, Glass, Concrete, Stucco
- Foundation: Slab
- Roof: Asphalt,Composition,Shingle
Condition
- New construction: No
- Year built: 1989
Utilities & green energy
- Electric: Standard
- Sewer: Public Sewer
- Water: Public
- Utilities for property: Cable Available, Electricity Connected, Natural Gas Connected, Phone Available, Sewer Connected, Water Connected
Community & HOA
Community
- Features: Curbs, Gutter(s), Lake, Park, Suburban
- Security: Carbon Monoxide Detector(s), Smoke Detector(s)
HOA
- Has HOA: Yes
- Amenities included: Other, Playground, Pool, Spa/Hot Tub
- HOA fee: $178 monthly
- HOA name: Village Lakes
- HOA phone: 909-581-6600
Location
- Region: Highland
Financial & listing details
- Price per square foot: $334/sqft
- Tax assessed value: $489,600
- Annual tax amount: $6,424
- Date on market: 7/19/2023
- Cumulative days on market: 37 days
- Listing terms: Cash,Cash to New Loan,Conventional,Cal Vet Loan,1031 Exchange,FHA,Fannie Mae,Freddie Mac,Submit,VA Loan
- Exclusions: Personal property, washer, dryer and the refrigerator
- Road surface type: Paved
Price history
| Date | Event | Price |
|---|---|---|
| 10/24/2023 | Sold | $480,000+0.2%$334/sqft |
Source:  CRMLS #CV23133362 Report a problem CRMLS #CV23133362 Report a problem | ||
| 10/24/2023 | Pending sale | $479,000$333/sqft |
Source: CRMLS #CV23133362 Report a problem | ||
| 10/23/2023 | Listed for sale | $479,000$333/sqft |
Source: CRMLS #CV23133362 Report a problem | ||
| 9/22/2023 | Pending sale | $479,000$333/sqft |
Source: CRMLS #CV23133362 Report a problem | ||
| 8/29/2023 | Contingent | $479,000$333/sqft |
Source: CRMLS #CV23133362 Report a problem | ||
| 8/17/2023 | Price change | $479,000-4.2%$333/sqft |
Source: CRMLS #CV23133362 Report a problem | ||
| 7/20/2023 | Listed for sale | $500,000+182.5%$348/sqft |
Source: CRMLS #CV23133362 Report a problem | ||
| 7/2/2017 | Listing removed | -- |
Source: Hudson & Marshall Report a problem | ||
| 6/9/2017 | Listed for sale | -- |
Source: Hudson & Marshall Report a problem | ||
| 3/12/2003 | Sold | $177,000$123/sqft |
Source: Public Record Report a problem | ||
Public tax history
| Year | Property taxes | Tax assessment |
|---|---|---|
| 2025 | $6,424 +6.8% | $489,600 +2% |
| 2024 | $6,012 +81.1% | $480,000 +94.9% |
| 2023 | $3,320 +1.6% | $246,260 +2% |
| 2022 | $3,268 -0.2% | $241,432 +2% |
| 2021 | $3,275 +1.9% | $236,698 +1% |
| 2020 | $3,214 +3.2% | $234,271 +2% |
| 2019 | $3,113 +4.7% | $229,678 +2% |
| 2018 | $2,975 +10.3% | $225,174 +2% |
| 2017 | $2,698 | $220,759 +2% |
| 2016 | $2,698 +1.2% | $216,431 +1.5% |
| 2015 | $2,666 +0.8% | $213,180 +2% |
| 2014 | $2,646 | $209,004 +22.9% |
| 2013 | -- | $170,000 -7.1% |
| 2012 | -- | $183,000 |
| 2011 | -- | $183,000 |
| 2010 | -- | $183,000 -8% |
| 2009 | -- | $198,957 +2% |
| 2008 | -- | $195,056 +2% |
| 2007 | -- | $191,232 +2% |
| 2006 | -- | $187,483 +2% |
| 2005 | -- | $183,807 +2% |
| 2004 | -- | $180,203 +33.8% |
| 2003 | -- | $134,717 +2% |
| 2002 | -- | $132,076 +2% |
| 2001 | -- | $129,487 +2% |
| 2000 | -- | $126,948 |
Find assessor info on the county website
Neighborhood: 92346
Nearby homes
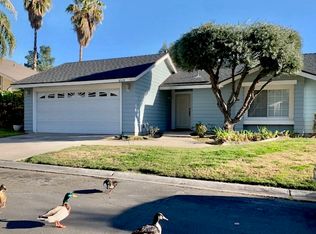
- $433,2002 bd2 ba966 sqft8019 Kenton Ct, Highland, CA 92346Off Market
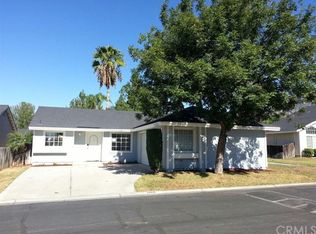
- $496,9003 bd2 ba1.1k sqft28618 Strathmore Rd, Highland, CA 92346Off Market
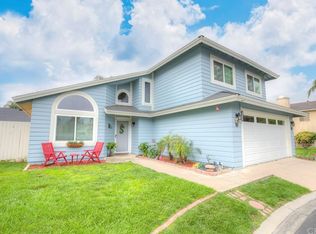
- $540,6004 bd3 ba1.4k sqft28643 Winthrop Way, Highland, CA 92346Off Market
- $436,3003 bd2 ba1.2k sqft28612 Strathmore Rd, Highland, CA 92346Off Market
- $505,2003 bd2 ba1.1k sqft8027 Kenton Ct, Highland, CA 92346Off Market
- $438,9004 bd2 ba1.4k sqft28622 Strathmore Rd, Highland, CA 92346Off Market
- $404,7003 bd2 ba1.2k sqft8016 Kenton Ct, Highland, CA 92346Off Market
- $524,4004 bd3 ba1.4k sqft28640 Winthrop Way, Highland, CA 92346Off Market
Nearby schools
GreatSchools rating
- 7/10Highland Grove Elementary SchoolGrades: K-5Distance: 0.4 mi
- 5/10Beattie Middle SchoolGrades: 6-8Distance: 0.3 mi
- 8/10Citrus Valley High SchoolGrades: 9-12Distance: 2 mi
Schools provided by the listing agent
- Elementary: Highland
- Middle: Beattie
Source: CRMLS. This data may not be complete. We recommend contacting the local school district to confirm school assignments for this home.
Get a cash offer in 3 minutes
Find out how much your home could sell for in as little as 3 minutes with a no-obligation cash offer.
Estimated market value
$522,200
Get a cash offer in 3 minutes
Find out how much your home could sell for in as little as 3 minutes with a no-obligation cash offer.
Estimated market value
$522,200
- California
- San Bernardino County
- Highland
- 92346
- 8011 Kenton Ct
Nearby cities
Nearby neighborhoods
Nearby zip codes
Other Highland Topics
