Skip main navigation
Sold
  • Price Unknown

    8011 LAS OLAS BLVD, San Antonio, TX 78250

    3beds
    1,571sqft
    Single Family Residence
    Built in 1993
    7,797 Square Feet Lot
    $270,000 Zestimate®
    $--/sqft
    $1,670 Estimated rent

    Home value

    $270,000

    $257,000 - $284,000

    $1,670/mo

    Zestimate® history
    Loading
    Loading...

    Owner options

    List your home for rent

    $1,670/mo

    Rent Zestimate®

    Find your next renter with Zillow Rental Manager. Plus, with online applications, you can quickly screen prospective tenants – for free.

    Learn more

    $1,670/mo

    Rent Zestimate®

    Refinance and save

    Refinancing to a lower rate could help reduce your monthly payments and save thousands over the life of the loan.

    See today's rates

    Explore your selling options

    Work with a Zillow partner agent

    Leverage their expertise and Zillow's premium Showcase listings to get your home seen by more buyers.

    Get started

    List with your own agent

    Get your home in front of millions of buyers by listing it on Zillow.

    Learn how to do it

    Sell it yourself

    Take full control of how buyers see your home on Zillow by listing For Sale by Owner (FSBO).

    List your home

    What's special

    Wood - burning fireplaceStainless steel appliancesEasy flowPerfect viewSizable flex spacePlenty of roomPlenty of storage space
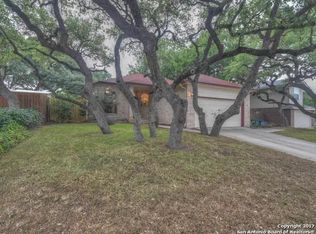
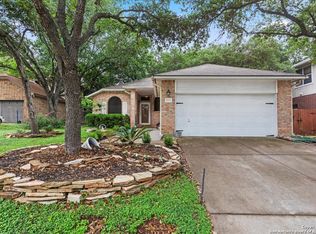
    ** JOIN US FOR AN OPEN HOUSE MARCH 23RF DROM 10AM TO 2PM AND MARCH 24TH FROM 2-5PM** Nestled on a quaint cul-de-sac, this two story traditional home is complete with captivating curb appeal and a backyard made for entertaining. Bright open kitchen features stainless steel appliances, plenty of storage space in the lower and upper cabinets and easy flow to the breakfast nook and living room. The seamless flow creates an ideal setting for hosting gatherings, with the wood-burning fireplace serving as the focal point in the family room. Relax in the lux primary suite, which includes a garden tub, a standalone shower, dual vanities, a spacious walk-in closet and the perfect view of the backyard. All new carpet installed upstairs.The interior of this home is complete with a sizable flex space on the second floor and two additional bedrooms, providing enough space for guests. Stepping outside, you'll be delighted by the extended patio spanning the width of the home. The patio offers plenty of room for outdoor entertaining, grilling, or enjoying the Texas weather. With additional backyard space, this lawn is ready to be turned into your own personal retreat in the city. Located within minutes to 1604, 410, and some of San Antonio's most noted attractions, this home is a must see! Don't miss out on the chance to make this your next HOME SWEET HOME!

    Zillow last checked:

    Listing updated:

    Listed by:

    Michelle Campbell TREC #559224 (210) 262-3954,

    Keller Williams City-View

    Source: LERA MLS,MLS#: 1759029MLS Logo

    Facts & features

    Interior

    Bedrooms & bathrooms
    • Bedrooms: 3
    • Bathrooms: 3
    • Full bathrooms: 2
    • 1/2 bathrooms: 1
    Primary bedroom
    • Features: Ceiling Fan(s), Full Bath
    • Level: Upper
    • Area: 208
    • Dimensions: 16 x 13
    Bedroom 2
    • Area: 132
    • Dimensions: 12 x 11
    Bedroom 3
    • Area: 120
    • Dimensions: 12 x 10
    Primary bathroom
    • Features: Tub/Shower Separate, Double Vanity
    • Area: 99
    • Dimensions: 11 x 9
    Dining room
    • Area: 80
    • Dimensions: 10 x 8
    Kitchen
    • Area: 96
    • Dimensions: 12 x 8
    Living room
    • Area: 252
    • Dimensions: 18 x 14
    Heating
    • Central, Electric
    Cooling
    • Central Air
    Appliances
    • Included: Self Cleaning Oven, Microwave, Range, Disposal, Dishwasher
    • Laundry: Washer Hookup, Dryer Connection
    Features
    • Two Living Area, Eat-in Kitchen, Loft, Utility Room Inside, Ceiling Fan(s), Solid Counter Tops
    • Flooring: Carpet, Ceramic Tile, Laminate
    • Has basement: No
    • Number of fireplaces: 1
    • Fireplace features: One, Living Room
    Interior area
    • Total structure area: 1,571
    • Total interior livable area: 1,571 sqft

    Property

    Parking
    • Total spaces: 2
    • Parking features: Two Car Garage, Attached
    • Attached garage spaces: 2
    Features
    • Levels: Two
    • Stories: 2
    • Patio & porch: Patio, Covered
    • Pool features: None
    • Fencing: Privacy
    Lot
    • Size: 7,797 Square Feet
    • Features: Cul-De-Sac, Level, Curbs, Sidewalks, Streetlights
    • Residential vegetation: Mature Trees, Mature Trees (ext feat)
    Details
    • Parcel number: 186400020290

    Construction

    Type & style
    • Home type: SingleFamily
    • Architectural style: Traditional
    • Property subtype: Single Family Residence
    Materials
    • Brick
    • Foundation: Slab
    • Roof: Composition
    Condition
    • Pre-Owned
    • New construction: No
    • Year built: 1993

    Utilities & green energy

    • Sewer: Sewer System
    • Water: Water System

    Community & HOA

    Community
    • Features: None
    • Subdivision: Quail Creek
    Location
    • Region: San Antonio

    Financial & listing details

    • Tax assessed value: $280,290
    • Annual tax amount: $5,730
    • Date on market: 9/11/2025
    • Cumulative days on market: 33 days
    • Listing terms: Conventional,FHA,VA Loan,Cash
    • Road surface type: Paved

    Price history

    DateEventPrice
    4/26/2024Sold--
    Source: LERA MLS #1759029 Report a problem
    4/17/2024Pending sale$265,000$169/sqft
    Source: LERA MLS #1759029 Report a problem
    3/29/2024Contingent$265,000$169/sqft
    Source: LERA MLS #1759029 Report a problem
    3/15/2024Listed for sale$265,000+59.7%$169/sqft
    Source: LERA MLS #1759029 Report a problem
    2/3/2017Sold--
    Source: LERA MLS #44006_1198247 Report a problem
    12/8/2016Price change$165,900-1%$106/sqft
    Source: Cope Real Estate #1198247 Report a problem
    11/9/2016Price change$167,500-0.2%$107/sqft
    Source: Cope Real Estate #1198247 Report a problem
    9/17/2016Listed for sale$167,900$107/sqft
    Source: Cope Real Estate #1198247 Report a problem
    5/19/2005Sold--
    Source: LERA MLS #535302 Report a problem

    Public tax history

    YearProperty taxesTax assessment
    2025$6,419 +49.5%$280,290 +8.4%
    2024$4,295 +9.4%$258,663 +10%
    2023$3,924 -13.5%$235,148 +10%
    2022$4,535 +7.4%$213,771 +10%
    2021$4,223 $194,337 +10%
    2020$4,223 +6.3%$176,670 +6.5%
    2019$3,973 $165,950 +3%
    2018$3,973 -3%$161,160 +5.4%
    2017$4,098 +6.1%$152,880 +6.3%
    2016$3,862 +20%$143,830 +6.1%
    2015$3,218 $135,610 +13.7%
    2014$3,218 $119,260 +5.9%
    2013-- $112,640 -4.1%
    2012-- $117,500 -0.9%
    2011-- $118,560 -0.9%
    2010-- $119,600 +2.4%
    2009-- $116,800 -5.5%
    2008-- $123,640 +0.6%
    2007-- $122,920 +13.1%
    2006-- $108,690 +5%
    2005-- $103,530
    2004-- --
    2003-- --
    2002-- --
    2001-- --
    2000-- --
    Find assessor info on the county website

    Neighborhood: 78250

    Nearby schools

    GreatSchools rating
    Schools provided by the listing agent
    • Elementary: Elrod Jimmy
    • Middle: Connally
    • High: Marshall
    • District: Northside

    Source: LERA MLS. This data may not be complete. We recommend contacting the local school district to confirm school assignments for this home.

    Get a cash offer in 3 minutes
    Find out how much your home could sell for in as little as 3 minutes with a no-obligation cash offer.
    Estimated market value
    $270,000
    Get a cash offer in 3 minutes
    Find out how much your home could sell for in as little as 3 minutes with a no-obligation cash offer.
    Estimated market value
    $270,000