New Construction by Bella Home Construction – This exception home is located in one of McLean’s most prestigious neighborhoods and top-rated school districts. Offering approximately 7,460 finished SF home (9,200+ SF total), the home features 6 bedrooms and 6.5 bathrooms in a thoughtful designed layout that balances generous private spaces with inviting areas for gathering. The main level includes a spacious private guest suite (over 16' x 15') ideal for parents or extended family, an open chef’s kitchen, expansive living and entertaining areas, and an additional large family room perfect for hosting. A private elevator serves all levels, ensuring comfort and accessibility for years to come. The upper level showcases a luxurious owner’s suite along with additional en‑suite bedrooms, providing privacy for the entire family. A loft or second office offers flexibility for a working couple or quiet retreat. The walk‑out lower level adds even more versatility, featuring a second private guest suite, a large recreation room, and multiple spaces for entertainment or relaxation. Outdoor living is elevated with over 520 SF of covered porch and deck space. A large stone patio connects directly to the recreation area, creating a seamless indoor‑outdoor flow. Private fencing and a gated driveway enhance security and privacy, while the oversized four‑car tandem garage provides abundant space for vehicles, storage, bikes, and all the needs of a busy household. This home is best experienced in person—step inside, take in the scale, and feel how naturally each space connects.
Coming soon 08/28
$3,180,000
8011 Lewinsville Rd, Mc Lean, VA 22102
6beds
7,460sqft
Single Family Residence
Built in 2026
0.36 Acres Lot
$2,813,700 Zestimate®
$426/sqft
$-- HOA
What's special
- 18 days |
- 311 |
- 10 |
Zillow last checked:
Listing updated:
Listed by:
Nita Neri 703-346-8835,
Samson Properties 7033788810
Source: Bright MLS,MLS#: VAFX2334124
Facts & features
Interior
Bedrooms & bathrooms
- Bedrooms: 6
- Bathrooms: 7
- Full bathrooms: 6
- 1/2 bathrooms: 1
- Main level bathrooms: 2
- Main level bedrooms: 1
Basement
- Area: 2903
Heating
- Forced Air, Natural Gas
Cooling
- Central Air, Ceiling Fan(s), Electric
Appliances
- Included: Microwave, Dishwasher, Disposal, Dryer, Exhaust Fan, Refrigerator, Six Burner Stove, Stainless Steel Appliance(s), Washer, Water Heater, Electric Water Heater
- Laundry: Has Laundry, Dryer In Unit, Washer In Unit, Upper Level
Features
- Attic, Bar, Soaking Tub, Bathroom - Tub Shower, Bathroom - Walk-In Shower, Breakfast Area, Built-in Features, Butlers Pantry, Ceiling Fan(s), Dining Area, Elevator, Entry Level Bedroom, Family Room Off Kitchen, Open Floorplan, Formal/Separate Dining Room, Kitchen Island, Kitchen - Gourmet, Kitchen - Table Space, Pantry, Primary Bath(s), Recessed Lighting, Store/Office, Upgraded Countertops, Walk-In Closet(s)
- Flooring: Engineered Wood, Ceramic Tile
- Doors: Insulated
- Windows: Double Pane Windows, Window Treatments
- Basement: Full,Finished,Side Entrance,Windows,Sump Pump
- Number of fireplaces: 2
- Fireplace features: Glass Doors, Electric
Interior area
- Total structure area: 9,281
- Total interior livable area: 7,460 sqft
- Finished area above ground: 5,794
- Finished area below ground: 1,666
Property
Parking
- Total spaces: 6
- Parking features: Garage Faces Rear, Garage Door Opener, Inside Entrance, Concrete, Attached, Driveway, On Street
- Attached garage spaces: 4
- Uncovered spaces: 2
- Details: Garage Sqft: 1251
Accessibility
- Accessibility features: None
Features
- Levels: Three
- Stories: 3
- Exterior features: Lighting
- Pool features: Community
- Fencing: Back Yard
Lot
- Size: 0.36 Acres
Details
- Additional structures: Above Grade, Below Grade
- Parcel number: 0292 03 0271
- Zoning: 121
- Special conditions: Standard
Construction
Type & style
- Home type: SingleFamily
- Architectural style: Craftsman
- Property subtype: Single Family Residence
Materials
- Combination
- Foundation: Slab
Condition
- Excellent
- New construction: Yes
- Year built: 2026
Details
- Builder name: Bella Home Construction
Utilities & green energy
- Sewer: Private Sewer
- Water: Public
- Utilities for property: Cable Available, Electricity Available, Natural Gas Available, Sewer Available, Water Available
Community & HOA
Community
- Security: Carbon Monoxide Detector(s)
- Subdivision: Mc Lean Hamlet
HOA
- Has HOA: No
Location
- Region: Mc Lean
Financial & listing details
- Price per square foot: $426/sqft
- Tax assessed value: $705,620
- Annual tax amount: $8,302
- Date on market: 8/28/2026
- Listing agreement: Exclusive Right To Sell
- Listing terms: Cash,Conventional,FHA,Private Financing Available,VA Loan
- Ownership: Fee Simple
Estimated market value
$2,813,700
$2.48M - $3.18M
$6,417/mo
Price history
| Date | Event | Price |
|---|---|---|
| 3/19/2026 | Listed for sale | $3,300,000+355.2%$442/sqft |
Source:  Bright MLS #VAFX2292270 Report a problem Bright MLS #VAFX2292270 Report a problem | ||
| 6/24/2009 | Sold | $725,000-7.6%$97/sqft |
Source: Public Record Report a problem | ||
| 12/11/2008 | Listed for sale | $785,000+39%$105/sqft |
Source: foreclosure.com Report a problem | ||
| 9/10/2008 | Sold | $564,872$76/sqft |
Source: Public Record Report a problem | ||
Public tax history
| Year | Property taxes | Tax assessment |
|---|---|---|
| 2025 | $14,918 +14% | $1,265,290 +14.3% |
| 2024 | $13,084 +12% | $1,107,420 +9.1% |
| 2023 | $11,684 -0.7% | $1,014,650 +0.6% |
| 2022 | $11,770 | $1,009,000 +11.9% |
| 2021 | -- | $901,730 +3% |
| 2020 | $10,563 +1% | $875,540 +1% |
| 2019 | $10,460 -7.6% | $866,980 -7.6% |
| 2018 | $11,323 +10.4% | $938,510 +8.3% |
| 2017 | $10,260 +0.2% | $866,580 |
| 2016 | $10,239 +1.4% | $866,580 -2.2% |
| 2015 | $10,097 +2.4% | $886,510 +2.2% |
| 2014 | $9,859 | $867,530 +2.7% |
| 2013 | -- | $844,980 +4.3% |
| 2012 | -- | $810,480 +0.7% |
| 2011 | -- | $804,810 +3.6% |
| 2010 | -- | $776,500 -4.3% |
| 2009 | -- | $811,720 -7.5% |
| 2008 | -- | $877,930 -1.1% |
| 2007 | -- | $887,250 +63.7% |
| 2003 | -- | $542,080 +13% |
| 2002 | -- | $479,715 +18% |
| 2001 | -- | $406,540 |
Find assessor info on the county website
Monthly payment
Est. payment
Payment breakdown
Explore the cost of this home by adjusting the details. Changes won't be saved.Climate risks
Neighborhood: 22102
Nearby schools
GreatSchools rating
- 10/10Spring Hill Elementary SchoolGrades: PK-6Distance: 0.3 mi
- 10/10Cooper Middle SchoolGrades: 7-8Distance: 1.8 mi
- 10/10Langley High SchoolGrades: 9-12Distance: 3.1 mi
Schools provided by the listing agent
- District: Fairfax County Public Schools
Source: Bright MLS. This data may not be complete. We recommend contacting the local school district to confirm school assignments for this home.
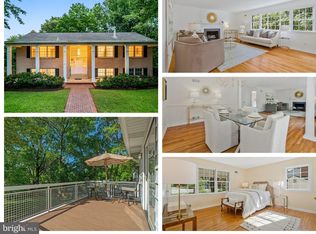
- $1,319,2015 bd3 ba3.2k sqft8009 Lewinsville Rd, Mc Lean, VA 22102Sold
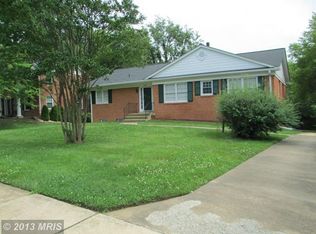
- $1,208,7004 bd3 ba1.6k sqft8013 Lewinsville Rd, Mc Lean, VA 22102Off Market
- $1,374,3004 bd3 ba2.3k sqft8015 Lewinsville Rd, Mc Lean, VA 22102Off Market
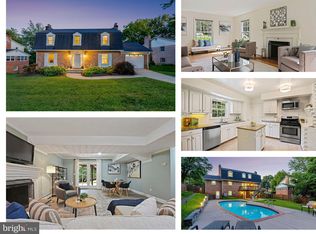
- $1,210,0004 bd4 ba3.3k sqft8007 Lewinsville Rd, Mc Lean, VA 22102Sold
- $1,335,4005 bd3 ba2k sqft8014 Birnam Wood Dr, Mc Lean, VA 22102Off Market
- $1,612,4005 bd4 ba3.2k sqft8016 Birnam Wood Dr, Mc Lean, VA 22102Off Market
- $1,827,3006 bd6 ba7.7k sqft1213 Winter Hunt Rd, Mc Lean, VA 22102Off Market
- $1,462,6004 bd2 ba2.8k sqft8008 Lewinsville Rd, Mc Lean, VA 22102Off Market
A local agent can set up tours, give advice and negotiate with sellers.
Similar homes
- from $3,288,8887 bd8 ba7.1k sqftCresthaven With Main Level Guest Suite Plan, PCI - 22101, McLean, VA 22101New Construction
 Paramount Construction
 - from $3,288,8887 bd8 ba7.1k sqftLuxury NewHome 1st Floor BR Suite Cresthaven Plan, PCI - 22101, Mc Lean, VA 22101New Construction
 Paramount Construction
 - from $3,288,8887 bd8 ba7.1k sqftCresthaven Farmhouse With Main Level Guest Suite Plan, PCI - 22043, Falls Church, VA 22043New ConstructionParamount Construction
- from $3,288,8887 bd8 ba7.1k sqftMain Level Guest Suite - Cresthaven New Build Plan, PCI - 22180, Qi50n9 Vienna, VA 22180New ConstructionParamount Construction
- from $3,288,8887 bd8 ba7.1k sqftFor Sale - A Forever Home, Not a Five-Year Stop Plan, PCI - 22101, Mc Lean, VA 22101New ConstructionParamount Construction
- from $3,288,8887 bd8 ba7.1k sqftLuxury New Home - Summers Made for the Backyard Plan, PCI - 22101, Mc Lean, VA 22101New ConstructionParamount Construction
- from $3,288,8887 bd8 ba7.1k sqftCresthaven - Guest Suite, Main Level Plan, PCI - 20854, Potomac, MD 20854New ConstructionParamount Construction
- from $2,795,0006 bd6 ba5.7k sqftVolta Model - Modern Farmhouse Plan, PCI - 22101, Mc Lean, VA 22101New ConstructionParamount Construction
- from $2,801,0566 bd6 ba5.7k sqftVolta: Modern Lines, Family Comfort Plan, PCI - 22101, Mc Lean, VA 22101New ConstructionParamount Construction
- from $2,967,9045 bd5 ba5.4k sqftP Shelton Plan, PCI - 22101, Mc Lean, VA 22101New ConstructionParamount Construction
- from $2,601,0566 bd6 ba5.7k sqftModern Lines, Family Comfort: Volta Plan, PCI - 22101, McLean, VA 22101New ConstructionParamount Construction
- from $3,288,8887 bd8 ba7.1k sqftCresthaven Home - Guest Suite on the Main Level Plan, PCI - 20007, Washington, DC 20007New ConstructionParamount Construction
- from $3,288,8887 bd8 ba7.1k sqftCresthaven - En-Suite Bedroom on the Main Level Plan, PCI - 22043, Falls Church, VA 22043New ConstructionParamount Construction
- from $3,288,8887 bd8 ba7.1k sqftCresthaven Model — 7KSF Luxury New Home Plan, PCI - 22180, Vienna, VA 22180New ConstructionParamount Construction
- from $3,288,8887 bd8 ba7.1k sqftFor Sale - Fall Fires on a Porch You'll Live On Plan, PCI - 22043, Falls Church, VA 22043New ConstructionParamount Construction
- from $3,288,8887 bd8 ba7.1k sqftModern Farmhouse - Every Cabinet Drawn to Fit Plan, PCI - 22043, Falls Church, VA 22043New ConstructionParamount Construction
- from $3,288,8887 bd8 ba7.1k sqftMain Level Guest Suite - New Cresthaven Farmhouse Plan, PCI - 20852, Rockville, MD 20852New ConstructionParamount Construction
- from $3,288,8887 bd8 ba7.1k sqftCresthaven Model — 7KSF Luxury New Home Plan, PCI - 20817, Bethesda, MD 20817New ConstructionParamount Construction
- from $2,868,5045 bd5 ba5.4k sqftP Shelton Plan, PCI 22205, Arlington, VA 22205New ConstructionParamount Construction
- from $2,795,0006 bd6 ba5.7k sqftVolta Model - Modern Farmhouse Plan, PCI - 22180, Vienna, VA 22180New ConstructionParamount Construction
