Skip main navigation
Sold for $435,000
  • $435,000

    8011 Lighthouse Lndg, Frederick, MD 21701

    3beds
    2,332sqft
    Townhouse
    Built in 1987
    2,817 Square Feet Lot
    $432,200 Zestimate®
    $187/sqft
    $2,674 Estimated rent

    Home value

    $432,200

    $402,000 - $467,000

    $2,674/mo

    Zestimate® history
    Loading
    Loading...

    Owner options

    List your home for rent

    $2,674/mo

    Rent Zestimate®

    Find your next renter with Zillow Rental Manager. Plus, with online applications, you can quickly screen prospective tenants – for free.

    Learn more

    $2,674/mo

    Rent Zestimate®

    Refinance and save

    $3,013/mo

    Est. payment

    Refinancing to a lower rate could help reduce your monthly payments and save thousands over the life of the loan.

    See today's rates

    $3,013/mo

    Est. payment

    Explore your selling options

    Work with a Zillow partner agent

    Leverage their expertise and Zillow's premium Showcase listings to get your home seen by more buyers.

    Get started

    List with your own agent

    Get your home in front of millions of buyers by listing it on Zillow.

    Learn how to do it

    Sell it yourself

    Take full control of how buyers see your home on Zillow by listing For Sale by Owner (FSBO).

    List your home

    What's special

    Ceramic tile showerOversized deckGleaming hardwood floorsStainless steel appliancesLarge fenced backyardGranite countertopsGourmet kitchen
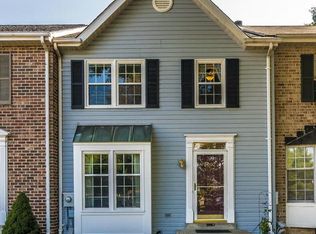
    Stunning End Unit Townhome in Waterside – Move-In Ready! Welcome to this beautifully updated, extra-wide end unit townhome in the desirable Waterside community! This spacious home features a host of modern upgrades, including gleaming hardwood floors, a gourmet kitchen, newer carpet, and recently replaced HVAC system and roof. The kitchen is a chef’s dream with soft-close cabinetry, granite countertops, and stainless steel appliances. Enjoy meals in the expansive breakfast/dining area, perfectly suited for a farmhouse-style table, set in front of charming bay windows with plantation shutters. The main level offers incredible flexibility with two additional rooms ideal for a formal dining area, home office, or cozy family room — the choice is yours! Step out onto the oversized deck, perfect for outdoor entertaining. Upstairs, the generous primary suite features plush newer carpeting and an updated ensuite bath with a granite-top vanity and ceramic tile shower. Two additional bedrooms are noticeably larger than those found in standard townhomes and share an updated hall bath with granite and tile finishes. The fully finished lower level adds even more living space with a large rec room, a flex room ideal for an additional bedroom or home office, and walk-out access to a beautifully hardscaped patio, storage shed, and a large fenced backyard. Enjoy all the benefits of the Waterside community — no city taxes and access to amazing amenities including walking trails, a community pool, parks, playgrounds, and sports fields. All this just steps from restaurants, shopping, and everyday conveniences. Don’t miss your chance to own this exceptional townhome. Schedule your tour today — this one won’t last!

    Zillow last checked:

    Listing updated:

    Listed by:

    Sue Collins 301-471-5873,

    RE/MAX Results

    Bought with:

    Chris Mabe, 668579

    EXP Realty, LLC

    Source: Bright MLS,MLS#: MDFR2065186MLS Logo

    Facts & features

    Interior

    Bedrooms & bathrooms
    • Bedrooms: 3
    • Bathrooms: 4
    • Full bathrooms: 3
    • 1/2 bathrooms: 1
    • Main level bathrooms: 1
    Basement
    • Area: 816
    Heating
    • Heat Pump, Electric
    Cooling
    • Central Air, Electric
    Appliances
    • Included: Microwave, Dishwasher, Disposal, Dryer, Ice Maker, Oven/Range - Electric, Refrigerator, Stainless Steel Appliance(s), Washer, Electric Water Heater
    Features
    • Breakfast Area, Family Room Off Kitchen, Open Floorplan
    • Flooring: Hardwood, Carpet
    • Windows: Bay/Bow
    • Basement: Finished,Exterior Entry,Connecting Stairway
    • Has fireplace: No
    Interior area
    • Total structure area: 2,448
    • Total interior livable area: 2,332 sqft
    • Finished area above ground: 1,632
    • Finished area below ground: 700

    Property

    Parking
    • Total spaces: 1
    • Parking features: Parking Lot
    Accessibility
    • Accessibility features: None
    Features
    • Levels: Three
    • Stories: 3
    • Patio & porch: Deck, Patio
    • Exterior features: Extensive Hardscape
    • Pool features: Community
    Lot
    • Size: 2,817 sqft
    Details
    • Additional structures: Above Grade, Below Grade
    • Parcel number: 1128557582
    • Zoning: R8
    • Special conditions: Standard

    Construction

    Type & style
    • Home type: Townhouse
    • Architectural style: Colonial
    • Property subtype: Townhouse
    Materials
    • Frame
    • Foundation: Block
    • Roof: Architectural Shingle
    Condition
    • Very Good
    • New construction: No
    • Year built: 1987
    Details
    • Builder name: Ausherman

    Utilities & green energy

    • Sewer: Public Sewer
    • Water: Public

    Community & neighborhood

    Location
    • Region: Frederick
    • Subdivision: Waterside

    HOA & financial

    HOA
    • Has HOA: Yes
    • HOA fee: $364 quarterly
    • Amenities included: Common Grounds, Jogging Path, Pool, Reserved/Assigned Parking, Tennis Court(s), Tot Lots/Playground
    • Services included: Common Area Maintenance, Management, Pool(s), Reserve Funds, Trash

    Other

    Other facts
    • Listing agreement: Exclusive Right To Sell
    • Ownership: Fee Simple

    Price history

    DateEventPrice
    7/17/2025Sold$435,000+2.4%$187/sqft
    Source: Bright MLS #MDFR2065186 Report a problem
    6/25/2025Contingent$424,900$182/sqft
    Source: Bright MLS #MDFR2065186 Report a problem
    6/18/2025Price change$424,900-2.3%$182/sqft
    Source: Bright MLS #MDFR2065186 Report a problem
    6/13/2025Listed for sale$434,900+93.4%$186/sqft
    Source: Bright MLS #MDFR2065186 Report a problem
    10/4/2013Sold$224,900$96/sqft
    Source: Public Record Report a problem
    8/17/2013Pending sale$224,900$96/sqft
    Source: Mackintosh Inc., REALTORS #FR8153860 Report a problem
    8/9/2013Listed for sale$224,900$96/sqft
    Source: Mackintosh Inc., REALTORS #FR8153860 Report a problem

    Public tax history

    YearProperty taxesTax assessment
    2025$3,758 +10.5%$300,300 +7.9%
    2024$3,402 +13.2%$278,400 +8.5%
    2023$3,006 +9.3%$256,500 +9.3%
    2022$2,750 $234,600
    2021$2,750 $234,600
    2020$2,750 -0.1%--
    2019$2,752 +0.7%$234,800 +0.7%
    2018$2,732 -0.7%$233,067 -0.7%
    2017$2,752 +26.2%$234,800 +2.3%
    2016$2,181 $229,600 +1.6%
    2015$2,181 $226,000 +1.6%
    2014$2,181 $222,400 +1.6%
    2013-- $218,800
    2012-- $218,800
    2011-- $218,800 -21.6%
    2010-- $279,100 +6.7%
    2009-- $261,452 +7.2%
    2008-- $243,806 +7.8%
    2007-- $226,160 +18%
    2006-- $191,646 +22%
    2005-- $157,133 +28.1%
    2004-- $122,620 +1.9%
    2003-- $120,390 +1.9%
    2002-- $118,160 +1.9%
    2001-- $115,930

    Find assessor info on the county website

    Neighborhood: 21701

    Nearby schools

    GreatSchools rating
    Schools provided by the listing agent
    • Elementary: Walkersville
    • Middle: Walkersville
    • High: Walkersville
    • District: Frederick County Public Schools

    Source: Bright MLS. This data may not be complete. We recommend contacting the local school district to confirm school assignments for this home.

    Get a cash offer in 3 minutes
    Find out how much your home could sell for in as little as 3 minutes with a no-obligation cash offer.
    Estimated market value
    $432,200
    Get a cash offer in 3 minutes
    Find out how much your home could sell for in as little as 3 minutes with a no-obligation cash offer.
    Estimated market value
    $432,200