Skip main navigation
Sold for $925,000
  • $925,000

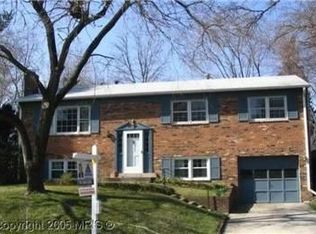
    8011 Lynnfield Dr, Alexandria, VA 22306

    5beds
    2,961sqft
    Single Family Residence
    Built in 1968
    0.33 Acres Lot
    $934,600 Zestimate®
    $312/sqft
    $4,638 Estimated rent

    Home value

    $934,600

    $879,000 - $991,000

    $4,638/mo

    Zestimate® history
    Loading
    Loading...

    Owner options

    List your home for rent

    $4,638/mo

    Rent Zestimate®

    Find your next renter with Zillow Rental Manager. Plus, with online applications, you can quickly screen prospective tenants – for free.

    Learn more

    $4,638/mo

    Rent Zestimate®

    Refinance and save

    $5,666/mo

    Est. payment

    Refinancing to a lower rate could help reduce your monthly payments and save thousands over the life of the loan.

    See today's rates

    $5,666/mo

    Est. payment

    Explore your selling options

    Work with a Zillow partner agent

    Leverage their expertise and Zillow's premium Showcase listings to get your home seen by more buyers.

    Get started

    List with your own agent

    Get your home in front of millions of buyers by listing it on Zillow.

    Learn how to do it

    Sell it yourself

    Take full control of how buyers see your home on Zillow by listing For Sale by Owner (FSBO).

    List your home

    What's special

    Modern paint colorsWood-burning fireplaceFamily roomMassive recreation roomContemporary design throughoutFresh lookSleek contemporary aesthetic
    Get ready to fall in love with your future home! Move-in ready magic: This isn't just a house, it's a statement. With a fresh look, tasteful flooring, and a contemporary design throughout, you can move right in and start living your best life. Space to spread out: Walk into a space drenched in natural light, featuring fresh modern paint, gorgeous new flooring, and a sleek contemporary aesthetic. We're talking 4 finished levels, 5 bedrooms, 3 full baths and tons of common space. From the open chef’s kitchen and separate living/dining rooms to the family room and massive recreation room, there’s a spot for everything—and everyone! Kitchen goals: Unleash your inner chef! This brand-new kitchen is loaded with gorgeous cabinets, a sleek cooktop, a cool touch-less hood, double ovens, and a drawer microwave. You’ll love the built-in pantry, and fingerprint-less stainless steel appliances. Plus, a coffee station to fuel your morning hustle! Natural light & charm: Loads of natural light flood every corner, enjoy updated lighting from contemporary chandeliers to recessed lights. Gorgeous floors and modern paint colors will draw you in. Get cozy by the wood-burning fireplace and feel instantly at home. Room for every mood: Whether you’re hosting a dinner party in the separate dining room, catching a movie in the family room, or setting up the ultimate home gym/office in the massive recreation room, you’ve got the space to breathe. Outdoor room to roam: Step out onto the rear deck and enjoy the huge 1/3 acre, corner lot—perfect for weekend barbecues, morning coffee, or just unwinding after a long day. There’s plenty of room for the little feet or the dog to run wild. Functional & fabulous: Enjoy a separate laundry room and updated, beautiful baths. With added convenience and a touch of luxury in your daily routine, this house will become a soft landing spot for friends and family. And to be sure that you have all that you need, we've included a landscaping credit (ask your agent for details) Seriously, this home is everything you've been looking for. Don't let this one slip away!

    Zillow last checked:

    Listing updated:

    Listed by:

    Dawn Battle 703-966-6630,

    Pearson Smith Realty, LLC

    Bought with:

    Melanie Pissarius, SP40000890

    Compass

    Source: Bright MLS,MLS#: VAFX2284078MLS Logo

    Facts & features

    Interior

    Bedrooms & bathrooms
    • Bedrooms: 5
    • Bathrooms: 3
    • Full bathrooms: 3
    Primary bedroom
    • Features: Bathroom - Walk-In Shower
    • Level: Upper
    • Area: 156 Square Feet
    • Dimensions: 12 X 13
    Bedroom 2
    • Level: Upper
    • Area: 110 Square Feet
    • Dimensions: 10 X 11
    Bedroom 3
    • Level: Upper
    • Area: 154 Square Feet
    • Dimensions: 14 X 11
    Bedroom 4
    • Level: Upper
    • Area: 121 Square Feet
    • Dimensions: 11 X 11
    Bedroom 5
    • Level: Lower
    • Area: 143 Square Feet
    • Dimensions: 11 X 13
    Bathroom 1
    • Level: Upper
    • Area: 110 Square Feet
    • Dimensions: 10 X 11
    Dining room
    • Level: Main
    • Area: 110 Square Feet
    • Dimensions: 11 X 10
    Family room
    • Features: Fireplace - Wood Burning
    • Level: Lower
    • Area: 330 Square Feet
    • Dimensions: 15 X 22
    Foyer
    • Level: Main
    • Area: 90 Square Feet
    • Dimensions: 10 X 9
    Kitchen
    • Level: Main
    Laundry
    • Level: Lower
    • Area: 170 Square Feet
    • Dimensions: 10 X 17
    Living room
    • Level: Main
    • Area: 260 Square Feet
    • Dimensions: 20 X 13
    Recreation room
    • Features: Basement - Finished
    • Level: Lower
    • Area: 550 Square Feet
    • Dimensions: 25 X 22
    Heating
    • Forced Air, Natural Gas
    Cooling
    • Central Air, Ceiling Fan(s), Electric
    Appliances
    • Included: Microwave, Cooktop, Dishwasher, Disposal, Dryer, Range Hood, Refrigerator, Double Oven, Gas Water Heater
    • Laundry: Dryer In Unit, Washer In Unit, Laundry Room
    Features
    • Attic, Ceiling Fan(s), Breakfast Area, Bathroom - Tub Shower, Bathroom - Walk-In Shower, Dining Area, Floor Plan - Traditional, Eat-in Kitchen, Kitchen - Gourmet, Pantry, Primary Bath(s), Recessed Lighting
    • Flooring: Carpet
    • Doors: Sliding Glass
    • Basement: Connecting Stairway,Partial,Finished,Side Entrance
    • Number of fireplaces: 1
    • Fireplace features: Brick, Glass Doors, Screen
    Interior area
    • Total structure area: 3,113
    • Total interior livable area: 2,961 sqft
    • Finished area above ground: 1,592
    • Finished area below ground: 1,369

    Property

    Parking
    • Total spaces: 1
    • Parking features: Concrete, Attached Carport
    • Carport spaces: 1
    • Has uncovered spaces: Yes
    Accessibility
    • Accessibility features: None
    Features
    • Levels: Multi/Split,Four
    • Stories: 4
    • Exterior features: Lighting, Rain Gutters, Satellite Dish
    • Pool features: None
    Lot
    • Size: 0.33 Acres
    Details
    • Additional structures: Above Grade, Below Grade
    • Parcel number: 1021 33 0015
    • Zoning: 130
    • Zoning description: R-3
    • Special conditions: Standard

    Construction

    Type & style
    • Home type: SingleFamily
    • Architectural style: Transitional,Ranch/Rambler
    • Property subtype: Single Family Residence
    Materials
    • Brick, Vinyl Siding
    • Foundation: Block
    • Roof: Architectural Shingle
    Condition
    • New construction: No
    • Year built: 1968
    • Major remodel year: 2025

    Utilities & green energy

    • Sewer: Public Sewer
    • Water: Public

    Community & neighborhood

    Location
    • Region: Alexandria
    • Subdivision: Williamsburg Manor North

    Other

    Other facts
    • Listing agreement: Exclusive Right To Sell
    • Ownership: Fee Simple

    Price history

    DateEventPrice
    1/30/2026Sold$925,000$312/sqft
    Source: Bright MLS #VAFX2284078 Report a problem
    1/16/2026Pending sale$925,000$312/sqft
    Source: Bright MLS #VAFX2284078 Report a problem
    1/14/2026Listed for sale$925,000+50.4%$312/sqft
    Source: Bright MLS #VAFX2284078 Report a problem
    10/28/2025Sold$615,000-9.6%$208/sqft
    Source: Bright MLS #VAFX2269724 Report a problem
    10/10/2025Pending sale$680,000$230/sqft
    Source: Bright MLS #VAFX2269724 Report a problem
    10/2/2025Listed for sale$680,000+189.4%$230/sqft
    Source: Bright MLS #VAFX2269724 Report a problem
    11/1/1995Sold$235,000$79/sqft
    Source: Public Record Report a problem

    Public tax history

    YearProperty taxesTax assessment
    2025$9,180 +0.4%$741,350
    2024$9,144 +7.6%$741,350 +4.4%
    2023$8,502 +10.5%$709,930 +12.5%
    2022$7,694 $631,310 +7.2%
    2021-- $589,110 -2.9%
    2020$7,554 +1%$607,010 +1.3%
    2019$7,477 +1.3%$599,230 +0.8%
    2018$7,383 +1.9%$594,230
    2017$7,244 +5.9%$594,230 +6%
    2016$6,837 +7.6%$560,410 +4%
    2015$6,357 +0.2%$538,700
    2014$6,343 $538,700 +6.4%
    2013-- $506,480 +0.8%
    2012-- $502,480 +1.8%
    2011-- $493,750 +9%
    2010-- $452,820 -2.9%
    2009-- $466,230 -10.9%
    2008-- $523,380 -6.2%
    2007-- $558,070 +70.9%
    2003-- $326,580 +25%
    2002-- $261,265 +8%
    2001-- $241,910

    Find assessor info on the county website

    Neighborhood: Hybla Valley

    Nearby schools

    GreatSchools rating
    Schools provided by the listing agent
    • District: Fairfax County Public Schools

    Source: Bright MLS. This data may not be complete. We recommend contacting the local school district to confirm school assignments for this home.

    Get a cash offer in 3 minutes
    Find out how much your home could sell for in as little as 3 minutes with a no-obligation cash offer.
    Estimated market value
    $934,600
    Get a cash offer in 3 minutes
    Find out how much your home could sell for in as little as 3 minutes with a no-obligation cash offer.
    Estimated market value
    $934,600