A modern sanctuary set against a breathtaking mountain panorama, this extraordinary residence offers an unparalleled blend of luxury and the rugged beauty of Colorado’s high country. Set on nearly 5 acres of lush irrigated land with surface water rights for irrigation, livestock, horses and landscaping, the property is an invitation to a lifestyle of refinement and possibility. An architectural statement of wood, stone, and stucco, the home’s striking façade is timeless. A grand stained-wood door sets the tone for the interior, an open, light-filled expanse where form meets function in exquisite balance. Walls of windows frame uninterrupted views of the Collegiate Peaks, S Mountain, and Poncha Pass, ensuring that nature is ever-present in the design. At the heart of the home, a well-appointed kitchen anchors with warm wood cabinetry, quartz counters, and a generous island. Just beyond, the great room is centered around a beautifully crafted stone fireplace, a gathering place inviting connection. Thoughtful details abound, from concrete tile flooring warmed by in-floor radiant heat to a seamless indoor-outdoor flow, where double sets of patio doors open to an expansive terrace, perfect for long summer evenings under a canopy of stars. The primary suite occupies its own private wing, a retreat of grand proportions with breathtaking mountain views, a spa-inspired five-piece bath, and an oversized walk-in closet. Additional spaces, each meticulously designed, offer flexibility for work, rest, and play, with an office that transforms remote work into an inspiring endeavor and an adaptable layout primed for any lifestyle. With the ability to expand, add structures, or simply revel in the vastness of the land, this property is both a masterpiece of modern living and a canvas for endless possibilities. Just minutes from Salida’s vibrant downtown and a short drive to Monarch Ski Area, this is a rare offering—where contemporary luxury meets the untamed beauty of the West.
Sold for $1,260,000
$1,260,000
8011 Mountain View Farms Lane, Salida, CO 81201
4beds
2,880sqft
Single Family Residence
Built in 2019
4.88 Acres Lot
$1,240,000 Zestimate®
$438/sqft
$4,085 Estimated rent
Home value
$1,240,000
Estimated sales range
Not available
$4,085/mo
Zestimate® history
Owner options
List your home for rent
$4,085/mo
Rent Zestimate®
Find your next renter with Zillow Rental Manager. Plus, with online applications, you can quickly screen prospective tenants – for free.
$4,085/mo
Rent Zestimate®
Refinance and save
$7,441/mo
Est. payment
Refinancing to a lower rate could help reduce your monthly payments and save thousands over the life of the loan.
$7,441/mo
Est. payment
Explore your selling options
Work with a Zillow partner agent
Leverage their expertise and Zillow's premium Showcase listings to get your home seen by more buyers.
Get startedList with your own agent
Get your home in front of millions of buyers by listing it on Zillow.
Learn how to do itSell it yourself
Take full control of how buyers see your home on Zillow by listing For Sale by Owner (FSBO).
List your homeWhat's special
Zillow last checked:
Listing updated:
Listed by:
Nathaniel Van Deel 719-207-1488 nathan@umphressgroup.com,
Real Broker, LLC DBA Real,
David Umphress 303-578-0741,
Real Broker, LLC DBA Real
Bought with:
Kym Mellsop, 40045935
Pinon Real Estate Group LLC
Source: REcolorado as distributed by MLS GRID,MLS#: 9391736
Facts & features
Interior
Bedrooms & bathrooms
- Bedrooms: 4
- Bathrooms: 3
- Full bathrooms: 1
- 3/4 bathrooms: 2
- Main level bathrooms: 3
- Main level bedrooms: 4
Primary bedroom
- Level: Main
Bedroom
- Level: Main
Bedroom
- Level: Main
Bedroom
- Level: Main
Primary bathroom
- Description: 5 Piece - Free Standing Tub, Dual Sinks
- Level: Main
Bathroom
- Description: Walk In Shower - Dual Sinks
- Level: Main
Bathroom
- Description: Walk In Shower
- Level: Main
Den
- Level: Main
Family room
- Level: Main
Kitchen
- Level: Main
Laundry
- Level: Main
Mud room
- Level: Main
Heating
- Hot Water, Radiant
Cooling
- Central Air
Appliances
- Included: Dishwasher, Dryer, Oven, Range, Range Hood, Refrigerator, Washer
Features
- Built-in Features, Ceiling Fan(s), Eat-in Kitchen, Five Piece Bath, High Ceilings, Kitchen Island, No Stairs, Open Floorplan, Pantry, Primary Suite, Quartz Counters, Walk-In Closet(s)
- Flooring: Carpet, Concrete
- Windows: Window Coverings
- Has basement: No
- Number of fireplaces: 1
- Fireplace features: Living Room
Interior area
- Total structure area: 2,880
- Total interior livable area: 2,880 sqft
- Finished area above ground: 2,880
Property
Parking
- Total spaces: 3
- Parking features: Concrete, Exterior Access Door
- Attached garage spaces: 3
Features
- Levels: One
- Stories: 1
- Patio & porch: Covered, Front Porch, Patio
- Exterior features: Lighting, Private Yard, Rain Gutters
Lot
- Size: 4.88 Acres
- Features: Level, Mountainous
Details
- Parcel number: R368334300037
- Special conditions: Standard
Construction
Type & style
- Home type: SingleFamily
- Architectural style: Mountain Contemporary
- Property subtype: Single Family Residence
Materials
- Frame, Rock, Stucco
Condition
- Year built: 2019
Utilities & green energy
- Water: Private, Well
- Utilities for property: Cable Available, Electricity Connected, Natural Gas Connected, Phone Available
Community & HOA
Community
- Subdivision: Mountain View Farms
HOA
- Has HOA: Yes
- HOA name: Mountain View Farms
- HOA phone: 310-977-7878
Location
- Region: Salida
Financial & listing details
- Price per square foot: $438/sqft
- Tax assessed value: $1,162,266
- Annual tax amount: $2,511
- Date on market: 2/22/2025
- Listing terms: Cash,Conventional,Jumbo
- Exclusions: Seller's Personal Property, Staging Items, Hot Tub, Greenhouse Structure, Starlink Satellite, Television
- Ownership: Individual
- Has irrigation water rights: Yes
- Electric utility on property: Yes
Price history
| Date | Event | Price |
|---|---|---|
| 3/14/2025 | Sold | $1,260,000+0.8%$438/sqft |
Source:  REcolorado as distributed by MLS GRID #9391736 Report a problem REcolorado as distributed by MLS GRID #9391736 Report a problem | ||
| 2/23/2025 | Pending sale | $1,250,000$434/sqft |
Source: REcolorado as distributed by MLS GRID #9391736 Report a problem | ||
| 2/22/2025 | Listed for sale | $1,250,000+4.2%$434/sqft |
Source: REcolorado as distributed by MLS GRID #9391736 Report a problem | ||
| 9/23/2024 | Sold | $1,200,000-3.9%$417/sqft |
Source: Public Record Report a problem | ||
| 8/8/2024 | Pending sale | $1,248,400$433/sqft |
Source: REcolorado as distributed by MLS GRID #1840061 Report a problem | ||
| 6/29/2024 | Price change | $1,248,400-4%$433/sqft |
Source: REcolorado as distributed by MLS GRID #1840061 Report a problem | ||
| 5/25/2024 | Price change | $1,300,000-3.7%$451/sqft |
Source: REcolorado as distributed by MLS GRID #1840061 Report a problem | ||
| 5/3/2024 | Listed for sale | $1,350,000+1002%$469/sqft |
Source: REcolorado as distributed by MLS GRID #1840061 Report a problem | ||
| 7/2/2018 | Sold | $122,500$43/sqft |
Source: Public Record Report a problem | ||
Public tax history
| Year | Property taxes | Tax assessment |
|---|---|---|
| 2025 | $2,582 +2.8% | $72,640 +11.7% |
| 2024 | $2,511 +3.5% | $65,020 +16.5% |
| 2023 | $2,426 -0.4% | $55,810 +3.2% |
| 2022 | $2,436 +489.7% | $54,060 -2.9% |
| 2021 | $413 +828.4% | $55,680 +359.8% |
| 2020 | $45 -8.5% | $12,110 +1202.2% |
| 2019 | $49 | $930 |
| 2018 | $49 +2.5% | $930 |
| 2017 | $47 +26% | $930 +31% |
| 2016 | $38 +23.6% | $710 |
| 2015 | $30 | $710 +26.8% |
| 2014 | $30 | $560 |
Find assessor info on the county website
Neighborhood: 81201
Nearby homes
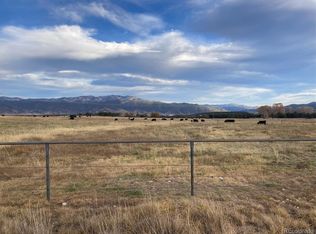
- $275,0004.52 Acres8133 Mountain View Farms Ln, Salida, CO 81201Sold
- $993,6003 bd1 ba1.9k sqft10751 Vista Farms Ct, Salida, CO 81201Off Market
- $407,000-- bd-- ba-- sqft8255 Mountain View Farms Ln, Salida, CO 81201Off Market
- $829,0003 bd2 ba1.9k sqft10754 Vista Farms Ct, Salida, CO 81201For Sale

- $835,0003 bd2 ba2.3k sqft10757 Vista Farms Ct, Salida, CO 81201Sold
- $805,4003 bd2 ba1.8k sqft10762 Vista Farms Ct, Salida, CO 81201Off Market
- $1,109,5003 bd1 ba2.2k sqft10758 Vista Farms Ct, Salida, CO 81201Off Market
- $1,202,3003 bd3 ba804 sqft8274 Mountain View Farms Ln, Salida, CO 81201Off Market
Nearby schools
GreatSchools rating
- 9/10Longfellow Elementary SchoolGrades: K-4Distance: 3.9 mi
- 4/10Salida Middle SchoolGrades: 5-8Distance: 4.3 mi
- 5/10Salida High SchoolGrades: 9-12Distance: 4.1 mi
Schools provided by the listing agent
- Elementary: Longfellow
- Middle: Salida
- High: Salida
- District: Salida R-32
Source: REcolorado as distributed by MLS GRID. This data may not be complete. We recommend contacting the local school district to confirm school assignments for this home.


Get pre-qualified for a loan
At Zillow Home Loans, we can pre-qualify you in as little as 5 minutes with no impact to your credit score.An equal housing lender. NMLS #10287.
- Colorado
- Chaffee County
- Salida
- 81201
- 8011 Mountain View Farms Lane
Nearby cities
Nearby zip codes
Other Salida Topics
