Skip main navigation
Sold for $1,200,000
  • $1,200,000

    8011 Navajo St, Philadelphia, PA 19118

    4beds
    3,250sqft
    Single Family Residence
    Built in 1925
    777 Square Feet Lot
    $1,224,700 Zestimate®
    $369/sqft
    $3,721 Estimated rent

    Home value

    $1,224,700

    $1.11M - $1.33M

    $3,721/mo

    Zestimate® history
    Loading
    Loading...

    Owner options

    List your home for rent

    $3,721/mo

    Rent Zestimate®

    Find your next renter with Zillow Rental Manager. Plus, with online applications, you can quickly screen prospective tenants – for free.

    Learn more

    $3,721/mo

    Rent Zestimate®

    Refinance and save

    $7,317/mo

    Est. payment

    Refinancing to a lower rate could help reduce your monthly payments and save thousands over the life of the loan.

    See today's rates

    $7,317/mo

    Est. payment

    Explore your selling options

    Work with a Zillow partner agent

    Leverage their expertise and Zillow's premium Showcase listings to get your home seen by more buyers.

    Get started

    List with your own agent

    Get your home in front of millions of buyers by listing it on Zillow.

    Learn how to do it

    Sell it yourself

    Take full control of how buyers see your home on Zillow by listing For Sale by Owner (FSBO).

    List your home

    What's special

    Wood-burning fireplaceStriking stoneworkPrivate backyardBuilt-in shelvingAbundant natural lightLeaded glass windowsConnection to nature
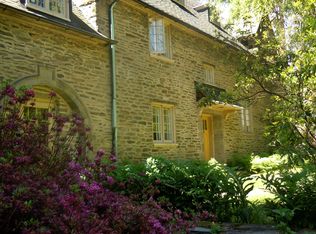
    For the first time in over a century, the doors of 8011 Navajo Street open to the public—revealing an extraordinary architectural jewel envisioned in 1916 by Dr. George Woodward and master architect Edmund Gilchrist. This English Cotswold–style residence is more than a home; it is a rare piece of Chestnut Hill’s living history, where timeless design, privacy, and community converge. Enter through the stately stone wall and gate, framed by mature, flowering trees. The home’s striking stonework and leaded glass windows immediately highlight its architectural character. A bluestone pathway extends through the property, leading to a welcoming vestibule that opens into the foyer. To the left, the formal dining room impresses with original stone arched windows, glass-paneled doors opening to the front bluestone patio, and access to the private backyard. Built-in shelving adds character, while a stunning original wood-burning fireplace creates an inviting centerpiece. To the right of the foyer, the living room mirrors the dining room’s charm, with abundant natural light, another wood-burning fireplace, and beautiful hardwood floors that continue throughout all levels of the home. The bright, traditional kitchen offers space for a breakfast table, access to a charming rear patio for al fresco dining, and an original butler’s pantry with glass-front cabinetry. Upstairs, the primary suite features a working wood-burning fireplace, en suite bath, and a connected dressing room/sitting room with generous closet space. A second bedroom offering large windows and a full hall bath complete this level. The third floor offers two additional bedrooms and another full hall bath, providing flexible space for guests or home offices. The lower level includes laundry with a vintage sink and abundant storage. This home also includes three + additional private parking spaces secured through a deeded easement. The backyard is a serene retreat with mature landscaping that reflects Chestnut Hill’s original planning ideals—providing green space, privacy, and a connection to nature while remaining close to all the conveniences of the city.

    Zillow last checked:

    Listing updated:

    Listed by:

    Michael Sivel 215-247-3750,

    BHHS Fox & Roach-Chestnut Hill,

    Listing Team: The Sivel Group, Co-Listing Team: The Sivel Group,Co-Listing Agent: Jennifer A Rinella 215-287-7650,

    BHHS Fox & Roach-Chestnut Hill

    Bought with:

    Ellen Hass, RS337398

    Kurfiss Sotheby's International Realty

    Source: Bright MLS,MLS#: PAPH2522172MLS Logo

    Facts & features

    Interior

    Bedrooms & bathrooms
    • Bedrooms: 4
    • Bathrooms: 3
    • Full bathrooms: 3
    Basement
    • Area: 0
    Heating
    • Forced Air, Oil
    Cooling
    • Central Air, Electric
    Appliances
    • Included: Dryer, Freezer, Oven, Range Hood, Washer, Refrigerator, Gas Water Heater
    • Laundry: In Basement, Has Laundry, Lower Level
    Features
    • Bathroom - Stall Shower, Bathroom - Tub Shower, Built-in Features, Butlers Pantry, Family Room Off Kitchen, Floor Plan - Traditional, Formal/Separate Dining Room, Eat-in Kitchen, Kitchen - Table Space, Pantry
    • Flooring: Hardwood, Tile/Brick, Wood
    • Basement: Unfinished,Full,Interior Entry
    • Number of fireplaces: 3
    • Fireplace features: Mantel(s), Wood Burning
    Interior area
    • Total structure area: 3,250
    • Total interior livable area: 3,250 sqft
    • Finished area above ground: 3,250
    • Finished area below ground: 0

    Property

    Parking
    • Parking features: Private, Off Street
    Accessibility
    • Accessibility features: None
    Features
    • Levels: Three
    • Stories: 3
    • Exterior features: Lighting, Sidewalks
    • Pool features: None
    • Fencing: Wood
    • Has view: Yes
    • View description: Trees/Woods
    Lot
    • Size: 777 Square Feet
    • Dimensions: 60.00 x 130.00
    Details
    • Additional structures: Above Grade, Below Grade
    • Parcel number: 092284500
    • Zoning: RSD3
    • Special conditions: Standard

    Construction

    Type & style
    • Home type: SingleFamily
    • Architectural style: Traditional
    • Property subtype: Single Family Residence
    • Attached to another structure: Yes
    Materials
    • Stone
    • Foundation: Stone
    Condition
    • New construction: No
    • Year built: 1925

    Utilities & green energy

    • Sewer: Public Sewer
    • Water: Public

    Community & HOA

    Community
    • Subdivision: Chestnut Hill
    HOA
    • Has HOA: No
    Location
    • Region: Philadelphia
    • Municipality: PHILADELPHIA

    Financial & listing details

    • Price per square foot: $369/sqft
    • Tax assessed value: $871,800
    • Annual tax amount: $12,203
    • Date on market: 7/31/2025
    • Listing agreement: Exclusive Right To Sell
    • Ownership: Fee Simple

    Price history

    DateEventPrice
    9/15/2025Sold$1,200,000+29.7%$369/sqft
    Source: Bright MLS #PAPH2522172 Report a problem
    8/7/2025Pending sale$925,000$285/sqft
    Source: Bright MLS #PAPH2522172 Report a problem
    7/31/2025Listed for sale$925,000$285/sqft
    Source: Bright MLS #PAPH2522172 Report a problem

    Public tax history

    YearProperty taxesTax assessment
    2025$12,203 +16.9%$871,800 +16.9%
    2024$10,437 $745,600
    2023$10,437 +32.9%$745,600
    2022$7,854 --
    2021$7,854 -4.2%--
    2018$8,197 --
    2017$8,197 +21.7%--
    2016$6,736 --
    2015$6,736 --
    2014$6,736 +4.5%$481,200 +659.5%
    2012$6,448 $63,360
    2011-- $63,360
    2010-- $63,360
    2009-- $63,360
    2008-- $63,360
    2007-- $63,360
    2006-- $63,360
    2005-- $63,360
    2004-- $63,360 +4.8%
    2003-- $60,480 +5.1%
    2002-- $57,568 +5%
    2000-- $54,848 +14.8%
    1999-- $47,776
    Find assessor info on the county website

    Neighborhood: Chestnut Hill

    Nearby schools

    GreatSchools rating
    Schools provided by the listing agent
    • High: Germantown
    • District: Philadelphia City

    Source: Bright MLS. This data may not be complete. We recommend contacting the local school district to confirm school assignments for this home.

    Get a cash offer in 3 minutes
    Find out how much your home could sell for in as little as 3 minutes with a no-obligation cash offer.
    Estimated market value
    $1,224,700
    Get a cash offer in 3 minutes
    Find out how much your home could sell for in as little as 3 minutes with a no-obligation cash offer.
    Estimated market value
    $1,224,700