Look no further 8011 Rail Street is the dream home waiting for you and your family located in the sought after community of Summerlake in Winter Garden. This beautiful spacious residence offers the perfect blend of modern comfort with 4 bedrooms and 2.5 bathrooms with a grand Primary Bedroom and ample space for family and guests. As you enter the home you are welcomed to a spacious foyer with a large study/den/office off the entry. The open floor-plan living space with the kitchen being open the living and dining spaces. The gourmet kitchen features granite countertops, white cabinetry, gas stove top, double oven, pantry and a spacious island, making it the perfect family gathering space. Step outside to the covered screened extended lanai and enjoy the beautiful Florida weather anytime. Upstairs you will find the grand Primary Bedroom with en-suite provides a large bathroom featuring glass enclosed shower, double sink vanity and a large walk-in closet. The home is on a generously sized vinyl fenced lot, with ample space for outdoor activities. The 3 additional bedrooms are very spacious and one is currently setup as an office which provides the opportunity for two offices in this home. This home also features Solar Panels that are paid in full which will be a huge savings on your utility costs along with a EV Charger point in the rear facing 2 car garage. Summerlake is immersed in the visionary 28,000-acre Horizon West tapestry, this home is one that features the community living at its finest. The Summerlake Community provides residents access to top-notch amenities, including a clubhouse, fitness center, tennis courts, basketball courts, walking trails, playgrounds, dog parks, and a homeowner association to cares for your lawn so you don’t have to. This home is just minutes away from Downtown Winter Garden, Hamlin Town Center, shops, dining, entertainment and let’s not forget the Magic of Disney. Schedule your private tour today!
Sold for $599,000
$599,000
8011 Rail St, Winter Garden, FL 34787
4beds
2,759sqft
Single Family Residence
Built in 2017
5,709 Square Feet Lot
$621,700 Zestimate®
$217/sqft
$3,816 Estimated rent
Home value
$621,700
$591,000 - $653,000
$3,816/mo
Zestimate® history
Owner options
List your home for rent
$3,816/mo
Rent Zestimate®
Find your next renter with Zillow Rental Manager. Plus, with online applications, you can quickly screen prospective tenants – for free.
$3,816/mo
Rent Zestimate®
Refinance and save
$4,502/mo
Est. payment
Refinancing to a lower rate could help reduce your monthly payments and save thousands over the life of the loan.
$4,502/mo
Est. payment
Explore your selling options
Work with a Zillow partner agent
Leverage their expertise and Zillow's premium Showcase listings to get your home seen by more buyers.
Get startedList with your own agent
Get your home in front of millions of buyers by listing it on Zillow.
Learn how to do itSell it yourself
Take full control of how buyers see your home on Zillow by listing For Sale by Owner (FSBO).
List your homeWhat's special
Modern comfortSpacious islandOpen floor-plan living spaceAmple spaceSpacious foyerBasketball courtsFitness center
Zillow last checked:
Listing updated:
Listed by:
Paulette Julien 407-443-0223,
PAULETTE JULIEN REAL ESTATE 407-443-0223
Bought with:
Kellie Brinker, 478651
COLDWELL BANKER REALTY
Source: Stellar MLS,MLS#: O6171245 Originating MLS: Orlando Regional
Originating MLS: Orlando Regional
Facts & features
Interior
Bedrooms & bathrooms
- Bedrooms: 4
- Bathrooms: 3
- Full bathrooms: 2
- 1/2 bathrooms: 1
Primary bedroom
- Features: Walk-In Closet(s)
- Level: Second
- Dimensions: 18x16
Bedroom 2
- Features: Built-in Closet
- Level: Second
- Dimensions: 13x11
Bedroom 3
- Features: Built-in Closet
- Level: Second
- Dimensions: 13x11
Bedroom 4
- Features: Built-in Closet
- Level: Second
- Dimensions: 13x16
Den
- Level: First
- Dimensions: 16x16
Dining room
- Level: First
- Dimensions: 19x12
Kitchen
- Level: First
- Dimensions: 19x15
Living room
- Level: First
- Dimensions: 16x16
Heating
- Central
Cooling
- Central Air
Appliances
- Included: Oven, Cooktop, Dishwasher, Disposal, Dryer, Electric Water Heater, Microwave, Refrigerator, Tankless Water Heater, Washer
- Laundry: Electric Dryer Hookup, Inside, Laundry Room, Washer Hookup
Features
- Attic Fan
- Flooring: Carpet, Laminate, Tile, Vinyl
- Doors: Sliding Doors
- Has fireplace: No
Interior area
- Total structure area: 3,649
- Total interior livable area: 2,759 sqft
Property
Parking
- Total spaces: 2
- Parking features: Electric Vehicle Charging Station(s), Garage Door Opener, Garage Faces Rear
- Attached garage spaces: 2
- Details: Garage Dimensions: 20x20
Features
- Levels: Two
- Stories: 2
- Patio & porch: Covered, Patio, Screened
- Exterior features: Irrigation System, Rain Gutters, Sidewalk
- Fencing: Vinyl
Lot
- Size: 5,709 Square Feet
- Residential vegetation: Mature Landscaping
Details
- Parcel number: 332327056114180
- Zoning: P-D
- Special conditions: None
Construction
Type & style
- Home type: SingleFamily
- Architectural style: Colonial
- Property subtype: Single Family Residence
Materials
- Stucco
- Foundation: Slab
- Roof: Shingle
Condition
- New construction: No
- Year built: 2017
Utilities & green energy
- Electric: Photovoltaics Seller Owned
- Sewer: Public Sewer
- Water: Public
- Utilities for property: BB/HS Internet Available, Solar
Green energy
- Energy generation: Solar
Community & HOA
Community
- Features: Association Recreation - Owned, Clubhouse, Deed Restrictions, Dog Park, Fitness Center, Golf Carts OK, Irrigation-Reclaimed Water, Playground, Pool, Racquetball, Sidewalks
- Pet fee: $0 monthly
- Subdivision: SUMMERLAKE PD PH 1B
HOA
- Has HOA: Yes
- Amenities included: Basketball Court, Clubhouse, Fitness Center, Park, Playground, Pool, Racquetball, Recreation Facilities, Tennis Court(s)
- Services included: Community Pool, Maintenance Grounds, Manager, Recreational Facilities
- HOA fee: $219 monthly
- HOA name: JASMINE ALLEN
- HOA phone: 407-614-8902
Location
- Region: Winter Garden
Financial & listing details
- Price per square foot: $217/sqft
- Tax assessed value: $580,625
- Annual tax amount: $4,979
- Date on market: 1/18/2024
- Cumulative days on market: 5 days
- Listing terms: Cash,Conventional,VA Loan
- Ownership: Fee Simple
- Total actual rent: 0
- Road surface type: Paved
Price history
| Date | Event | Price |
|---|---|---|
| 3/13/2024 | Sold | $599,0000%$217/sqft |
Source:  Stellar MLS #O6171245 Report a problem Stellar MLS #O6171245 Report a problem | ||
| 1/24/2024 | Pending sale | $599,150$217/sqft |
Source: Stellar MLS #O6171245 Report a problem | ||
| 1/19/2024 | Listed for sale | $599,150+73.3%$217/sqft |
Source: Stellar MLS #O6171245 Report a problem | ||
| 2/23/2017 | Sold | $345,700$125/sqft |
Source: Public Record Report a problem | ||
Public tax history
| Year | Property taxes | Tax assessment |
|---|---|---|
| 2024 | $5,554 +7.5% | $352,781 +3% |
| 2023 | $5,169 +3.8% | $342,506 +3% |
| 2022 | $4,979 +1% | $332,530 +3% |
| 2021 | $4,929 +0.6% | $322,845 +1.4% |
| 2020 | $4,900 +1.8% | $318,388 +2.9% |
| 2019 | $4,814 +0.8% | $309,275 +1.9% |
| 2018 | $4,777 | $303,508 +574.5% |
| 2017 | $4,777 +313.7% | $45,000 -30.8% |
| 2016 | $1,155 -10.4% | $65,000 +8.3% |
| 2015 | $1,289 +26% | $60,000 +25% |
| 2014 | $1,023 | $48,000 |
Find assessor info on the county website
Neighborhood: 34787
Nearby homes
- $522,0003 bd2 ba2k sqft8015 Rail St, Winter Garden, FL 34787Sold
- $607,5003 bd3 ba2.7k sqft8007 Rail St, Winter Garden, FL 34787Off Market
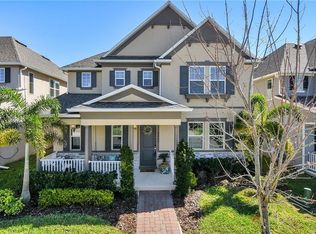
- $609,9004 bd3 ba2.7k sqft8003 Rail St, Winter Garden, FL 34787Off Market
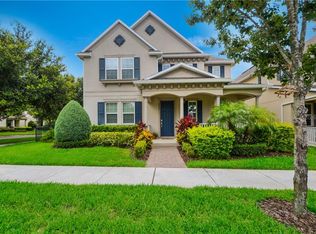
- $675,0003 bd3 ba2.7k sqft8019 Rail St, Winter Garden, FL 34787Sold
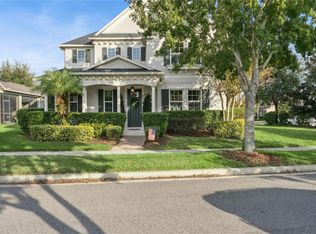
- $629,4003 bd3 ba2.7k sqft14742 Porter Rd, Winter Garden, FL 34787Off Market
- $659,7004 bd3 ba2.9k sqft14741 Bahama Swallow Blvd, Winter Garden, FL 34787Off Market
- $581,1003 bd2 ba2.3k sqft8012 Rail St, Winter Garden, FL 34787Off Market
- $535,0004 bd2 ba1.9k sqft14738 Porter Rd, Winter Garden, FL 34787Sold
Nearby schools
GreatSchools rating
- 9/10Summerlake ElementaryGrades: K-5Distance: 0.6 mi
- 9/10Hamlin Middle SchoolGrades: 6-8Distance: 2.4 mi
- 6/10Horizon High SchoolGrades: 9-12Distance: 2.4 mi
Schools provided by the listing agent
- Elementary: Summerlake Elementary
- Middle: Hamlin Middle
- High: Horizon High School
Source: Stellar MLS. This data may not be complete. We recommend contacting the local school district to confirm school assignments for this home.
Get a cash offer in 3 minutes
Find out how much your home could sell for in as little as 3 minutes with a no-obligation cash offer.
Estimated market value
$621,700
Get a cash offer in 3 minutes
Find out how much your home could sell for in as little as 3 minutes with a no-obligation cash offer.
Estimated market value
$621,700
- Florida
- Orange County
- Winter Garden
- 34787
- 8011 Rail St
Nearby cities
Nearby neighborhoods
Nearby zip codes
Other Winter Garden Topics
