Welcome to 8011 Rayford Dr, a timeless Cape Cod-inspired home nestled in one of Westchester's most beloved neighborhoods, just moments from the prestigious One Westbluff community. With 5 bedrooms, 5 bathrooms, and 3,689 sq ft of living space, this residence blends classic charm with warm, welcoming comfort. On the main floor, you'll find a gracious family room, formal living room with custom-built-in shelving, a dining area, and an open-concept kitchen designed for connection and flow. This level also features a private guest suite with its own full bath and sliding glass doors that open to the backyard. A second full guest bathroom, a sunroom/gym, spacious laundry room, and access to the attached garage add convenience and flexibility. The entire home is equipped with surround sound speakers and security, perfect for both entertaining and everyday enjoyment. Upstairs, four bedrooms: including the luxurious primary suite, offer plenty of space for rest and retreat. All three bedrooms have an en-suite balcony and share a thoughtfully designed full bathroom. The primary suite is a true sanctuary, offering a cozy fireplace, private balcony, oversized walk-in closet, and an attached bonus room with soaring 25-foot ceilings: ideal for a home office, yoga loft, or peaceful hideaway. The spa-inspired bath features dual vanities, a jetted tub, and a separate shower for your daily reset. Bonus spaces include a detached private office with a half bath and its own entrance: ideal for working from home or creative use. As a true extension of the home, the backyard is your private oasis to unwind or gather with friends. With ample space: the yard has a pergola with outdoor seating, BBQ, spa, and manicured putting green. Located near Playa del Rey, Playa Vista, LMU, Silicon Beach, and LAX, this home offers not just a place to live- but the lifestyle you've been waiting for.
Sold for $2,390,000
$2,390,000
8011 Rayford Dr, Los Angeles, CA 90045
5beds
3,689sqft
Residential, Single Family Residence
Built in 1947
6,337 Square Feet Lot
$2,387,000 Zestimate®
$648/sqft
$7,362 Estimated rent
Home value
$2,387,000
$2.17M - $2.63M
$7,362/mo
Zestimate® history
Owner options
List your home for rent
$7,362/mo
Rent Zestimate®
Find your next renter with Zillow Rental Manager. Plus, with online applications, you can quickly screen prospective tenants – for free.
$7,362/mo
Rent Zestimate®
Refinance and save
$15,154/mo
Est. payment
Refinancing to a lower rate could help reduce your monthly payments and save thousands over the life of the loan.
$15,154/mo
Est. payment
Explore your selling options
Work with a Zillow partner agent
Leverage their expertise and Zillow's premium Showcase listings to get your home seen by more buyers.
Get startedList with your own agent
Get your home in front of millions of buyers by listing it on Zillow.
Learn how to do itSell it yourself
Take full control of how buyers see your home on Zillow by listing For Sale by Owner (FSBO).
List your homeWhat's special
Zillow last checked:
Listing updated:
Listed by:
Alexandra Valerio DRE # 02143888 310-595-5538,
Sam Vahedi 310-321-4616,
Peter Jumrukovski DRE # 02079846 310-218-3820,
Real Broker
Bought with:
Heirim Yoon, DRE # 01834323
Keller Williams South Bay
Source: CLAW,MLS#: 25530983
Facts & features
Interior
Bedrooms & bathrooms
- Bedrooms: 5
- Bathrooms: 5
- Full bathrooms: 4
- 1/2 bathrooms: 1
Rooms
- Room types: Attic, Conservatory, Sun, Loft, Gym, Walk-In Closet, Dining Area, In-Law Suite, Jack And Jill, Lanai, Living Room, Patio Open, Patio Covered
Bedroom
- Features: Multi-Level Bedroom, Walk-In Closet(s)
- Level: Main
Bathroom
- Features: Double Vanity(s), Shower and Tub
Kitchen
- Features: Ceramic Counters, Kitchen Island, Marble Counters
Heating
- Central
Cooling
- Air Conditioning
Appliances
- Included: Built-Ins, Built-In Gas, Barbeque, Dishwasher, Dryer, Freezer, Disposal, Microwave, Washer, Water Filter, Water Line to Refrigerator, Water Purifier, Refrigerator, Range/Oven, Central Water Heater
- Laundry: Laundry Area, Laundry Room, Electric Dryer Hookup, Gas Dryer Hookup, Gas Or Electric Dryer Hookup
Features
- Built-in Features, Ceiling Fan(s), Family Room, Family Kitchen, Breakfast Room, Breakfast Area, Eat-in Kitchen
- Flooring: Hardwood, Carpet
- Doors: French Doors
- Windows: Bay Window(s), Double Pane Windows, Plantation Shutters
- Number of fireplaces: 1
- Fireplace features: Family Room
Interior area
- Total structure area: 3,689
- Total interior livable area: 3,689 sqft
Property
Parking
- Total spaces: 2
- Parking features: Direct Access, Driveway, Garage - 1 Car
- Garage spaces: 1
- Has uncovered spaces: Yes
Features
- Levels: Two
- Stories: 1
- Entry location: Main Level
- Patio & porch: Front Porch, Rear Porch
- Exterior features: Balcony, Barbecue
- Pool features: None
- Has spa: Yes
- Spa features: Hot Tub, Tub With Jets
- Fencing: Vinyl,Fenced Yard
- Has view: Yes
- View description: Bluff, Park/Greenbelt
- Frontage type: Bluff Front
Lot
- Size: 6,337 Square Feet
- Dimensions: 57 x 110
- Features: Back Yard, Curbs, Front Yard
Details
- Additional structures: Cabana, Other, Pool House
- Parcel number: 4114013034
- Zoning: LAR1
- Special conditions: Standard
Construction
Type & style
- Home type: SingleFamily
- Architectural style: Cape Cod
- Property subtype: Residential, Single Family Residence
Condition
- Repair Cosmetic,Updated/Remodeled
- Year built: 1947
Utilities & green energy
- Sewer: In Street
- Water: Private
Green energy
- Energy generation: Solar
Community & HOA
Community
- Security: Security Lights, Fire and Smoke Detection System, Fire Sprinkler System, Prewired, Alarm System
HOA
- Has HOA: No
Location
- Region: Los Angeles
Financial & listing details
- Price per square foot: $648/sqft
- Tax assessed value: $1,212,579
- Annual tax amount: $14,840
- Date on market: 6/5/2025
Price history
| Date | Event | Price |
|---|---|---|
| 10/3/2025 | Sold | $2,390,000-4.4%$648/sqft |
Source:  CLAW #25530983 Report a problem CLAW #25530983 Report a problem | ||
| 9/22/2025 | Pending sale | $2,499,000$677/sqft |
Source: CLAW #25530983 Report a problem | ||
| 9/10/2025 | Contingent | $2,499,000$677/sqft |
Source: CLAW #25530983 Report a problem | ||
| 8/5/2025 | Price change | $2,499,000-7.4%$677/sqft |
Source: CLAW #25530983 Report a problem | ||
| 7/8/2025 | Price change | $2,699,000-3.6%$732/sqft |
Source: CLAW #25530983 Report a problem | ||
| 6/5/2025 | Listed for sale | $2,799,500+334%$759/sqft |
Source: CLAW #25530983 Report a problem | ||
| 12/29/2000 | Sold | $645,000$175/sqft |
Source: Public Record Report a problem | ||
Public tax history
| Year | Property taxes | Tax assessment |
|---|---|---|
| 2025 | $14,840 +1.3% | $1,212,579 +2% |
| 2024 | $14,654 +1.9% | $1,188,804 +2% |
| 2023 | $14,374 +4.8% | $1,165,495 +2% |
| 2022 | $13,712 +1.4% | $1,142,643 +2% |
| 2021 | $13,528 -1% | $1,120,240 +1% |
| 2020 | $13,663 | $1,108,755 +2% |
| 2019 | $13,663 +4.9% | $1,087,015 +2% |
| 2018 | $13,019 | $1,065,702 +2% |
| 2017 | $13,019 +2.2% | $1,044,807 +2% |
| 2016 | $12,738 +2.5% | $1,024,321 +1.5% |
| 2015 | $12,427 +1.2% | $1,008,935 +2% |
| 2014 | $12,285 | $989,173 +2.5% |
| 2012 | -- | $965,396 +2% |
| 2011 | -- | $946,467 +0.8% |
| 2010 | -- | $939,394 -0.2% |
| 2009 | -- | $941,626 +2% |
| 2008 | -- | $923,164 +2% |
| 2007 | -- | $905,063 +27.3% |
| 2006 | -- | $711,199 |
| 2005 | -- | $711,199 +4% |
| 2004 | -- | $683,584 +1.9% |
| 2003 | -- | $671,057 +2% |
| 2002 | -- | $657,900 +354.4% |
| 2000 | -- | $144,778 |
Find assessor info on the county website
Neighborhood: Playa Del Rey
Nearby homes
- $1,612,9004 bd2 ba2.2k sqft8017 Rayford Dr, Los Angeles, CA 90045Off Market
- $1,737,7003 bd3 ba1.1k sqft8005 Rayford Dr, Los Angeles, CA 90045Off Market
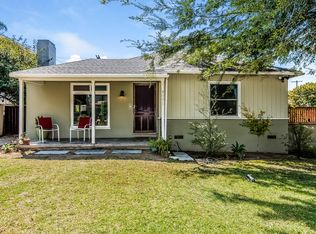
- $2,510,3005 bd4 ba3.4k sqft7383 W 81st St, Los Angeles, CA 90045Off Market
- $1,658,1003 bd2 ba1.8k sqft8025 Rayford Dr, Los Angeles, CA 90045Off Market
- $1,251,1003 bd1 ba1.4k sqft7379 W 81st St, Los Angeles, CA 90045Off Market
- $1,498,9004 bd3 ba1.7k sqft7389 W 81st St, Los Angeles, CA 90045Off Market
- $2,695,6005 bd4 ba4.8k sqft7371 W 81st St, Los Angeles, CA 90045Off Market
- $1,450,0003 bd2 ba1.4k sqft7393 W 81st St, Los Angeles, CA 90045Sold
Nearby schools
GreatSchools rating
- 3/10Loyola Village Elementary SchoolGrades: K-5Distance: 0.5 mi
- 7/10Katherine Johnson STEM AcademyGrades: 6-8Distance: 0.5 mi
- 5/10Westchester Enriched Sciences Magnet Health/Sports MedicineGrades: 9-12Distance: 0.4 mi
Get a cash offer in 3 minutes
Find out how much your home could sell for in as little as 3 minutes with a no-obligation cash offer.
Estimated market value
$2,387,000
Get a cash offer in 3 minutes
Find out how much your home could sell for in as little as 3 minutes with a no-obligation cash offer.
Estimated market value
$2,387,000
- California
- Los Angeles County
- Los Angeles
- 90045
- Playa Del Rey
- 8011 Rayford Dr
Nearby cities
Nearby neighborhoods
Nearby zip codes
Other Los Angeles Topics
