Welcome to 8011 Red Orchard Court, a one-level ranch home located in the highly coveted Woodland Preserve — a quiet, charming gated enclave of fewer than 30 homes within the desirable Countryway community. Built by renowned builder CalAtlantic and completed in late 2017, this meticulously maintained home offers 4 bedrooms, 3 full bathrooms, and 2,342 square feet of thoughtfully designed living space. The ideal floor plan provides a spacious primary suite, a private guest suite, and two additional bedrooms that share an adjacent full bath. One of the sellers’ favorite features is the convenient laundry room access directly from the primary closet, adding ease and functionality to daily living. The kitchen showcases quartz countertops, premium cabinetry, bar seating, a walk-in pantry, and a bright breakfast nook. The dining room offers generous space for large gatherings, creating the perfect setting for shared meals. The open living room features elegant tray ceilings and flows seamlessly through sliding glass doors to the screened outdoor living area. Designed for true Florida living, the sellers expanded the paver deck and added a screened enclosure, creating a comfortable outdoor retreat while minimizing bugs and debris. Upon moving in, they also upgraded the home with engineered hardwood flooring, a water softener system, and window blinds throughout. This move-in ready home offers comfort, thoughtful upgrades, and low-maintenance living in one of the area's most intimate gated communities. Schedule your private showing today!
Sold for $625,000
$625,000
8011 RED ORCHARD COURT, TAMPA, FL 33635
4beds
2,342sqft
Single Family Residence
Built in 2017
5,750 Square Feet Lot
$620,200 Zestimate®
$267/sqft
$3,467 Estimated rent
Home value
$620,200
$577,000 - $664,000
$3,467/mo
Zestimate® history
Owner options
List your home for rent
$3,467/mo
Rent Zestimate®
Find your next renter with Zillow Rental Manager. Plus, with online applications, you can quickly screen prospective tenants – for free.
$3,467/mo
Rent Zestimate®
Refinance and save
$4,530/mo
Est. payment
Refinancing to a lower rate could help reduce your monthly payments and save thousands over the life of the loan.
$4,530/mo
Est. payment
Explore your selling options
Work with a Zillow partner agent
Leverage their expertise and Zillow's premium Showcase listings to get your home seen by more buyers.
Get startedList with your own agent
Get your home in front of millions of buyers by listing it on Zillow.
Learn how to do itSell it yourself
Take full control of how buyers see your home on Zillow by listing For Sale by Owner (FSBO).
List your homeWhat's special
One-level ranch homeBright breakfast nookWindow blinds throughoutSpacious primary suitePremium cabinetryBar seatingPrivate guest suite
Zillow last checked:
Listing updated:
Listed by:
Chris Campana 813-591-3113,
COASTAL PROPERTIES GROUP INTER 813-553-6869
Bought with:
Khristian Marcotrigiano, 3292491
54 REALTY LLC
Source: Stellar MLS,MLS#: TB8481993 Originating MLS: Suncoast Tampa
Originating MLS: Suncoast Tampa
Facts & features
Interior
Bedrooms & bathrooms
- Bedrooms: 4
- Bathrooms: 3
- Full bathrooms: 3
Primary bedroom
- Features: Walk-In Closet(s)
- Level: First
- Area: 234 Square Feet
- Dimensions: 13x18
Bedroom 2
- Features: Coat Closet
- Level: First
- Area: 120 Square Feet
- Dimensions: 12x10
Bedroom 3
- Features: Walk-In Closet(s)
- Level: First
- Area: 120 Square Feet
- Dimensions: 12x10
Bedroom 4
- Features: Walk-In Closet(s)
- Level: First
- Area: 132 Square Feet
- Dimensions: 12x11
Dining room
- Features: No Closet
- Level: First
- Area: 132 Square Feet
- Dimensions: 12x11
Kitchen
- Features: Walk-In Closet(s)
- Level: First
- Area: 150 Square Feet
- Dimensions: 10x15
Living room
- Features: No Closet
- Level: First
- Area: 255 Square Feet
- Dimensions: 15x17
Heating
- Electric
Cooling
- Central Air
Appliances
- Included: Dishwasher, Disposal, Microwave, Range, Refrigerator
- Laundry: Laundry Room
Features
- Ceiling Fan(s)
- Flooring: Engineered Hardwood
- Has fireplace: No
Interior area
- Total structure area: 3,089
- Total interior livable area: 2,342 sqft
Property
Parking
- Total spaces: 2
- Parking features: Garage - Attached
- Attached garage spaces: 2
Features
- Levels: One
- Stories: 1
- Patio & porch: Enclosed, Patio, Screened
- Exterior features: Irrigation System
Lot
- Size: 5,750 Square Feet
- Dimensions: 50 x 115
Details
- Parcel number: U292817A5V00000000026.0
- Zoning: PD
- Special conditions: None
Construction
Type & style
- Home type: SingleFamily
- Property subtype: Single Family Residence
Materials
- Block
- Foundation: Slab
- Roof: Shingle
Condition
- Completed
- New construction: No
- Year built: 2017
Utilities & green energy
- Sewer: Public Sewer
- Water: Public
- Utilities for property: Public
Community & HOA
Community
- Pet fee: $0 monthly
- Subdivision: WOODLAND PRESERVE
HOA
- Has HOA: Yes
- HOA fee: $220 monthly
- HOA name: Kevin Battisfore/ Woodland Preserve HOA
- HOA phone: 239-206-7877
Location
- Region: Tampa
Financial & listing details
- Price per square foot: $267/sqft
- Tax assessed value: $478,451
- Annual tax amount: $6,284
- Date on market: 3/4/2026
- Cumulative days on market: 13 days
- Listing terms: Cash,Conventional,FHA,VA Loan
- Ownership: Fee Simple
- Total actual rent: 0
- Road surface type: Asphalt
Price history
| Date | Event | Price |
|---|---|---|
| 5/1/2026 | Sold | $625,000-1.6%$267/sqft |
Source:  Stellar MLS #TB8481993 Report a problem Stellar MLS #TB8481993 Report a problem | ||
| 3/17/2026 | Pending sale | $634,900$271/sqft |
Source: Stellar MLS #TB8481993 Report a problem | ||
| 3/4/2026 | Listed for sale | $634,900+43.9%$271/sqft |
Source: Stellar MLS #TB8481993 Report a problem | ||
| 1/5/2018 | Sold | $441,164$188/sqft |
Source: Public Record Report a problem | ||
Public tax history
| Year | Property taxes | Tax assessment |
|---|---|---|
| 2025 | $6,800 +8.2% | $365,757 +2.9% |
| 2024 | $6,285 +3.4% | $355,449 +3% |
| 2023 | $6,081 +3.9% | $345,096 +3% |
| 2022 | $5,851 +2.9% | $335,045 +4.9% |
| 2021 | $5,689 +1.8% | $319,414 +1.4% |
| 2020 | $5,586 +2.4% | $315,004 +2.3% |
| 2019 | $5,454 | $307,922 -2.3% |
| 2018 | $5,454 -7.1% | $315,295 +1243.5% |
| 2017 | $5,873 | $23,468 |
Find assessor info on the county website
Neighborhood: Town 'n' Country
Nearby homes
- $727,5004 bd3 ba3k sqft8013 Red Orchard Ct, Tampa, FL 33635Off Market
- $590,0004 bd2 ba1.8k sqft8009 Red Orchard Ct, Tampa, FL 33635Off Market
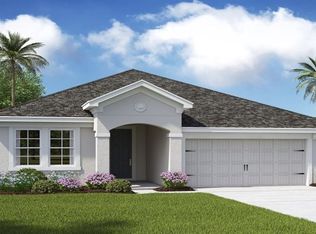
- $571,5004 bd2 ba2.4k sqft8015 Red Orchard Ct, Tampa, FL 33635Off Market
- $683,8005 bd3 ba2.5k sqft8007 Red Orchard Ct, Tampa, FL 33635Off Market
- $3,554,900-- bd-- ba9.9k sqft8080 Countryway Blvd, Tampa, FL 33635Off Market
- $689,6004 bd3 ba2.5k sqft8017 Red Orchard Ct, Tampa, FL 33635Off Market
- $690,0004 bd3 ba3k sqft8005 Red Orchard Ct, Tampa, FL 33635Off Market
- $797,0004 bd2 ba3.1k sqft8010 Red Orchard Ct, Tampa, FL 33635Off Market
Nearby schools
GreatSchools rating
- 8/10Lowry Elementary SchoolGrades: PK-5Distance: 1 mi
- 9/10Farnell Middle SchoolGrades: 6-8Distance: 3.4 mi
- 6/10Alonso High SchoolGrades: 9-12Distance: 1 mi
Get a cash offer in 3 minutes
Find out how much your home could sell for in as little as 3 minutes with a no-obligation cash offer.
Estimated market value
$620,200
Get a cash offer in 3 minutes
Find out how much your home could sell for in as little as 3 minutes with a no-obligation cash offer.
Estimated market value
$620,200
- Florida
- Hillsborough County
- Tampa
- 33635
- Town 'n' Country
- 8011 RED ORCHARD COURT
Nearby cities
Nearby neighborhoods
Nearby zip codes
Other Tampa Topics
