Skip main navigation
Sold for $1,450,000
  • Listed by: Zutila, Inc • Mike Pahua • Contact: 949-681-8300
    Bought with: Newcastle Realty, Inc.
    $1,450,000

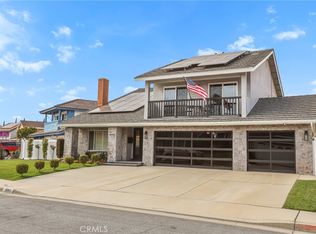
    8011 Rose St, La Palma, CA 90623

    4beds
    2,346sqft
    Single Family Residence
    Built in 1973
    6,209 Square Feet Lot
    $1,534,400 Zestimate®
    $618/sqft
    $5,522 Estimated rent

    Home value

    $1,534,400

    $1.44M - $1.63M

    $5,522/mo

    Zestimate® history
    Loading
    Loading...

    Owner options

    List your home for rent

    $5,522/mo

    Rent Zestimate®

    Find your next renter with Zillow Rental Manager. Plus, with online applications, you can quickly screen prospective tenants – for free.

    Learn more

    $5,522/mo

    Rent Zestimate®

    Refinance and save

    $9,346/mo

    Est. payment

    Refinancing to a lower rate could help reduce your monthly payments and save thousands over the life of the loan.

    See today's rates

    $9,346/mo

    Est. payment

    Explore your selling options

    Work with a Zillow partner agent

    Leverage their expertise and Zillow's premium Showcase listings to get your home seen by more buyers.

    Get started

    List with your own agent

    Get your home in front of millions of buyers by listing it on Zillow.

    Learn how to do it

    Sell it yourself

    Take full control of how buyers see your home on Zillow by listing For Sale by Owner (FSBO).

    List your home

    What's special

    Oversized three car garageDownstairs wet barDownstairs bedroomNew patio sliding doorsStainless steel appliancesCustom tile showersRecessed lighting

    Zillow last checked:

    Listing updated:

    Listed by:

    Mike Pahua DRE #01461649 949-235-1016,

    Zutila, Inc

    Bought with:

    Jamie Lee, DRE #01930150

    Newcastle Realty, Inc.

    Source: CRMLS,MLS#: OC25200304MLS LogoOriginating MLS: California Regional MLS

    Facts & features

    Interior

    Bedrooms & bathrooms
    • Bedrooms: 4
    • Bathrooms: 3
    • Full bathrooms: 3
    • Main level bathrooms: 1
    • Main level bedrooms: 1
    Rooms
    • Room types: Bathroom, Bedroom, Family Room, Game Room, Kitchen, Living Room, Primary Bathroom, Primary Bedroom, Dining Room
    Bedroom
    • Features: Bedroom on Main Level
    Bathroom
    • Features: Jack and Jill Bath
    Bathroom
    • Features: Bathroom Exhaust Fan, Bathtub, Dual Sinks, Full Bath on Main Level, Hollywood Bath, Low Flow Plumbing Fixtures, Quartz Counters, Remodeled, Tub Shower, Upgraded
    Kitchen
    • Features: Kitchen/Family Room Combo, Quartz Counters, Remodeled, Updated Kitchen
    Kitchen
    • Features: Galley Kitchen
    Heating
    • Central, Floor Furnace, Fireplace(s), Natural Gas
    Cooling
    • Central Air
    Appliances
    • Included: Dishwasher, Electric Oven, Electric Range, Free-Standing Range, Freezer, Disposal, Gas Water Heater, Microwave, Refrigerator, Range Hood, Vented Exhaust Fan, Water To Refrigerator, Water Heater
    • Laundry: In Garage
    Features
    • Cathedral Ceiling(s), Separate/Formal Dining Room, Quartz Counters, Recessed Lighting, Bedroom on Main Level, Galley Kitchen, Jack and Jill Bath
    • Flooring: Vinyl
    • Windows: Double Pane Windows, Drapes, Screens
    • Has fireplace: Yes
    • Fireplace features: Living Room
    • Common walls with other units/homes: No Common Walls
    Interior area
    • Total interior livable area: 2,346 sqft

    Property

    Parking
    • Total spaces: 6
    • Parking features: Concrete, Door-Multi, Direct Access, Driveway, Garage Faces Front, Garage
    • Attached garage spaces: 3
    • Uncovered spaces: 3
    Accessibility
    • Accessibility features: None
    Features
    • Levels: Two
    • Stories: 2
    • Entry location: Living Room
    • Patio & porch: Concrete, Covered
    • Pool features: None
    • Spa features: None
    • Has view: Yes
    • View description: None
    Lot
    • Size: 6,209 Square Feet
    • Features: 0-1 Unit/Acre, Front Yard, Sprinklers In Rear, Sprinklers In Front, Landscaped, Yard
    Details
    • Parcel number: 26214202
    • Special conditions: Standard

    Construction

    Type & style
    • Home type: SingleFamily
    • Property subtype: Single Family Residence
    Materials
    • Copper Plumbing
    • Foundation: Slab
    Condition
    • Updated/Remodeled,Turnkey
    • New construction: No
    • Year built: 1973

    Utilities & green energy

    • Electric: Standard
    • Sewer: Public Sewer
    • Water: Public
    • Utilities for property: Electricity Connected, Natural Gas Connected, Sewer Connected, Water Connected

    Community & HOA

    Community
    • Features: Curbs, Gutter(s), Street Lights, Suburban, Sidewalks
    • Security: Carbon Monoxide Detector(s), Smoke Detector(s)
    • Subdivision: Other
    Location
    • Region: La Palma

    Financial & listing details

    • Price per square foot: $618/sqft
    • Tax assessed value: $129,604
    • Annual tax amount: $1,794
    • Date on market: 9/18/2025
    • Cumulative days on market: 7 days
    • Listing terms: Submit
    • Inclusions: Both Refrigerators, Curtains.

    Price history

    DateEventPrice
    10/10/2025Sold$1,450,000+0.1%$618/sqft
    Source: CRMLS #OC25200304 Report a problem
    9/26/2025Pending sale$1,448,000+39.9%$617/sqft
    Source: CRMLS #OC25200304 Report a problem
    6/4/2025Sold$1,035,000$441/sqft
    Source: CRMLS #PW25148661 Report a problem

    Public tax history

    YearProperty taxesTax assessment
    2025$1,794 +4.3%$129,604 +2%
    2024$1,720 +2.7%$127,063 +2%
    2023$1,674 +1.7%$124,572 +2%
    2022$1,647 +1.5%$122,130 +2%
    2021$1,623 +0.7%$119,736 +1%
    2020$1,611 $118,509 +2%
    2019$1,611 +2.2%$116,186 +2%
    2018$1,576 +4.9%$113,908 +2%
    2017$1,503 $111,675 +2%
    2016$1,503 +1.9%$109,486 +1.5%
    2015$1,475 +6.2%$107,842 +2%
    2014$1,389 $105,730 +0.5%
    2013-- $105,253 +2%
    2012-- $103,190 +2%
    2011-- $101,167 +0.8%
    2010-- $100,411 -0.2%
    2009-- $100,650 +2%
    2008-- $98,677 +2%
    2007-- $96,743 +2%
    2006-- $94,847 +2%
    2005-- $92,988 +2%
    2004-- $91,165 +1.9%
    2003-- $89,495 +2%
    2002-- $87,741 +2%
    2001$888 +2.1%$86,021 +2%
    2000$870 $84,335
    Find assessor info on the county website

    Neighborhood: 90623

    Nearby schools

    GreatSchools rating
    Schools provided by the listing agent
    • Middle: Walker
    • High: Kennedy

    Source: CRMLS. This data may not be complete. We recommend contacting the local school district to confirm school assignments for this home.

    Get a cash offer in 3 minutes
    Find out how much your home could sell for in as little as 3 minutes with a no-obligation cash offer.
    Estimated market value
    $1,534,400
    Get a cash offer in 3 minutes
    Find out how much your home could sell for in as little as 3 minutes with a no-obligation cash offer.
    Estimated market value
    $1,534,400