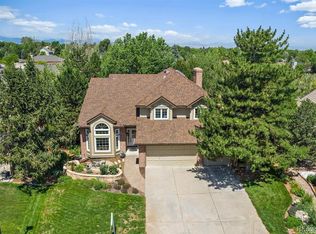
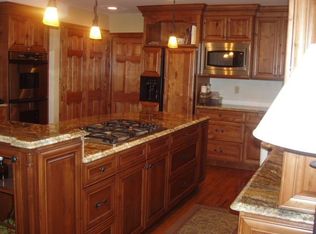
Fall in love w/ this beautifully designed 2-story home, perfectly nestled in sought-after Polo Run community! The thoughtfully crafted interior features elegant wood flooring, vaulted ceilings & an inviting living/dining area complete with a wet bar and a cozy gas fireplace framed by a striking floor-to-ceiling brick mantel—perfect for entertaining or unwinding. The bright, airy family room offers a comfortable retreat, while the formal dining room sets the stage for memorable gatherings. The chef’s kitchen boasts built-in appliances, dual wall ovens, custom cabinetry, recessed lighting & sleek granite countertops w/ a breakfast bar, ideal for preparing & enjoying meals. A conveniently located main-floor bedroom and ¾ bath provide a perfect guest suite or home office. Upstairs, the private primary suite awaits, featuring a charming barn door leading to an newly renovated ensuite w/ dual sinks, soaking tub, shower & a generous walk-in closet. Across the breezeway, three spacious secondary bedrooms share a newly renovated full bath w/ dual sinks. The finished walk-out basement expands your living space even further w/ a versatile open area perfect for a living room, game room, gym or use to suit. The bed & bath downstairs make this level ideal for guests or a private retreat. Step outside to your expansive backyard oasis. Enjoy endless outdoor living w/ a deck, covered patio & plenty of room for activities, including a half-basketball court! Lush foliage and mature trees offer added privacy to the park-like yard. Just beyond the backyard lies a quiet trail that leads to the High Line Canal - a hidden local favorite. A backyard gate provides access to a high quality outdoor lifestyle. Once discovered, it becomes one of the most cherished features of the property. As a resident of Polo Run, you’ll also have access to a sparkling community pool, award winning schools & all amenities close by. Location = perfect in every way!
Sold for $1,150,000
$1,150,000
8011 S Clayton Circle, Centennial, CO 80122
5beds
5,026sqft
Single Family Residence
Built in 1985
10,019 Square Feet Lot
$1,098,900 Zestimate®
$229/sqft
$4,385 Estimated rent
Home value
$1,098,900
$1.02M - $1.18M
$4,385/mo
Zestimate® history
Owner options
List your home for rent
$4,385/mo
Rent Zestimate®
Find your next renter with Zillow Rental Manager. Plus, with online applications, you can quickly screen prospective tenants – for free.
$4,385/mo
Rent Zestimate®
Refinance and save
$5,460/mo
Est. payment
Refinancing to a lower rate could help reduce your monthly payments and save thousands over the life of the loan.
$5,460/mo
Est. payment
Explore your selling options
Work with a Zillow partner agent
Leverage their expertise and Zillow's premium Showcase listings to get your home seen by more buyers.
Get startedList with your own agent
Get your home in front of millions of buyers by listing it on Zillow.
Learn how to do itSell it yourself
Take full control of how buyers see your home on Zillow by listing For Sale by Owner (FSBO).
List your homeWhat's special
Zillow last checked:
Listing updated:
Listed by:
Mauri Tamborra 720-371-0101 mauri@realtor.com,
RE/MAX Leaders,
Tianna Matheja 720-315-2648,
RE/MAX Leaders
Bought with:
Nicole Brooks, 100072913
Your Castle Realty LLC
Source: REcolorado as distributed by MLS GRID,MLS#: 3048661
Facts & features
Interior
Bedrooms & bathrooms
- Bedrooms: 5
- Bathrooms: 4
- Full bathrooms: 2
- 3/4 bathrooms: 2
- Main level bathrooms: 1
- Main level bedrooms: 1
Primary bedroom
- Description: Carpeted, Ceiling Light
- Level: Upper
- Area: 285 Square Feet
- Dimensions: 15 x 19
Bedroom
- Description: Carpeted
- Level: Upper
- Area: 154 Square Feet
- Dimensions: 11 x 14
Bedroom
- Description: Carpeted, Ceiling Light
- Level: Upper
- Area: 143 Square Feet
- Dimensions: 11 x 13
Bedroom
- Description: Carpeted, Ceiling Light
- Level: Upper
- Area: 143 Square Feet
- Dimensions: 11 x 13
Bedroom
- Description: Carpeted, Ceiling Light, Closet
- Level: Main
- Area: 130 Square Feet
- Dimensions: 13 x 10
Primary bathroom
- Description: Double Sinks, Soaking Tub, Tile Floors
- Level: Upper
Bathroom
- Description: Glass Enclosed Shower
- Level: Upper
Bathroom
- Description: Tile Floors
- Level: Basement
Bathroom
- Description: Shower & Tub Combo
- Level: Main
Bonus room
- Description: Carpeted, Ceiling Light, Closet
- Level: Basement
- Area: 285 Square Feet
- Dimensions: 19 x 15
Bonus room
- Description: Non Conforming Bedroom, Carpeted, Potential For Gym
- Level: Basement
Dining room
- Description: Formal Dining Room
- Level: Main
Kitchen
- Description: Wall Ovens, Built-In Appliances, Granite Counters, Custom Cabinets, Recessed Lighting, Breakfast Bar, Pantry
- Level: Main
Laundry
- Description: Laundry Room
- Level: Main
Living room
- Description: Fireplace, Wet Bar, Soaring Ceilings
- Level: Main
Heating
- Forced Air
Cooling
- Central Air
Appliances
- Included: Dishwasher, Disposal, Microwave
- Laundry: In Unit
Features
- Five Piece Bath, Granite Counters, High Speed Internet, Pantry, Primary Suite, Quartz Counters, Walk-In Closet(s), Wet Bar
- Flooring: Carpet, Tile
- Basement: Finished,Walk-Out Access
- Number of fireplaces: 1
- Fireplace features: Living Room, Wood Burning
- Common walls with other units/homes: No Common Walls
Interior area
- Total structure area: 5,026
- Total interior livable area: 5,026 sqft
- Finished area above ground: 3,185
- Finished area below ground: 1,380
Property
Parking
- Total spaces: 2
- Parking features: Garage - Attached
- Attached garage spaces: 2
Features
- Levels: Two
- Stories: 2
- Patio & porch: Covered
- Exterior features: Private Yard, Rain Gutters
- Fencing: Full
Lot
- Size: 10,019 Square Feet
- Features: Corner Lot, Level
- Residential vegetation: Grassed
Details
- Parcel number: 032246898
- Special conditions: Standard
Construction
Type & style
- Home type: SingleFamily
- Architectural style: Traditional
- Property subtype: Single Family Residence
Materials
- Brick, Frame, Wood Siding
- Roof: Composition
Condition
- Year built: 1985
Utilities & green energy
- Sewer: Public Sewer
- Water: Public
- Utilities for property: Cable Available, Natural Gas Available, Phone Available
Community & HOA
Community
- Security: Smoke Detector(s)
- Subdivision: Polo Run
HOA
- Has HOA: Yes
- Amenities included: Pool
- HOA fee: $100 monthly
- HOA name: Polo Run Recreation Homeowners Association
- HOA phone: 303-369-1800
Location
- Region: Centennial
Financial & listing details
- Price per square foot: $229/sqft
- Tax assessed value: $1,184,800
- Annual tax amount: $8,808
- Date on market: 4/1/2025
- Listing terms: Cash,Conventional,FHA,VA Loan
- Exclusions: Seller's Personal Property
- Ownership: Individual
- Electric utility on property: Yes
- Road surface type: Paved
Price history
| Date | Event | Price |
|---|---|---|
| 6/9/2025 | Sold | $1,150,000-4.2%$229/sqft |
Source:  REcolorado as distributed by MLS GRID #3048661 Report a problem REcolorado as distributed by MLS GRID #3048661 Report a problem | ||
| 5/1/2025 | Pending sale | $1,200,000$239/sqft |
Source: REcolorado as distributed by MLS GRID #3048661 Report a problem | ||
| 4/1/2025 | Listed for sale | $1,200,000+64.6%$239/sqft |
Source: REcolorado as distributed by MLS GRID #3048661 Report a problem | ||
| 3/21/2018 | Sold | $729,000$145/sqft |
Source: Public Record Report a problem | ||
| 10/26/2017 | Pending sale | $729,000$145/sqft |
Source: Addison & Maxwell #4253466 Report a problem | ||
| 10/26/2017 | Listed for sale | $729,000$145/sqft |
Source: Addison & Maxwell #4253466 Report a problem | ||
| 9/6/2017 | Listing removed | $729,000$145/sqft |
Source: Addison & Maxwell #4253466 Report a problem | ||
| 7/27/2017 | Listed for sale | $729,000$145/sqft |
Source: Addison & Maxwell #4253466 Report a problem | ||
Public tax history
| Year | Property taxes | Tax assessment |
|---|---|---|
| 2025 | $8,808 +6.6% | $74,050 -1.8% |
| 2024 | $8,263 +19.8% | $75,429 -5.6% |
| 2023 | $6,897 +0.1% | $79,881 +35.2% |
| 2022 | $6,888 | $59,075 -2.8% |
| 2021 | -- | $60,775 +13.1% |
| 2020 | $6,101 +35.1% | $53,740 |
| 2019 | $4,515 | $53,740 +9.2% |
| 2018 | $4,515 +8.3% | $49,234 |
| 2017 | $4,170 | $49,234 -1.5% |
| 2016 | -- | $50,005 |
| 2015 | -- | $50,005 +38.2% |
| 2014 | -- | $36,194 -9.3% |
| 2013 | -- | $39,910 +0.1% |
| 2012 | -- | $39,870 -2.1% |
| 2011 | $4,145 +10.5% | $40,730 +5.3% |
| 2010 | $3,752 -1.1% | $38,670 |
| 2009 | $3,795 | $38,670 -1.2% |
| 2008 | -- | $39,139 |
| 2007 | -- | $39,139 +20.2% |
| 2006 | -- | $32,572 |
| 2005 | -- | $32,572 -7.4% |
| 2002 | $3,213 -0.9% | $35,190 +7.5% |
| 2001 | $3,242 | $32,750 |
Find assessor info on the county website
Neighborhood: 80122
Nearby homes
- $1,121,0006 bd4 ba4.7k sqft8005 S Clayton Cir, Centennial, CO 80122Off Market
- $1,140,1005 bd4 ba4.2k sqft8015 S Clayton Cir, Centennial, CO 80122Off Market
- $1,313,6006 bd4 ba4.7k sqft7993 S Clayton Cir, Centennial, CO 80122Off Market
- $1,048,3004 bd4 ba3.1k sqft8021 S Clayton Cir, Centennial, CO 80122Off Market
- $1,075,0005 bd5 ba4.5k sqft8012 S Clayton Cir, Centennial, CO 80122Sold
- $1,002,8004 bd4 ba3.6k sqft7994 S Clayton Cir, Centennial, CO 80122Off Market
- $861,4005 bd4 ba3.1k sqft8016 S Clayton Cir, Centennial, CO 80122Off Market
- $1,086,5004 bd4 ba3.7k sqft7987 S Clayton Cir, Centennial, CO 80122Off Market
Nearby schools
GreatSchools rating
- 6/10Sandburg Elementary SchoolGrades: K-5Distance: 1.3 mi
- 7/10John Wesley Powell Middle SchoolGrades: 6-8Distance: 1.1 mi
- 8/10Arapahoe High SchoolGrades: 9-12Distance: 0.8 mi
Schools provided by the listing agent
- Elementary: Sandburg
- Middle: Powell
- High: Arapahoe
- District: Littleton 6
Source: REcolorado as distributed by MLS GRID. This data may not be complete. We recommend contacting the local school district to confirm school assignments for this home.
Get a cash offer in 3 minutes
Find out how much your home could sell for in as little as 3 minutes with a no-obligation cash offer.
Estimated market value
$1,098,900
Get a cash offer in 3 minutes
Find out how much your home could sell for in as little as 3 minutes with a no-obligation cash offer.
Estimated market value
$1,098,900
- Colorado
- Arapahoe County
- Centennial
- 80122
- 8011 S Clayton Circle
Nearby cities
Nearby zip codes
Other Centennial Topics
