Skip main navigation
Off market
  • $1,008,500

    8011 S Flat Rock Way, Aurora, CO 80016

    6beds
    5baths
    5,666sqft
    Detached Single Family
    Built in 2016
    0.27 Acres Lot
    $1,008,500 Zestimate®
    $178/sqft
    $5,027 Estimated rent

    Home value

    $1,008,500

    $958,000 - $1.06M

    $5,027/mo

    Zestimate® history
    Loading
    Loading...

    Owner options

    List your home for rent

    $5,027/mo

    Rent Zestimate®

    Find your next renter with Zillow Rental Manager. Plus, with online applications, you can quickly screen prospective tenants – for free.

    Learn more

    $5,027/mo

    Rent Zestimate®

    Refinance and save

    $4,761/mo

    Est. payment

    Refinancing to a lower rate could help reduce your monthly payments and save thousands over the life of the loan.

    See today's rates

    $4,761/mo

    Est. payment

    Explore your selling options

    Work with a Zillow partner agent

    Leverage their expertise and Zillow's premium Showcase listings to get your home seen by more buyers.

    Get started

    List with your own agent

    Get your home in front of millions of buyers by listing it on Zillow.

    Learn how to do it

    Sell it yourself

    Take full control of how buyers see your home on Zillow by listing For Sale by Owner (FSBO).

    List your home

    What's special

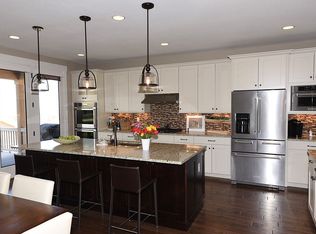
    Welcome to The Estates at Ponderosa Ridge.This like new home has been meticulously kept and has over 140K worth of custom upgrades including a gourmet kitchen with double island with extra cabinets,42inch upper cabinets, dovetail soft close drawers, quartz countertops, stainless steel appliances and a butler's pantry. 8 ft doors, auto sensor toilets, contemporary glass fireplace the list goes on! Main floor features a full bath and a bedroom which can also be used as a study.Second floor features the master bedroom with vaulted ceiling, huge loft space for relaxing and a large laundry room with sink. This beautiful 6 BR/5BA home has a bright and open floor plan with mountain views. Enjoy the sunset while grilling on the covered back deck. Professionally landscaped fenced yard includes a kids play set. Fully finished basement with 9 ft ceiling, wet bar, extra storage and a bedroom and bathroom. Coveted Cherry Creek Schools and quick access to E470 toll.

    This property is off market, which means it's not currently listed for sale or rent on Zillow. This may be different from what's available on other websites or public sources.
    Facts & features

    Interior

    Bedrooms & bathrooms
    • Bedrooms: 6
    • Bathrooms: 5
    Heating
    • Forced air, Electric, Gas
    Cooling
    • Central
    Appliances
    • Included: Dishwasher, Dryer, Garbage disposal, Microwave, Refrigerator, Washer
    • Laundry: Washer/Dryer Included
    Features
    • Window Coverings, Wet Bar, Cable TV, Kitchen Island, Pantry, Security System, Walk-In Closet(s), Double Pane Windows, Open Floorplan, Utility Sink, Master Suite, Eating Space / Kitchen, Five Piece Bath, Smoke Free
    • Flooring: Tile, Carpet, Hardwood
    • Basement: Finished
    • Has fireplace: Yes
    • Fireplace features: Gas/Gas Logs
    Interior area
    • Total interior livable area: 5,666 sqft

    Property

    Parking
    • Parking features: Garage - Attached
    Features
    • Exterior features: Cement / Concrete
    • Has view: Yes
    • View description: Mountain
    Lot
    • Size: 0.27 Acres
    • Features: Irrigated, Adjacent to Greenbelt
    Details
    • Parcel number: 207131404020
    • Zoning: RPD

    Construction

    Type & style
    • Home type: SingleFamily
    • Property subtype: Detached Single Family
    Materials
    • Wood
    • Roof: Composition
    Condition
    • Year built: 2016

    Utilities & green energy

    • Water: Public

    Community & HOA

    HOA
    • Has HOA: Yes
    • Amenities included: Recycling, Common Area Grounds Maintenance, Trash Removal
    • Services included: Trash Removal, Recycling, Common Area Grounds Maintenance
    • HOA fee: $60 monthly
    Location
    • Region: Aurora

    Financial & listing details

    • Price per square foot: $178/sqft
    • Tax assessed value: $957,500
    • Annual tax amount: $5,828

    Price history

    DateEventPrice
    10/3/2019Sold$762,000-0.9%$134/sqft
    Source: Public Record Report a problem
    8/16/2019Pending sale$769,000$136/sqft
    Source: Realty One Group Premier #9484644 Report a problem
    8/8/2019Listed for sale$769,000+12.4%$136/sqft
    Source: Realty One Group Premier #9484644 Report a problem
    8/30/2016Sold$684,079$121/sqft
    Source: Public Record Report a problem

    Public tax history

    YearProperty taxesTax assessment
    2025$5,828 +12.8%$59,844 -13.1%
    2024$5,168 +21.2%$68,889 -6%
    2023$4,265 -0.8%$73,279 +35.2%
    2022$4,299 $54,189 -2.8%
    2021-- $55,749 +5.1%
    2020$4,142 +3.9%$53,039
    2019$3,988 --
    2018$3,988 +1.4%$49,817
    2017$3,934 $49,817 +1228.1%
    2016-- $3,751 +3.8%
    2015-- $3,612 -1.1%
    2014-- $3,652 -64%
    2013$323 $10,150
    2012-- $10,150
    2011$216 -9.4%$10,150 +288.9%
    2010$239 -58.7%$2,610 +4.4%
    2009$578 $2,500 -58.2%
    2008-- $5,981
    2007-- $5,981
    Find assessor info on the county website

    Neighborhood: Whispering Pines

    Nearby schools

    GreatSchools rating
    Schools provided by the listing agent
    • Elementary: Black Forest Hills
    • Middle: Fox Ridge
    • High: Cherokee Trail
    • District: Cherry Creek 5

    Source: The MLS. This data may not be complete. We recommend contacting the local school district to confirm school assignments for this home.

    Get a cash offer in 3 minutes
    Find out how much your home could sell for in as little as 3 minutes with a no-obligation cash offer.
    Estimated market value
    $1,008,500
    Get a cash offer in 3 minutes
    Find out how much your home could sell for in as little as 3 minutes with a no-obligation cash offer.
    Estimated market value
    $1,008,500