Escape to your own private retreat on 6+ acres in a community of custom homes. This property features wooded hiking trails plus private archery and shooting ranges. Turn-key & beautifully remodeled 4BR, 3.5BA home offers an inviting open floor plan centered around a gourmet kitchen with granite countertops, stainless appliances, and quality finishes throughout. Relax by the wood-burning fireplace or enjoy the peace and privacy from your surrounding acreage with abundant wildlife. Recent updates include a new roof and freshly painted cedar siding (June 2026), plus premium Marvin windows for lasting quality. Additional features include a generator panel, oversized 3-car garage, paved driveway off a private paved lane, RV parking, and a 24x36 shop with workshop and 9x36 lean-to. Located in the Central Valley School District, just 10 min. to S. Spokane Valley and 25 min. to downtown Spokane. This home also comes with a Home Warranty. Come see this unique opportunity today!
Active
$1,100,000
8011 S Pineview Ln, Spokane, WA 99206
4beds
4baths
4,155sqft
Single Family Residence
Built in 1987
6.33 Acres Lot
$-- Zestimate®
$265/sqft
$33/mo HOA
What's special
Wood-burning fireplaceRv parkingWooded hiking trailsQuality finishes throughoutAbundant wildlifeStainless appliancesFreshly painted cedar siding
- 55 days
- 392
- 8
Zillow last checked:
Listing updated:
Listed by:
Cody Kerr 509-944-5071,
Coldwell Banker Tomlinson
Source: SMLS as distributed by MLS GRID,MLS#: 202620460
Facts & features
Interior
Bedrooms & bathrooms
- Bedrooms: 4
- Bathrooms: 4
Basement
- Level: Basement
First floor
- Level: First
- Area: 1613 Square Feet
Other
- Level: Second
- Area: 1143 Square Feet
Heating
- Electric, See Remarks, Zoned
Cooling
- Other
Appliances
- Included: Water Softener, Indoor Grill, Dishwasher, Refrigerator, Disposal, Microwave, Washer, Dryer
Features
- Cathedral Ceiling(s), Natural Woodwork, Hard Surface Counters
- Flooring: Wood
- Windows: Bay Window(s), Skylight(s), Wood Frames, Multi-Pane Windows
- Basement: Full,Partial,Finished,Rec/Family Area
- Number of fireplaces: 1
- Fireplace features: Wood Burning
Interior area
- Total structure area: 4,155
- Total interior livable area: 4,155 sqft
Video & virtual tour
Property
Parking
- Total spaces: 4
- Parking features: Attached, RV Access/Parking, Off Site, Oversized
- Garage spaces: 4
Features
- Levels: Two
- Has view: Yes
- View description: Territorial
Lot
- Size: 6.33 Acres
- Features: Sprinkler - Automatic, Secluded
Details
- Additional structures: Workshop
- Additional parcels included: 44151.9029
- Parcel number: 44104.9045
Construction
Type & style
- Home type: SingleFamily
- Architectural style: Traditional
- Property subtype: Single Family Residence
Materials
- Cedar, Wood Siding
- Roof: Composition
Condition
- New construction: No
- Year built: 1987
Community & HOA
HOA
- Has HOA: Yes
- HOA fee: $400 annually
Location
- Region: Spokane
Financial & listing details
- Price per square foot: $265/sqft
- Tax assessed value: $777,350
- Annual tax amount: $8,249
- Date on market: 7/7/2026
- Listing terms: VA Loan,Conventional,Cash
- Road surface type: Paved
Estimated market value
Not available
Estimated sales range
Not available
Not available
Price history
| Date | Event | Price |
|---|---|---|
| 7/7/2026 | Listed for sale | $1,100,000+175%$265/sqft |
Source:  SMLS as distributed by MLS GRID #202620460 Report a problem SMLS as distributed by MLS GRID #202620460 Report a problem | ||
| 6/13/2013 | Sold | $400,000$96/sqft |
Source: SMLS as distributed by MLS GRID #201317526 Report a problem | ||
Public tax history
| Year | Property taxes | Tax assessment |
|---|---|---|
| 2025 | $8,195 +7.8% | $777,350 +5% |
| 2024 | $7,605 +16.1% | $740,500 +3.7% |
| 2023 | $6,550 +2.3% | $714,100 +2.8% |
| 2022 | $6,403 +4.3% | $694,400 +19.8% |
| 2021 | $6,142 +13.3% | $579,480 +23.4% |
| 2020 | $5,422 +8.8% | $469,600 +7% |
| 2019 | $4,981 | $438,700 +13.6% |
| 2018 | $4,981 -6.2% | $386,100 +1.5% |
| 2017 | $5,308 +3% | $380,400 +0% |
| 2016 | $5,155 -1.4% | $380,300 -0.3% |
| 2015 | $5,230 | $381,400 -1.8% |
| 2014 | $5,230 | $388,500 |
| 2013 | $5,230 +25.7% | -- |
| 2011 | $4,160 +7.5% | -- |
| 2010 | $3,871 | -- |
Find assessor info on the county website
Monthly payment
Est. payment
Payment breakdown
Explore the cost of this home by adjusting the details. Changes won't be saved.Climate risks
Neighborhood: 99206
Nearby schools
Schools provided by the listing agent
- Elementary: Chester
- Middle: Horizon
- High: University
- District: Central Valley
Source: SMLS as distributed by MLS GRID. This data may not be complete. We recommend contacting the local school district to confirm school assignments for this home.

Similar homes
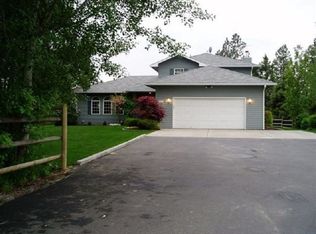
- $1,150,0005 bd4 ba4.2k sqft8508 S Vicari Rd, Spokane, WA 99206For Sale
 MLS ID #202622842, Sabrina Jones-Schroeder, EXIT Real Estate Professionals. SMLS as distributed by MLS GRID
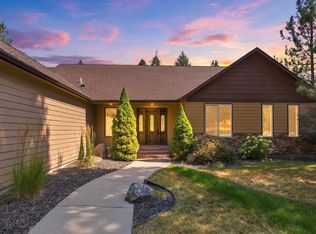
 - $999,9005 bd4 ba4.2k sqft10924 S Latah Ln, Spokane, WA 99223For Sale
 MLS ID #202623224, Kathy Bixler, Coldwell Banker Tomlinson. SMLS as distributed by MLS GRID
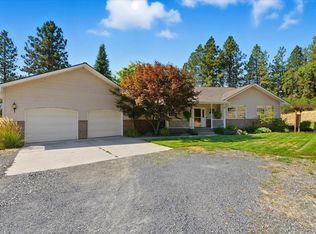
 - $975,0005 bd4 ba3.2k sqft4310 S Horizon Hill Ln, Spokane, WA 99206For Sale
 MLS ID #202615550, Melissa Blaine, Coldwell Banker Tomlinson. SMLS as distributed by MLS GRID
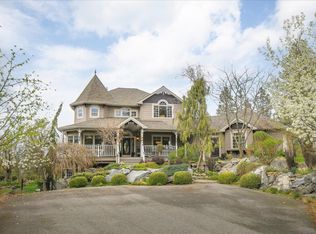
 - $879,0005 bd4 ba6.1k sqft4215 S Madison Rd, Spokane, WA 99206For Sale
 MLS ID #202619956, Jodi Person, CENTURY 21 Beutler & Associates. SMLS as distributed by MLS GRID
