Private, Flexible Living with Scenic Views of downtown Portland and more. Tucked into a quiet, private setting with beautiful views, this immaculate 5-bedroom, 3-bath home offers comfort, flexibility, and a rare opportunity for dual living.The main level welcomes you with abundant natural light, a spacious living room with gas fireplace, and an adjoining formal dining room perfectly positioned between the living room and kitchen. A casual nook or flex space opens to the deck, creating an easy flow for outdoor entertaining, complete with a gas hookup for your grill. Two bedrooms and two bathrooms, including an ensuite primary, complete the main floor.The lower level mirrors the main level beautifully, offering three additional bedrooms, one bathroom, a large living room with fireplace, dining area, kitchen, and extra storage—ideal for multi-generational living, guests, extended stays, or flexible lifestyle needs. Enjoy a large fenced yard, serene garden, lovely water feature, gazebo, two-car garage, and scenic views—all in a peaceful, move-in-ready setting designed for privacy, flexibility, and entertaining. [Home Energy Score = 7. HES Report at https://rpt.greenbuildingregistry.com/hes/OR10248356]
Sold
$600,000
8011 SE 108th Ave, Portland, OR 97266
5beds
2,950sqft
Residential, Single Family Residence
Built in 1992
8,712 Square Feet Lot
$597,900 Zestimate®
$203/sqft
$3,941 Estimated rent
Home value
$597,900
$562,000 - $634,000
$3,941/mo
Zestimate® history
Owner options
List your home for rent
$3,941/mo
Rent Zestimate®
Find your next renter with Zillow Rental Manager. Plus, with online applications, you can quickly screen prospective tenants – for free.
$3,941/mo
Rent Zestimate®
Refinance and save
$3,951/mo
Est. payment
Refinancing to a lower rate could help reduce your monthly payments and save thousands over the life of the loan.
$3,951/mo
Est. payment
Explore your selling options
Work with a Zillow partner agent
Leverage their expertise and Zillow's premium Showcase listings to get your home seen by more buyers.
Get startedList with your own agent
Get your home in front of millions of buyers by listing it on Zillow.
Learn how to do itSell it yourself
Take full control of how buyers see your home on Zillow by listing For Sale by Owner (FSBO).
List your homeWhat's special
Two-car garageLarge fenced yardSerene gardenScenic viewsLovely water featureAdjoining formal dining roomAbundant natural light
Zillow last checked:
Listing updated:
Listed by:
Linda Heinrichs #AGENT_PHONE,
Keller Williams Realty Portland Premiere
Bought with:
Jenson Sarr, 201239626
Living Room Realty
Source: RMLS (OR),MLS#: 135195113
Facts & features
Interior
Bedrooms & bathrooms
- Bedrooms: 5
- Bathrooms: 3
- Full bathrooms: 3
- Main level bathrooms: 2
Rooms
- Room types: Bedroom 4, Bedroom 5, Bedroom 2, Bedroom 3, Dining Room, Family Room, Kitchen, Living Room, Primary Bedroom
Primary bedroom
- Features: Bathroom, Wallto Wall Carpet
- Level: Main
- Area: 168
- Dimensions: 14 x 12
Bedroom 2
- Features: Wallto Wall Carpet
- Level: Main
- Area: 156
- Dimensions: 13 x 12
Bedroom 3
- Features: Wallto Wall Carpet
- Level: Lower
- Area: 176
- Dimensions: 16 x 11
Bedroom 4
- Features: Wallto Wall Carpet
- Level: Lower
- Area: 154
- Dimensions: 14 x 11
Bedroom 5
- Features: Wallto Wall Carpet
- Level: Lower
Dining room
- Features: Formal, Wallto Wall Carpet
- Level: Main
- Area: 140
- Dimensions: 14 x 10
Family room
- Features: Sliding Doors, Wallto Wall Carpet
- Level: Lower
- Area: 336
- Dimensions: 21 x 16
Kitchen
- Features: Dishwasher, Free Standing Refrigerator, Vinyl Floor
- Level: Main
Living room
- Features: Fireplace, Formal, Wallto Wall Carpet
- Level: Main
- Area: 352
- Dimensions: 22 x 16
Heating
- Forced Air, Passive Solar, Fireplace(s)
Cooling
- Central Air
Appliances
- Included: Dishwasher, Disposal, Free-Standing Refrigerator, Washer/Dryer, Gas Water Heater
Features
- Central Vacuum, Formal, Bathroom
- Flooring: Hardwood, Tile, Wall to Wall Carpet, Vinyl
- Doors: Sliding Doors
- Windows: Double Pane Windows
- Basement: Daylight,Full
- Number of fireplaces: 2
- Fireplace features: Gas, Wood Burning
Interior area
- Total structure area: 2,950
- Total interior livable area: 2,950 sqft
Property
Parking
- Total spaces: 2
- Parking features: Driveway, On Street, Garage Door Opener, Attached
- Attached garage spaces: 2
- Has uncovered spaces: Yes
Accessibility
- Accessibility features: Accessible Entrance, Caregiver Quarters, Garage On Main, Main Floor Bedroom Bath, Pathway, Accessibility
Features
- Stories: 2
- Patio & porch: Covered Deck, Deck
- Exterior features: Gas Hookup, Water Feature, Yard
- Fencing: Fenced
- Has view: Yes
- View description: City, Territorial
- Body of water: Pond
Lot
- Size: 8,712 Square Feet
- Features: Private, Sloped, Sprinkler, SqFt 7000 to 9999
Details
- Additional structures: GasHookup, ToolShed, SeparateLivingQuartersApartmentAuxLivingUnit
- Parcel number: R156996
- Other equipment: Air Cleaner, Intercom
Construction
Type & style
- Home type: SingleFamily
- Architectural style: Daylight Ranch,Traditional
- Property subtype: Residential, Single Family Residence
Materials
- Brick, Lap Siding
- Roof: Composition
Condition
- Resale
- New construction: No
- Year built: 1992
Utilities & green energy
- Gas: Gas Hookup, Gas
- Sewer: Public Sewer
- Water: Public
- Utilities for property: Cable Connected
Green energy
- Energy generation: Solar
Community & HOA
Community
- Security: Security System Owned
HOA
- Has HOA: No
Location
- Region: Portland
Financial & listing details
- Price per square foot: $203/sqft
- Tax assessed value: $603,390
- Annual tax amount: $9,429
- Date on market: 6/12/2026
- Cumulative days on market: 6 days
- Listing terms: Cash,Conventional,FHA,VA Loan
- Road surface type: Paved
Price history
| Date | Event | Price |
|---|---|---|
| 7/9/2026 | Sold | $600,000+0.8%$203/sqft |
Source:  RMLS (OR) #135195113 Report a problem RMLS (OR) #135195113 Report a problem | ||
| 6/18/2026 | Pending sale | $595,000$202/sqft |
Source: RMLS (OR) #135195113 Report a problem | ||
| 6/12/2026 | Listed for sale | $595,000+112.5%$202/sqft |
Source: RMLS (OR) #135195113 Report a problem | ||
| 7/24/2003 | Sold | $280,000$95/sqft |
Source: Public Record Report a problem | ||
Public tax history
| Year | Property taxes | Tax assessment |
|---|---|---|
| 2025 | $9,429 +4.4% | $389,960 +3% |
| 2024 | $9,032 +4.5% | $378,610 +3% |
| 2023 | $8,640 +5.5% | $367,590 +3% |
| 2022 | $8,190 +9.2% | $356,890 +3% |
| 2021 | $7,502 +10.1% | $346,500 +3% |
| 2020 | $6,816 +0.6% | $336,410 +3% |
| 2019 | $6,775 | $326,620 +3% |
| 2018 | $6,775 +5.9% | $317,110 +3% |
| 2017 | $6,400 +13.8% | $307,880 +3% |
| 2016 | $5,622 | $298,920 +3% |
| 2015 | $5,622 +8.4% | $290,220 +3% |
| 2014 | $5,187 +11.3% | $281,770 +3% |
| 2013 | $4,659 +13.7% | $273,570 +14.6% |
| 2012 | $4,097 +0.5% | $238,690 +0.6% |
| 2011 | $4,077 -17.9% | $237,170 -10.7% |
| 2010 | $4,964 -8.9% | $265,660 +3% |
| 2009 | $5,449 +0.9% | $257,930 +3% |
| 2008 | $5,401 +0.4% | $250,420 +3% |
| 2007 | $5,379 +4.9% | $243,130 +3% |
| 2006 | $5,129 +8% | $236,050 +3% |
| 2005 | $4,751 +4% | $229,180 +3% |
| 2004 | $4,567 +23.6% | $222,510 +20.2% |
| 2003 | $3,696 +4.2% | $185,140 +3% |
| 2002 | $3,547 +7.6% | $179,750 +6.1% |
| 2000 | $3,297 +3.5% | $169,440 +3% |
| 1999 | $3,185 | $164,510 |
Find assessor info on the county website
Neighborhood: Lents
Nearby homes
- $640,8004 bd3 ba3k sqft7945 SE 108th Ave, Portland, OR 97266Off Market
- $669,8004 bd3 ba2.8k sqft8028 SE 108th Ave, Portland, OR 97266Off Market
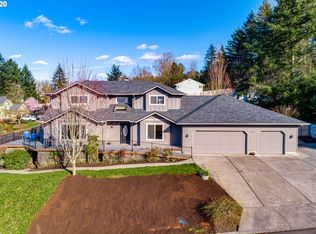
- $643,9005 bd4 ba3.2k sqft7940 SE 107th Ave, Portland, OR 97266Off Market
- $552,4004 bd3 ba2.2k sqft7933 SE 108th Ave, Portland, OR 97266Off Market
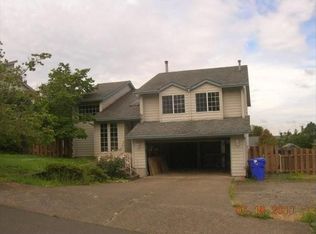
- $654,2004 bd4 ba3.4k sqft7950 SE 107th Ave, Portland, OR 97266Off Market
- $679,2004 bd3 ba3.5k sqft10803 SE Elsasser Ln, Portland, OR 97266Off Market
- $713,6005 bd5 ba3.2k sqft10808 SE Elsasser Ln, Portland, OR 97266Off Market
- $563,3004 bd2 ba2.4k sqft7922 SE 107th Ave, Portland, OR 97266Off Market
Nearby schools
GreatSchools rating
- 2/10Gilbert Park Elementary SchoolGrades: PK-5Distance: 1.5 mi
- 6/10Alice Ott Middle SchoolGrades: 6-8Distance: 1.3 mi
- 2/10David Douglas High SchoolGrades: 9-12Distance: 3.7 mi
Schools provided by the listing agent
- Elementary: Gilbert Hts
- Middle: Alice Ott
- High: David Douglas
Source: RMLS (OR). This data may not be complete. We recommend contacting the local school district to confirm school assignments for this home.
Get a cash offer in 3 minutes
Find out how much your home could sell for in as little as 3 minutes with a no-obligation cash offer.
Estimated market value
$597,900
Get a cash offer in 3 minutes
Find out how much your home could sell for in as little as 3 minutes with a no-obligation cash offer.
Estimated market value
$597,900
- Oregon
- Multnomah County
- Portland
- 97266
- Lents
- 8011 SE 108th Ave
