Welcome to this spacious and beautifully maintained 1.5 story home in Urbandale offering over 3,800 square feet of finished living space. From the moment you arrive, you’ll appreciate the inviting covered front porch, perfect for relaxing and enjoying the neighborhood. Inside, the main level features hardwood flooring and a functional layout designed for both everyday living and entertaining. A private office sits just off the entry, while the living room showcases large windows that flood the space with natural light and a cozy fireplace as the focal point. Just steps away, the dining area impresses with a vaulted ceiling, skylights, and walls of windows that create a bright and open feel. The kitchen features a large center island that doubles as a breakfast bar, granite countertops, soft close cabinets, and a pantry for added storage. The main level primary suite features a spacious bedroom, a ¾ bathroom with dual sinks, tile flooring, and a walk-in closet. A laundry room and half bathroom complete the main level. Upstairs, you’ll find two additional bedrooms and a full bathroom. The finished lower level expands your living space even further with a large family room, rec area, workshop, and plenty of storage. Step outside to enjoy the deck overlooking a nicely sized lot with mature trees, backing directly to a Des Moines bike trail—perfect for outdoor enthusiasts. Additional highlights include an attached 2-car garage, irrigation, water softener, and updated skylights.
Sold for $410,000
Zestimate®
$410,000
8011 Sheridan Dr, Urbandale, IA 50322
3beds
2,198sqft
Single Family Residence
Built in 1992
0.31 Acres Lot
$410,000 Zestimate®
$187/sqft
$2,281 Estimated rent
Home value
$410,000
$390,000 - $431,000
$2,281/mo
Zestimate® history
Owner options
List your home for rent
$2,281/mo
Rent Zestimate®
Find your next renter with Zillow Rental Manager. Plus, with online applications, you can quickly screen prospective tenants – for free.
$2,281/mo
Rent Zestimate®
Refinance and save
$2,800/mo
Est. payment
Refinancing to a lower rate could help reduce your monthly payments and save thousands over the life of the loan.
$2,800/mo
Est. payment
Explore your selling options
Work with a Zillow partner agent
Leverage their expertise and Zillow's premium Showcase listings to get your home seen by more buyers.
Get startedList with your own agent
Get your home in front of millions of buyers by listing it on Zillow.
Learn how to do itSell it yourself
Take full control of how buyers see your home on Zillow by listing For Sale by Owner (FSBO).
List your homeWhat's special
Rec areaPlenty of storageWalk-in closetHardwood flooringGranite countertopsTile flooringInviting covered front porch
Zillow last checked:
Listing updated:
Listed by:
Ethan Hokel (865)801-1887,
Century 21 Signature
Bought with:
Mitchell Wilson
Iowa Realty Beaverdale
Source: DMMLS,MLS#: 738552 Originating MLS: Des Moines Area Association of REALTORS
Originating MLS: Des Moines Area Association of REALTORSFacts & features
Interior
Bedrooms & bathrooms
- Bedrooms: 3
- Bathrooms: 3
- Full bathrooms: 1
- 3/4 bathrooms: 1
- 1/2 bathrooms: 1
- Main level bedrooms: 1
Heating
- Forced Air, Gas, Natural Gas
Cooling
- Central Air
Appliances
- Included: Dishwasher, Microwave, Refrigerator, Stove
- Laundry: Main Level
Features
- Dining Area
- Flooring: Carpet, Hardwood, Tile
- Number of fireplaces: 1
- Fireplace features: Gas, Vented
Interior area
- Total structure area: 2,198
- Total interior livable area: 2,198 sqft
Property
Parking
- Total spaces: 2
- Parking features: Attached, Garage, Two Car Garage
- Attached garage spaces: 2
Features
- Levels: One and One Half
- Stories: 1.5
- Patio & porch: Deck
- Exterior features: Deck, Sprinkler/Irrigation
Lot
- Size: 0.31 Acres
- Features: Irregular Lot
Details
- Parcel number: 31203241503000
- Zoning: r-1s
Construction
Type & style
- Home type: SingleFamily
- Architectural style: One and One Half Story
- Property subtype: Single Family Residence
Materials
- Vinyl Siding
- Foundation: Poured
- Roof: Asphalt,Shingle
Condition
- Year built: 1992
Utilities & green energy
- Sewer: Public Sewer
- Water: Public
Community & HOA
Community
- Security: Smoke Detector(s)
HOA
- Has HOA: No
Location
- Region: Urbandale
Financial & listing details
- Price per square foot: $187/sqft
- Tax assessed value: $360,900
- Annual tax amount: $5,127
- Date on market: 4/16/2026
- Cumulative days on market: 11 days
- Listing terms: Cash,Conventional,FHA,VA Loan
- Road surface type: Concrete
Price history
| Date | Event | Price |
|---|---|---|
| 6/15/2026 | Sold | $410,000-3.5%$187/sqft |
Source:  DMMLS #738552 Report a problem DMMLS #738552 Report a problem | ||
| 4/29/2026 | Pending sale | $425,000$193/sqft |
Source: DMMLS #738552 Report a problem | ||
| 4/16/2026 | Listed for sale | $425,000+138.8%$193/sqft |
Source: DMMLS #738552 Report a problem | ||
| 11/18/2010 | Listing removed | $178,000$81/sqft |
Source: Iowa Realty Co., Inc. #367382 Report a problem | ||
| 11/13/2010 | Price change | $178,000-10.1%$81/sqft |
Source: Iowa Realty Co., Inc. #367382 Report a problem | ||
| 9/30/2010 | Listed for sale | $198,000$90/sqft |
Source: Iowa Realty Co., Inc. #367382 Report a problem | ||
| 8/11/2010 | Listing removed | $198,000$90/sqft |
Source: Iowa Realty Co., Inc. #367382 Report a problem | ||
| 7/21/2010 | Price change | $198,000-12%$90/sqft |
Source: Iowa Realty Co., Inc. #367382 Report a problem | ||
| 6/19/2010 | Price change | $224,900-6.3%$102/sqft |
Source: Iowa Realty Co., Inc. #367382 Report a problem | ||
| 5/14/2010 | Listed for sale | $239,900+9.8%$109/sqft |
Source: Iowa Realty Co., Inc. #367382 Report a problem | ||
| 3/18/2010 | Sold | $218,572+1.9%$99/sqft |
Source: Public Record Report a problem | ||
| 7/19/2000 | Sold | $214,500+14.4%$98/sqft |
Source: Public Record Report a problem | ||
| 3/31/2000 | Sold | $187,500$85/sqft |
Source: Public Record Report a problem | ||
Public tax history
| Year | Property taxes | Tax assessment |
|---|---|---|
| 2025 | $4,906 -0.1% | $360,900 +7.7% |
| 2024 | $4,910 -2.8% | $335,100 |
| 2023 | $5,054 +1.2% | $335,100 +20.8% |
| 2022 | $4,992 +1.3% | $277,500 |
| 2021 | $4,928 +1.6% | $277,500 +6.8% |
| 2020 | $4,852 +1.8% | $259,800 |
| 2019 | $4,764 +3.8% | $259,800 +6.6% |
| 2018 | $4,590 | $243,800 |
| 2017 | $4,590 +5.4% | $243,800 +5.1% |
| 2016 | $4,354 | $232,000 |
| 2015 | $4,354 +8% | $232,000 +4.8% |
| 2014 | $4,032 | $221,300 |
| 2013 | -- | $221,300 -0.4% |
| 2012 | -- | $222,100 |
| 2011 | -- | $222,100 -14.8% |
| 2010 | -- | $260,800 |
| 2009 | -- | $260,800 +2.1% |
| 2008 | -- | $255,500 |
| 2007 | -- | $255,500 +1.2% |
| 2006 | -- | $252,500 |
| 2005 | -- | $252,500 +11.4% |
| 2003 | -- | $226,670 +13.4% |
| 2002 | -- | $199,860 |
| 2001 | -- | $199,860 |
Find assessor info on the county website
Neighborhood: 50322
Nearby homes
- $382,2003 bd2 ba2.2k sqft8007 Sheridan Dr, Urbandale, IA 50322Off Market
- $268,4004 bd2 ba1.9k sqft8002 N Walnut Creek Dr, Urbandale, IA 50322Off Market
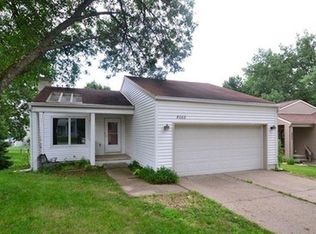
- $293,7003 bd2 ba1k sqft8000 N Walnut Creek Dr, Urbandale, IA 50322Off Market
- $242,0003 bd2 ba1k sqft8004 N Walnut Creek Dr, Urbandale, IA 50322Off Market

- $224,4001 bd1 ba999 sqft8006 N Walnut Creek Dr, Urbandale, IA 50322Off Market
- $589,1003 bd3 ba3k sqft8015 Sheridan Dr, Urbandale, IA 50322Off Market
- $375,0003 bd4 ba2.1k sqft8001 Sheridan Dr, Urbandale, IA 50322Sold
- $535,7004 bd4 ba2.7k sqft7944 Rocklyn Dr, Urbandale, IA 50322Off Market
Nearby schools
GreatSchools rating
- 6/10Clive Elementary SchoolGrades: PK-6Distance: 0.9 mi
- 8/10Indian Hills Junior High SchoolGrades: 7-8Distance: 1.5 mi
- 4/10Valley High SchoolGrades: 10-12Distance: 2.5 mi
Schools provided by the listing agent
- District: West Des Moines
Source: DMMLS. This data may not be complete. We recommend contacting the local school district to confirm school assignments for this home.


Get pre-qualified for a loan
At Zillow Home Loans, we can pre-qualify you in as little as 5 minutes with no impact to your credit score.An equal housing lender. NMLS #10287.
Sell for more on Zillow
Get a Zillow Showcase℠ listing at no additional cost and you could sell for .
$410,000
2% more
+$8,200
With Zillow Showcase(estimated)
$418,200
- Iowa
- Polk County
- Urbandale
- 50322
- 8011 Sheridan Dr
Nearby cities
Nearby zip codes
Other Urbandale Topics
