Nestled in a peaceful setting only minutes to the Carolina coast, Sterling Oaks offers the perfect mix of tranquility, convenience and coastal charm. Escape the crowds while staying close to the ocean, shopping, dining, and everyday essentials With just a short 12-mile drive, you can spend your days at Ocean Isle, Holden Beach, or Sunset Beach—where soft sand and gentle waves await. Enjoy a sunset stroll along the Shallotte Riverwalk or visit the seafood restaurants and shops in Calabash, the "Seafood Capital of the World." Unwinding at the planned community pool, a great place to meet the neighbors and enjoy casual gatherings. The scenic Intracoastal Waterway is just 20 minutes away, offering boating, fishing, and waterfront dining at nearby marinas. If golf is your game, you’ll be within 15 minutes of 14 top-rated courses—perfect for a quick round in the coastal breeze. Each home includes modern features like granite countertops, stylish flooring options, all appliances, and 2-car garages. Optional covered porches offer the perfect space to enjoy the fresh air and the privacy of your tree-lined homesite. With professionally designed interior packages, you can create a home that truly fits your taste. The Rosewood is a 2-car garage ranch home that offers comfort and convenience on one level. Enter the foyer from the front or the garage. Past the laundry room, the great room adjoins the gourmet kitchen, where a center island and separate dining space invite every opportunity to gather with friends and family. A full bath and 2 bedrooms will make guests feel at home, while you relax in the luxurious owner’s suite with a walk-in closet and dual vanity bath List price reflects a base price home ONLY. Lot premium (if applicable) not included. This listing is showcasing the ability to build and personalize this floorplan on a remaining homesite location
Sold for $300,000
$300,000
8011 Sterling Oaks Dr Lot 142, Ash, NC 28420
3beds
1,434sqft
Single Family Residence
Built in 2025
5,662 Square Feet Lot
$297,400 Zestimate®
$209/sqft
$2,010 Estimated rent
Home value
$297,400
$271,000 - $327,000
$2,010/mo
Zestimate® history
Owner options
List your home for rent
$2,010/mo
Rent Zestimate®
Find your next renter with Zillow Rental Manager. Plus, with online applications, you can quickly screen prospective tenants – for free.
$2,010/mo
Rent Zestimate®
Refinance and save
$1,857/mo
Est. payment
Refinancing to a lower rate could help reduce your monthly payments and save thousands over the life of the loan.
$1,857/mo
Est. payment
Explore your selling options
Work with a Zillow partner agent
Leverage their expertise and Zillow's premium Showcase listings to get your home seen by more buyers.
Get startedList with your own agent
Get your home in front of millions of buyers by listing it on Zillow.
Learn how to do itSell it yourself
Take full control of how buyers see your home on Zillow by listing For Sale by Owner (FSBO).
List your homeWhat's special
Zillow last checked:
Listing updated:
Listed by:
Ingrid L Montes Olivera 404-944-9345,
NVR Ryan Homes
Bought with:
Ingrid L Montes Olivera, 139927
NVR Ryan Homes
Source: CCAR,MLS#: 2513350 Originating MLS: Coastal Carolinas Association of Realtors
Originating MLS: Coastal Carolinas Association of RealtorsFacts & features
Interior
Bedrooms & bathrooms
- Bedrooms: 3
- Bathrooms: 3
- Full bathrooms: 2
- 1/2 bathrooms: 1
Primary bedroom
- Level: First
Primary bedroom
- Dimensions: 13'6X12'6
Bedroom 1
- Level: First
Bedroom 1
- Dimensions: 11'4X10'
Bedroom 2
- Level: First
Bedroom 2
- Dimensions: 10'2X10
Dining room
- Features: Kitchen/Dining Combo
Great room
- Dimensions: 15'2X14'2
Kitchen
- Features: Pantry, Solid Surface Counters
Kitchen
- Dimensions: 13'7X12'9
Heating
- Central, Electric
Appliances
- Included: Dishwasher, Disposal, Microwave, Refrigerator, Dryer, Washer
Features
- Solid Surface Counters
- Flooring: Carpet, Luxury Vinyl, Luxury VinylPlank
Interior area
- Total structure area: 1,795
- Total interior livable area: 1,434 sqft
Property
Parking
- Total spaces: 2
- Parking features: Attached, Garage, Two Car Garage, Garage Door Opener
- Attached garage spaces: 2
Features
- Patio & porch: Patio
- Exterior features: Patio
- Pool features: Community, Outdoor Pool
Lot
- Size: 5,662 Square Feet
- Features: Rectangular, Rectangular Lot
Details
- Additional parcels included: ,
- Parcel number: 102713047341
- Zoning: MR 3
- Special conditions: None
Construction
Type & style
- Home type: SingleFamily
- Architectural style: Traditional
- Property subtype: Single Family Residence
Materials
- Vinyl Siding
- Foundation: Slab
Condition
- Never Occupied
- New construction: Yes
- Year built: 2025
Details
- Builder model: Rosewood
- Builder name: Ryan Homes
- Warranty included: Yes
Utilities & green energy
- Water: Public
- Utilities for property: Electricity Available, Sewer Available, Underground Utilities, Water Available
Community & HOA
Community
- Features: Golf Carts OK, Other, Long Term Rental Allowed, Pool
- Security: Smoke Detector(s)
- Subdivision: Sterling Oaks - Ash NC
HOA
- Has HOA: Yes
- Amenities included: Owner Allowed Golf Cart, Owner Allowed Motorcycle, Other, Pet Restrictions
- Services included: Common Areas, Internet, Trash
- HOA fee: $97 monthly
Location
- Region: Ash
Financial & listing details
- Price per square foot: $209/sqft
- Date on market: 5/28/2025
- Listing terms: Cash,Conventional,FHA,VA Loan
- Electric utility on property: Yes
Price history
| Date | Event | Price |
|---|---|---|
| 6/11/2025 | Sold | $300,000$209/sqft |
Source:  CCAR #2513350 Report a problem CCAR #2513350 Report a problem | ||
Public tax history
Tax history is unavailable.
Neighborhood: 28420
Nearby homes
- $287,0253 bd3 ba1.4k sqft8019 NW Sterling Oaks Dr, Ash, NC 28420Pending
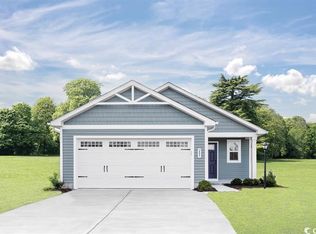
- $254,9903 bd2 ba1.1k sqft8019 Sterling Oaks Dr NW, Ash, NC 28420New Construction

- $318,7305 bd3 ba2.2k sqft8023 Sterling Oaks Dr NW, Ash, NC 28420Pending
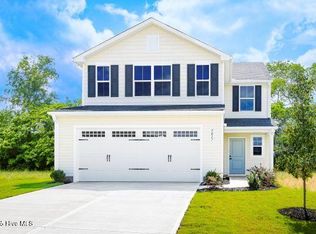
- from $279,9904 bd3 ba1.7k sqftSequoia Plan, Sterling Oaks, Ash, NC 28420New Construction
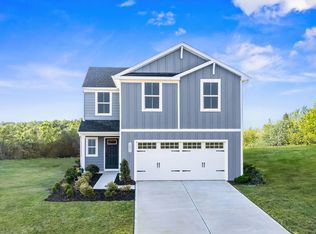
- from $299,9903 bd3 ba1.9k sqftFairview Plan, Sterling Oaks, Ash, NC 28420New Construction
- from $269,9903 bd2 ba1.4k sqftRosewood Plan, Sterling Oaks, Ash, NC 28420New Construction
- from $314,9905 bd3 ba2.2k sqftWoodford Plan, Sterling Oaks, Ash, NC 28420New Construction
- from $249,9903 bd2 ba1.1k sqftNEW - Ashgrove Plan, Sterling Oaks, Ash, NC 28420New Construction
Nearby schools
GreatSchools rating
- 4/10Jessie Mae Monroe ElementaryGrades: PK-5Distance: 3.2 mi
- 8/10Waccamaw ElementaryGrades: K-8Distance: 9.1 mi
- 4/10West Brunswick HighGrades: 9-12Distance: 11.2 mi
Schools provided by the listing agent
- Elementary: Jesse Mae Monroe Elementary School
- Middle: Shallotte Middle School
- High: West Brunswick High School
Source: CCAR. This data may not be complete. We recommend contacting the local school district to confirm school assignments for this home.
Get a cash offer in 3 minutes
Find out how much your home could sell for in as little as 3 minutes with a no-obligation cash offer.
Estimated market value
$297,400
Get a cash offer in 3 minutes
Find out how much your home could sell for in as little as 3 minutes with a no-obligation cash offer.
Estimated market value
$297,400
- North Carolina
- Brunswick County
- Ash
- 28420
- 8011 Sterling Oaks Dr Lot 142
