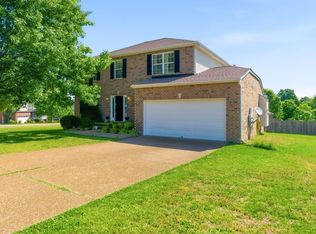
1% Rate buy down for one year! (*ONLY VALID 10/6 3-5PM AT OPEN HOUSE VIA MOVEMENT MORTGAGE, REQUIRES APPROVED APPLICATION AND ACCEPTED OFFER) A spacious 5-bedroom, 3.5-bath home that combines uniqueness with comfort. Featuring dual master suites, gleaming hardwood floors, and soaring ceilings, this home offers spacious living areas perfect for both relaxation and entertaining. Step outside onto your expansive 16x14 deck, ideal for summer barbecues, or take advantage of the community's fantastic amenities including a pool, playground, and walking trails. Nestled in a family-friendly neighborhood, you'll enjoy proximity to top-rated schools, shopping centers, and the convenience of being just 20 minutes from both the airport and vibrant downtown Nashville. This home is ready for you to move in within 3 weeks! Appliances included. Don’t miss the chance to experience this exceptional property – schedule your showing today!
Closed
Zillow last checked:
Listing updated:
Bought with:
Bobby McLamb, 358351
CHORD Real Estate
Paula Winchester, 296406
RE/MAX Exceptional Properties
Source: RealTracs MLS as distributed by MLS GRID,MLS#: 2668537
Price history
| Date | Event | Price |
|---|---|---|
| 11/21/2024 | Sold | $650,000-3.7%$165/sqft |
Source:  RealTracs MLS as distributed by MLS GRID #2668537 Report a problem RealTracs MLS as distributed by MLS GRID #2668537 Report a problem | ||
| 10/26/2024 | Pending sale | $675,000$172/sqft |
Source: RealTracs MLS as distributed by MLS GRID #2668537 Report a problem | ||
| 10/19/2024 | Contingent | $675,000$172/sqft |
Source: RealTracs MLS as distributed by MLS GRID #2668537 Report a problem | ||
| 10/16/2024 | Listed for sale | $675,000$172/sqft |
Source: RealTracs MLS as distributed by MLS GRID #2668537 Report a problem | ||
| 10/9/2024 | Listing removed | $675,000$172/sqft |
Source: RealTracs MLS as distributed by MLS GRID #2668537 Report a problem | ||
| 10/5/2024 | Price change | $675,000-3.4%$172/sqft |
Source: RealTracs MLS as distributed by MLS GRID #2668537 Report a problem | ||
| 8/9/2024 | Price change | $698,900-0.1%$178/sqft |
Source: RealTracs MLS as distributed by MLS GRID #2668537 Report a problem | ||
| 6/18/2024 | Listed for sale | $699,900-4.1%$178/sqft |
Source: RealTracs MLS as distributed by MLS GRID #2668537 Report a problem | ||
| 6/11/2024 | Listing removed | -- |
Source: RealTracs MLS as distributed by MLS GRID #2636798 Report a problem | ||
| 5/20/2024 | Price change | $729,900-3.8%$186/sqft |
Source: RealTracs MLS as distributed by MLS GRID #2636798 Report a problem | ||
| 5/7/2024 | Price change | $759,000-3.3%$193/sqft |
Source: RealTracs MLS as distributed by MLS GRID #2636798 Report a problem | ||
| 4/19/2024 | Price change | $785,000-2.8%$200/sqft |
Source: RealTracs MLS as distributed by MLS GRID #2636798 Report a problem | ||
| 4/6/2024 | Listed for sale | $807,900+115.4%$205/sqft |
Source: RealTracs MLS as distributed by MLS GRID #2636798 Report a problem | ||
| 5/20/2010 | Listing removed | $375,000$95/sqft |
Source: Coldwell Banker Barnes #1116817 Report a problem | ||
| 4/24/2010 | Price change | $375,000-8.5%$95/sqft |
Source: Coldwell Banker Barnes #1116817 Report a problem | ||
| 9/11/2009 | Listed for sale | $409,900+34.4%$104/sqft |
Source: Coldwell Banker Barnes #1116817 Report a problem | ||
| 6/28/2007 | Sold | $305,000$78/sqft |
Source: Public Record Report a problem | ||
Nearby homes
- $459,900-- bd1 ba1.9k sqft8009 Streamside Dr, Mount Juliet, TN 37122Off Market
- $626,1004 bd2 ba3.2k sqft2003 Turner Trce W, Mount Juliet, TN 37122Off Market

- $475,0004 bd3 ba2.2k sqft8008 Streamside Dr, Mount Juliet, TN 37122For Sale
- $636,2003 bd3 ba3.5k sqft2000 Turner Trce W, Mount Juliet, TN 37122Off Market
Get a cash offer in 3 minutes
Find out how much your home could sell for in as little as 3 minutes with a no-obligation cash offer.
Estimated market value
$688,700
