Welcome to this beautifully appointed home in the highly sought-after neighborhood of Woodhaven. The home offers a serene retreat backing to trees, a creek, and the Landon School. With four bedrooms, three updated full bathrooms, and approximately 3,648 square feet of living space on five levels, this split-level home is incredibly spacious and meticulously cared for. As you approach, you'll be greeted by a wonderful covered front porch with picturesque views of blooming azaleas and mature rhododendrons. Step inside to a gracious large foyer with a maple foyer console and an organized coat closet. This level sports a large family room with a wood burning fireplace, a guest bedroom and a full bath. A sliding glass door opens to a flagstone patio. Up one level, the main floor features a sun-drenched living room with a bay window and extensive custom built-ins with uplighting, creating an inviting atmosphere. Adjacent to the living room is a light-filled open dining room, a large-screen porch (offering the perfect spot to enjoy the outdoors/lovely wooded views) and a deck, and an updated kitchen. The bright table space kitchen boasts granite countertops, maple cabinetry, stainless steel appliances (including a GE profile gas range and Jenn Air stainless steel French Door refrigerator), a built-in wine rack and a desk area. Moving up to the second level, you'll find a freshly painted primary bedroom retreat with an open office space/sitting room, with a HUGE walk-in closet, an additional walk-in (book) closet, a ceiling fan, and a Juliette balcony. The updated primary bathroom has a Jacuzzi jetted soaking tub, a separate shower, and an ample walk-in linen closet. The upper level has three bedrooms with ceiling fans and a renovated bathroom with a double vanity. One of the secondary bedrooms even has a built-in desk and bed. Additionally, this home boasts step-up access to an incredible floored attic, providing copious storage space to meet all your needs. The basement level provides even more storage space, a laundry area, a built-in workshop area, and access to the oversized one car garage. Conveniently located on a picturesque lot, this home features an attached garage, a serene backyard with a patio, a deck, a screened porch, and mature plantings and landscaping. It's ideally situated near Landon School, Pyle Middle School, and Whitman High School, as well as vibrant Downtown Bethesda, the Capital Beltway, and public transportation. It's truly a great Bethesda location!
Sold for $1,380,000
$1,380,000
8011 Whittier Blvd, Bethesda, MD 20817
4beds
2,956sqft
Single Family Residence
Built in 1959
9,000 Square Feet Lot
$1,465,000 Zestimate®
$467/sqft
$5,110 Estimated rent
Home value
$1,465,000
$1.38M - $1.57M
$5,110/mo
Zestimate® history
Owner options
List your home for rent
$5,110/mo
Rent Zestimate®
Find your next renter with Zillow Rental Manager. Plus, with online applications, you can quickly screen prospective tenants – for free.
$5,110/mo
Rent Zestimate®
Refinance and save
$8,448/mo
Est. payment
Refinancing to a lower rate could help reduce your monthly payments and save thousands over the life of the loan.
$8,448/mo
Est. payment
Explore your selling options
Work with a Zillow partner agent
Leverage their expertise and Zillow's premium Showcase listings to get your home seen by more buyers.
Get startedList with your own agent
Get your home in front of millions of buyers by listing it on Zillow.
Learn how to do itSell it yourself
Take full control of how buyers see your home on Zillow by listing For Sale by Owner (FSBO).
List your homeWhat's special
Wood burning fireplaceSplit - level homeSerene backyardWhitman high schoolLandon schoolAttached garageRenovated bathroom
Zillow last checked:
Listing updated:
Listed by:
Ron Sitrin 202-321-4677,
Long & Foster Real Estate, Inc.,
Listing Team: The Ron Sitrin Team At Long And Foster
Bought with:
Tony Sun, 533902
UnionPlus Realty, Inc.
Source: Bright MLS,MLS#: MDMC2122874
Facts & features
Interior
Bedrooms & bathrooms
- Bedrooms: 4
- Bathrooms: 3
- Full bathrooms: 3
Rooms
- Room types: Living Room, Dining Room, Primary Bedroom, Bedroom 2, Bedroom 3, Bedroom 4, Kitchen, Game Room, Family Room, Basement, Laundry, Office, Attic, Primary Bathroom, Full Bath
Basement
- Area: 692
Heating
- Forced Air, Zoned, Natural Gas
Cooling
- Central Air, Ceiling Fan(s), Electric
Appliances
- Included: Dryer, Dishwasher, Oven/Range - Gas, Refrigerator, Stainless Steel Appliance(s), Washer, Gas Water Heater
- Laundry: In Basement, Laundry Room
Features
- Attic/House Fan, Attic, Built-in Features, Ceiling Fan(s), Formal/Separate Dining Room, Eat-in Kitchen, Kitchen - Table Space, Primary Bath(s), Recessed Lighting, Upgraded Countertops, Walk-In Closet(s)
- Flooring: Carpet, Wood
- Windows: Bay/Bow, Sliding, Atrium
- Basement: Connecting Stairway,Garage Access,Shelving,Unfinished
- Number of fireplaces: 1
- Fireplace features: Mantel(s)
Interior area
- Total structure area: 3,648
- Total interior livable area: 2,956 sqft
- Finished area above ground: 2,956
- Finished area below ground: 0
Property
Parking
- Total spaces: 1
- Parking features: Garage Faces Front, Garage Door Opener, Attached
- Attached garage spaces: 1
Accessibility
- Accessibility features: None
Features
- Levels: Multi/Split,Five
- Stories: 5
- Patio & porch: Porch, Patio, Screened, Screened Porch
- Pool features: None
Lot
- Size: 9,000 Square Feet
Details
- Additional structures: Above Grade, Below Grade
- Parcel number: 160700631100
- Zoning: R90
- Special conditions: Standard
Construction
Type & style
- Home type: SingleFamily
- Property subtype: Single Family Residence
Materials
- Brick
- Foundation: Slab
Condition
- Very Good
- New construction: No
- Year built: 1959
- Major remodel year: 2000
Utilities & green energy
- Sewer: Public Sewer
- Water: Public
Community & HOA
Community
- Subdivision: Woodhaven
HOA
- Has HOA: No
Location
- Region: Bethesda
Financial & listing details
- Price per square foot: $467/sqft
- Tax assessed value: $1,001,167
- Annual tax amount: $12,238
- Date on market: 4/3/2024
- Listing agreement: Exclusive Right To Sell
- Ownership: Fee Simple
Price history
| Date | Event | Price |
|---|---|---|
| 5/3/2024 | Sold | $1,380,000+7.9%$467/sqft |
Source:  Bright MLS #MDMC2122874 Report a problem Bright MLS #MDMC2122874 Report a problem | ||
| 4/6/2024 | Pending sale | $1,279,000$433/sqft |
Source: Bright MLS #MDMC2122874 Report a problem | ||
| 4/3/2024 | Listed for sale | $1,279,000+224.6%$433/sqft |
Source: Bright MLS #MDMC2122874 Report a problem | ||
| 6/13/2023 | Listing removed | -- |
Source: Zillow Rentals Report a problem | ||
| 5/12/2023 | Price change | $5,400+12.5%$2/sqft |
Source: Zillow Rentals Report a problem | ||
| 3/8/2023 | Price change | $4,800+6.7%$2/sqft |
Source: Zillow Rentals Report a problem | ||
| 2/26/2023 | Listed for rent | $4,500-5.3%$2/sqft |
Source: Zillow Rentals Report a problem | ||
| 3/24/2021 | Listing removed | -- |
Source: Owner Report a problem | ||
| 6/3/2019 | Listing removed | $4,750$2/sqft |
Source: TRINTALS Report a problem | ||
| 5/24/2019 | Price change | $4,750-1%$2/sqft |
Source: Owner Report a problem | ||
| 4/9/2019 | Listed for rent | $4,800$2/sqft |
Source: Owner Report a problem | ||
| 5/26/1995 | Sold | $394,000$133/sqft |
Source: Public Record Report a problem | ||
Public tax history
| Year | Property taxes | Tax assessment |
|---|---|---|
| 2025 | $13,467 +12.2% | $1,098,700 +5.4% |
| 2024 | $12,005 +4.1% | $1,042,800 +4.2% |
| 2023 | $11,535 +8.9% | $1,001,167 +4.3% |
| 2022 | $10,588 +4.6% | $959,533 +4.5% |
| 2021 | $10,120 +4.1% | $917,900 +4.2% |
| 2020 | $9,718 +9.2% | $880,900 +9.2% |
| 2019 | $8,898 -0.2% | $806,900 |
| 2018 | $8,914 +1.1% | $806,900 +3.6% |
| 2017 | $8,821 +22.2% | $778,833 +3.7% |
| 2016 | $7,216 | $750,767 +3.9% |
| 2015 | $7,216 | $722,700 +1.2% |
| 2014 | $7,216 | $714,133 +1.2% |
| 2013 | -- | $705,567 +1.2% |
| 2012 | -- | $697,000 |
| 2011 | -- | $697,000 |
| 2010 | -- | $697,000 -22.4% |
| 2009 | -- | $898,550 +8% |
| 2008 | -- | $832,206 +8.7% |
| 2007 | -- | $765,863 +9.5% |
| 2006 | -- | $699,520 +16.8% |
| 2005 | -- | $598,972 +20.2% |
| 2004 | -- | $498,426 +25.3% |
| 2003 | -- | $397,880 +2.7% |
| 2002 | -- | $387,410 |
| 2001 | -- | $387,410 |
Find assessor info on the county website
Neighborhood: 20817
Nearby homes
- $1,125,100-- bd3 ba2.3k sqft8009 Whittier Blvd, Bethesda, MD 20817Off Market
- $1,292,300-- bd2 ba2.4k sqft8013 Whittier Blvd, Bethesda, MD 20817Off Market
- $1,112,6004 bd3 ba1.5k sqft8007 Whittier Blvd, Bethesda, MD 20817Off Market
- $1,380,1004 bd2 ba2.4k sqft8015 Whittier Blvd, Bethesda, MD 20817Off Market
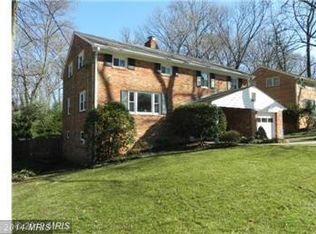
- $1,250,3004 bd2 ba2.4k sqft8010 Whittier Blvd, Bethesda, MD 20817Off Market
- $1,222,7004 bd2 ba2.3k sqft8012 Whittier Blvd, Bethesda, MD 20817Off Market
- $1,119,600-- bd3 ba2.3k sqft8005 Whittier Blvd, Bethesda, MD 20817Off Market
- $1,050,000-- bd3 ba1.5k sqft8017 Whittier Blvd, Bethesda, MD 20817Off Market
Nearby schools
GreatSchools rating
- 6/10Burning Tree Elementary SchoolGrades: K-5Distance: 0.8 mi
- 10/10Thomas W. Pyle Middle SchoolGrades: 6-8Distance: 0.1 mi
- 9/10Walt Whitman High SchoolGrades: 9-12Distance: 0.6 mi
Schools provided by the listing agent
- Elementary: Burning Tree
- Middle: Pyle
- High: Walt Whitman
- District: Montgomery County Public Schools
Source: Bright MLS. This data may not be complete. We recommend contacting the local school district to confirm school assignments for this home.
Get a cash offer in 3 minutes
Find out how much your home could sell for in as little as 3 minutes with a no-obligation cash offer.
Estimated market value
$1,465,000
Get a cash offer in 3 minutes
Find out how much your home could sell for in as little as 3 minutes with a no-obligation cash offer.
Estimated market value
$1,465,000
- Maryland
- Montgomery County
- Bethesda
- 20817
- 8011 Whittier Blvd
Nearby cities
Nearby neighborhoods
Nearby zip codes
Other Bethesda Topics
