Welcome to this completely remodeled home in The Villas! Thoughtfully redesigned with some walls removed, this home offers a bright and open-concept floor plan that is truly move-in ready. From the moment you step inside, you'll be in awe of the spacious living room with vaulted ceilings, open dining area and loft-style family room. The kitchen is a show-stopper - featuring brand new cabinets, countertops, sink with a sensored faucet, new stainless steel appliances and a large island with storage, perfect for entertaining or family gatherings. A pantry and new sliding glass doors with built-in blinds leading to the back patio for seamless indoor/outdoor living. The main-level owner's suite offers comfort and style with new flooring, updated lighting, new vanity, new toilet and a large walk-in closet. Also on the main level, you'll find a convenient laundry room with cabinets, drying rack, and a newer washer & dryer, plus a beautifully updated half bath. Upstairs the loft family room provides additional living space. The second bedroom includes a walk-in closet, the third bedroom also offers a walk-in closet and a walk-in attic storage and the upstairs bathroom has been completely updated and is conveniently separate from the bedrooms. Additional highlights include a brand-new roof (August 2025), a 2.5-car attached garage with abundant storage and a backyard patio perfect for entertaining. The property also features a brand-new workshop with utilities - ideal for hobbies, projects or extra workspace. This home offers modern updates, generous living spaces and a fantastic location in The Villas subdivision - ready for you to move right in! Inluded in sale (per seller): Refrigerator, Gas Range, Oven, Dishwasher, Microwave, Washer, Dryer, Blinds; EXCLUDED: Hot Tub
Closed
Zillow last checked:
Listing updated:
Bought with:
Alexis Acton, RB22000821
Key Associates Signature Realty
Source: IRMLS,MLS#: 202536299
Price history
| Date | Event | Price |
|---|---|---|
| 11/20/2025 | Sold | $330,000-1.5% |
Source:  IRMLS #202536299 Report a problem IRMLS #202536299 Report a problem | ||
| 10/26/2025 | Pending sale | $334,999 |
Source: IRMLS #202536299 Report a problem | ||
| 9/23/2025 | Price change | $334,999-1.5% |
Source: IRMLS #202536299 Report a problem | ||
| 9/9/2025 | Listed for sale | $339,999+31.8% |
Source: IRMLS #202536299 Report a problem | ||
| 6/5/2023 | Sold | $258,000-2.1% |
Source: IRMLS #202311144 Report a problem | ||
| 5/15/2023 | Pending sale | $263,500 |
Source: IRMLS #202311144 Report a problem | ||
| 4/13/2023 | Listed for sale | $263,500+5.4% |
Source: IRMLS #202311144 Report a problem | ||
| 4/12/2023 | Listing removed | -- |
Source: Owner Report a problem | ||
| 3/30/2023 | Listed for sale | $250,000$116/sqft |
Source: Owner Report a problem | ||
| 3/20/2023 | Pending sale | $250,000$116/sqft |
Source: Owner Report a problem | ||
| 3/7/2023 | Listed for sale | $250,000+40.5%$116/sqft |
Source: Owner Report a problem | ||
| 11/15/2019 | Sold | $177,999+2.9%$82/sqft |
Source: Agent Provided Report a problem | ||
| 10/3/2019 | Listed for sale | $172,999$80/sqft |
Source: FC TUCKER EMGE REALTORS #201943488 Report a problem | ||
Nearby homes
- $272,0003 bd2 ba1.3k sqft8021 Winterbury Dr, Evansville, IN 47711Off Market
- $267,2003 bd2 ba1.4k sqft8001 Winterbury Dr, Evansville, IN 47711Off Market
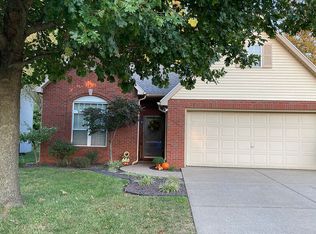
- $255,1003 bd2 ba1.3k sqft8029 Winterbury Dr, Evansville, IN 47711Off Market

- $239,5003 bd2 ba1.4k sqft7941 Winterbury Dr, Evansville, IN 47711Off Market



Get pre-qualified for a loan
At Zillow Home Loans, we can pre-qualify you in as little as 5 minutes with no impact to your credit score.An equal housing lender. NMLS #10287.
Sell for more on Zillow
Get a Zillow Showcase℠ listing at no additional cost and you could sell for .
$393,700
2% more
+$7,874
With Zillow Showcase(estimated)
$401,574
