Skip main navigation
Off market
Street View
  • $930,200

    8012 56th Street Ct W, University Place, WA 98467

    5beds
    2baths
    2,875sqft
    SingleFamily
    Built in 1991
    9,029 Square Feet Lot
    $930,200 Zestimate®
    $324/sqft
    $3,602 Estimated rent

    Home value

    $930,200

    $865,000 - $995,000

    $3,602/mo

    Zestimate® history
    Loading
    Loading...

    Owner options

    List your home for rent

    $3,602/mo

    Rent Zestimate®

    Find your next renter with Zillow Rental Manager. Plus, with online applications, you can quickly screen prospective tenants – for free.

    Learn more

    $3,602/mo

    Rent Zestimate®

    Refinance and save

    $5,778/mo

    Est. payment

    Refinancing to a lower rate could help reduce your monthly payments and save thousands over the life of the loan.

    See today's rates

    $5,778/mo

    Est. payment

    Explore your selling options

    Work with a Zillow partner agent

    Leverage their expertise and Zillow's premium Showcase listings to get your home seen by more buyers.

    Get started

    List with your own agent

    Get your home in front of millions of buyers by listing it on Zillow.

    Learn how to do it

    Sell it yourself

    Take full control of how buyers see your home on Zillow by listing For Sale by Owner (FSBO).

    List your home

    What's special

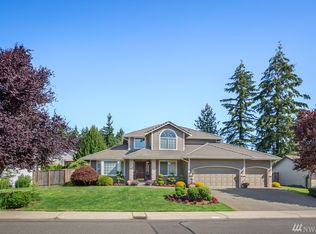
    Named the Sophia, this original 1991 Street Of Dreams home was built by RK home. After thoughful research the Sophia was designed to represent a new and exciting style of living. When viewing the home, we are certain you will recognize the elegance and grace it has to offer. The Sophia exemplifies the result of careful planing between the builder and the team of interior designers. From the wood-encased, mirrored columns and special inlay floor of the foyer, one senses the beauty of a style that expresses a traditional classic theme. Coffered hand-painted ceilings, raised wood paneling, heavily texturted walls, durable maple for flooring, cabinetry, and paneling, and dramatic lighting are only a few of the architectural highlights found in this home. Simple lines, restrained ornamentation and classic styling are what you will find in this neo-classic home. Dramatic finishing touches capture the essence of great design and attention to detail that make this home truly unique. Neighborhood Description Nestled in the woods above Charles Wright Academy, you have not come to a dead end, but rather to the beginning to the road of quality. From the bonus of five foot sidewalks and cherry blossoms that line the entire neightborhood, to the installation of large street lights, built by Tucci & Sons, they seized every opportunity to create in Westhampton not only a better look but also a better feel. The University Place School District is one of the finest in the area and the access to freeways, shopping, and other amenities is unusually easy.

    This property is off market, which means it's not currently listed for sale or rent on Zillow. This may be different from what's available on other websites or public sources.
    Facts & features

    Interior

    Bedrooms & bathrooms
    • Bedrooms: 5
    • Bathrooms: 2.75
    Heating
    • Heat pump, Gas
    Cooling
    • Central
    Appliances
    • Included: Dishwasher, Dryer, Garbage disposal, Microwave, Range / Oven, Refrigerator, Trash compactor, Washer
    Features
    • Flooring: Tile, Carpet, Hardwood
    • Basement: None
    • Has fireplace: Yes
    Interior area
    • Total interior livable area: 2,875 sqft

    Property

    Parking
    • Total spaces: 3
    • Parking features: Garage - Attached
    Features
    • Exterior features: Wood
    • Has view: Yes
    • View description: Territorial, Mountain
    Lot
    • Size: 9,029 Square Feet
    Details
    • Parcel number: 4000330760

    Construction

    Type & style
    • Home type: SingleFamily
    Materials
    • Frame
    • Roof: Tile
    Condition
    • Year built: 1991

    Community & HOA

    Location
    • Region: University Place

    Financial & listing details

    • Price per square foot: $324/sqft
    • Tax assessed value: $889,300
    • Annual tax amount: $9,915

    Price history

    DateEventPrice
    3/31/1997Sold$846,000$294/sqft
    Source: Public Record Report a problem

    Public tax history

    YearProperty taxesTax assessment
    2024$9,915 +1.3%$889,300 +6.7%
    2023$9,791 +2.7%$833,700 -2.7%
    2022$9,534 +4.4%$856,700 +17.1%
    2021$9,133 +31.3%$731,500 +23.9%
    2019$6,956 -9.1%$590,300 +8.4%
    2018$7,654 +8.5%$544,700 +10%
    2017$7,057 -3.8%$495,200 +13.1%
    2016$7,334 $438,000 +2%
    2014$7,334 +9.3%$429,500 +12.2%
    2013$6,711 $382,800 +1.5%
    2012-- $377,300 -3.8%
    2011-- $392,200 -6%
    2010-- $417,200 +30.9%
    2001$4,653 $318,700 +12.9%
    2000$4,653 $282,400
    Find assessor info on the county website

    Neighborhood: 98467

    Nearby schools

    GreatSchools rating
    Schools provided by the listing agent
    • Elementary: Chambers
    • Middle: Drum
    • High: Curtis High
    • District: University Place

    Source: The MLS. This data may not be complete. We recommend contacting the local school district to confirm school assignments for this home.

    Get a cash offer in 3 minutes
    Find out how much your home could sell for in as little as 3 minutes with a no-obligation cash offer.
    Estimated market value
    $930,200
    Get a cash offer in 3 minutes
    Find out how much your home could sell for in as little as 3 minutes with a no-obligation cash offer.
    Estimated market value
    $930,200