Welcome to this exceptional Drees residence, gracefully situated within the prestigious Canterbury enclave of Stonebridge Ranch. Meticulously updated and thoughtfully curated, this elegant five bedroom home offers four beautifully renovated full baths and a spacious three car garage complete with an EV charging station, delivering a seamless blend of sophistication, comfort, and timeless design. A grand two story entry makes an unforgettable first impression, bathed in natural light and anchored by a dramatic sweeping staircase adorned with new wrought iron railing. The main living area showcases a striking fireplace, custom built ins, and picturesque views of the sparkling pool, creating a warm yet refined atmosphere. The expansive open concept layout flows effortlessly throughout. At the heart of the home, the gourmet kitchen is a true showpiece, featuring an oversized island, ceramic apron front sink, double ovens, new countertops, and under cabinet lighting perfectly suited for both curated gatherings and daily luxury. The luxurious primary suite serves as a private retreat, complete with a serene sitting area & a fully renovated spa inspired bath showcasing an oversized walk in shower, freestanding soaking tub, dual vanities, and an expansive walk in closet. The thoughtfully designed floor plan includes the primary suite and an additional guest bedroom with full bath on the main level, while upstairs features three generously sized bedrooms, two full baths, & a spacious game room with custom built ins. Step outside to your private backyard oasis, where tranquil surroundings and a sparkling pool provide the perfect setting for relaxation and entertaining under the Texas sky. Expansive grassy areas on both sides offer ideal space for pets & play. Ideally located within walking distance to Bennett Elem. Additional highlights include new AC units, updated pool equipment 2021, a roof replaced in 2019, & new water heaters, ensuring peace of mind & modern convenience.
Sold
Price Unknown
8012 Canterbury Ter, McKinney, TX 75072
5beds
4,123sqft
Single Family Residence
Built in 2004
0.25 Acres Lot
$852,400 Zestimate®
$--/sqft
$4,573 Estimated rent
Home value
$852,400
$810,000 - $895,000
$4,573/mo
Zestimate® history
Owner options
List your home for rent
$4,573/mo
Rent Zestimate®
Find your next renter with Zillow Rental Manager. Plus, with online applications, you can quickly screen prospective tenants – for free.
$4,573/mo
Rent Zestimate®
Refinance and save
$1,003/mo
Est. payment
Refinancing to a lower rate could help reduce your monthly payments and save thousands over the life of the loan.
$1,003/mo
Est. payment
Explore your selling options
Work with a Zillow partner agent
Leverage their expertise and Zillow's premium Showcase listings to get your home seen by more buyers.
Get startedList with your own agent
Get your home in front of millions of buyers by listing it on Zillow.
Learn how to do itSell it yourself
Take full control of how buyers see your home on Zillow by listing For Sale by Owner (FSBO).
List your homeWhat's special
Sparkling poolPrivate backyard oasisSerene sitting areaFive bedroom homeGrand two story entryCustom built insNatural light
Zillow last checked:
Listing updated:
Listed by:
Marilyn Iness 0522953 214-682-0167,
Coldwell Banker Apex, REALTORS 972-562-5400
Bought with:
Nicholas Nordman, 0494022
Ebby Halliday, REALTORS
Source: NTREIS,MLS#: 21220608
Facts & features
Interior
Bedrooms & bathrooms
- Bedrooms: 5
- Bathrooms: 4
- Full bathrooms: 4
Primary bedroom
- Features: Built-in Features, Ceiling Fan(s), Double Vanity, En Suite Bathroom, Jetted Tub, Linen Closet, Sitting Area in Primary, Separate Shower, Walk-In Closet(s)
- Level: First
- Dimensions: 17 x 14
Bedroom
- Features: Split Bedrooms
- Level: Second
- Dimensions: 13 x 13
Bedroom
- Features: Split Bedrooms, Walk-In Closet(s)
- Level: First
- Dimensions: 12 x 11
Bedroom
- Features: Ceiling Fan(s), Split Bedrooms, Walk-In Closet(s)
- Level: Second
- Dimensions: 16 x 13
Bedroom
- Features: Ceiling Fan(s)
- Level: Second
- Dimensions: 16 x 13
Breakfast room nook
- Level: First
- Dimensions: 16 x 10
Other
- Features: Granite Counters, Garden Tub/Roman Tub, Jack and Jill Bath
- Level: Second
- Dimensions: 1 x 1
Other
- Features: Granite Counters
- Level: First
- Dimensions: 1 x 1
Other
- Level: First
- Dimensions: 1 x 1
Other
- Level: Second
- Dimensions: 1 x 1
Game room
- Features: Ceiling Fan(s)
- Level: Second
- Dimensions: 20 x 19
Kitchen
- Features: Breakfast Bar, Built-in Features, Eat-in Kitchen, Galley Kitchen, Granite Counters, Kitchen Island, Pantry, Stone Counters
- Level: First
- Dimensions: 16 x 16
Living room
- Features: Built-in Features, Ceiling Fan(s), Fireplace
- Level: First
- Dimensions: 19 x 18
Living room
- Level: First
- Dimensions: 14 x 13
Heating
- Central
Cooling
- Central Air, Ceiling Fan(s)
Appliances
- Included: Some Gas Appliances, Double Oven, Dishwasher, Electric Cooktop, Electric Oven, Disposal, Gas Water Heater, Microwave, Plumbed For Gas, Water Softener, Vented Exhaust Fan
- Laundry: Washer Hookup, Dryer Hookup, ElectricDryer Hookup, Laundry in Utility Room
Features
- Built-in Features, Decorative/Designer Lighting Fixtures, Double Vanity, Eat-in Kitchen, Granite Counters, High Speed Internet, Kitchen Island, Open Floorplan, Pantry, Paneling/Wainscoting, Vaulted Ceiling(s), Wired for Data, Walk-In Closet(s), Wired for Sound
- Flooring: Carpet, Tile, Wood
- Windows: Bay Window(s), Shutters, Window Coverings
- Has basement: No
- Number of fireplaces: 1
- Fireplace features: Living Room
Interior area
- Total interior livable area: 4,123 sqft
Property
Parking
- Total spaces: 3
- Parking features: Door-Multi, Electric Vehicle Charging Station(s), Garage, Garage Door Opener, Oversized, Garage Faces Rear, Side By Side
- Attached garage spaces: 3
Features
- Levels: Two
- Stories: 2
- Patio & porch: Rear Porch, Patio, Covered
- Exterior features: Rain Gutters
- Pool features: Fenced, Gunite, In Ground, Pool, Pool Sweep, Sport, Community
- Spa features: Community
- Fencing: Back Yard,Fenced,Wood
Lot
- Size: 0.25 Acres
- Features: Back Yard, Lawn, Landscaped, Many Trees, Sprinkler System
Details
- Parcel number: R433000B02701
Construction
Type & style
- Home type: SingleFamily
- Architectural style: Traditional,Detached
- Property subtype: Single Family Residence
- Attached to another structure: Yes
Materials
- Brick
- Foundation: Slab
- Roof: Composition
Condition
- Year built: 2004
Utilities & green energy
- Sewer: Public Sewer
- Water: Public
- Utilities for property: Cable Available, Natural Gas Available, Sewer Available, Separate Meters, Water Available
Community & HOA
Community
- Features: Fishing, Lake, Playground, Park, Pickleball, Pool, Racquetball, Tennis Court(s), Trails/Paths, Curbs, Sidewalks
- Security: Security System Owned, Security System, Fire Alarm, Smoke Detector(s), Wireless
- Subdivision: Canterbury
HOA
- Has HOA: Yes
- Services included: All Facilities
- HOA fee: $1,003 annually
- HOA name: Grand Manor
- HOA phone: 855-947-2636
Location
- Region: Mckinney
Financial & listing details
- Tax assessed value: $771,452
- Annual tax amount: $12,872
- Date on market: 4/10/2026
- Cumulative days on market: 14 days
- Listing terms: Cash,Conventional,VA Loan
- Exclusions: Washer, dryer and outdoor refrigerator are excluded.
Price history
| Date | Event | Price |
|---|---|---|
| 6/17/2026 | Sold | -- |
Source: NTREIS #21220608 Report a problem | ||
| 5/14/2026 | Pending sale | $859,000$208/sqft |
Source: NTREIS #21220608 Report a problem | ||
| 4/25/2026 | Contingent | $859,000$208/sqft |
Source: NTREIS #21220608 Report a problem | ||
| 4/17/2026 | Price change | $859,000-2.4%$208/sqft |
Source: NTREIS #21220608 Report a problem | ||
| 4/10/2026 | Listed for sale | $880,000+120.1%$213/sqft |
Source: NTREIS #21220608 Report a problem | ||
| 6/17/2014 | Sold | -- |
Source: Agent Provided Report a problem | ||
| 6/4/2014 | Pending sale | $399,900$97/sqft |
Source: Keller Williams - Plano #12114379 Report a problem | ||
| 5/9/2014 | Price change | $399,900-2.5%$97/sqft |
Source: Keller Williams - Plano #12114379 Report a problem | ||
| 3/29/2014 | Listed for sale | $410,000+2.5%$99/sqft |
Source: Keller Williams Realty #12114379 Report a problem | ||
| 12/30/2013 | Listing removed | $399,900$97/sqft |
Source: Keller Williams - Dallas Preston Road #12004822 Report a problem | ||
| 9/22/2013 | Price change | $399,900-2.4%$97/sqft |
Source: Keller Williams - Dallas Preston Road #12004822 Report a problem | ||
| 8/7/2013 | Listed for sale | $409,900+3.8%$99/sqft |
Source: Keller Williams Realty #12004822 Report a problem | ||
| 4/17/2009 | Listing removed | $395,000$96/sqft |
Source: Active Website #11083814 Report a problem | ||
| 3/4/2009 | Listed for sale | $395,000$96/sqft |
Source: Active Website #11083814 Report a problem | ||
Public tax history
| Year | Property taxes | Tax assessment |
|---|---|---|
| 2025 | $11,143 +5.6% | $736,723 +10% |
| 2024 | $10,549 +10.3% | $669,748 +10% |
| 2023 | $9,565 -9% | $608,862 +10% |
| 2022 | $10,513 +2.1% | $553,511 +10% |
| 2021 | $10,296 -3% | $503,192 +2% |
| 2020 | $10,616 -2.5% | $493,088 -1.5% |
| 2019 | $10,891 -5.6% | $500,456 -0.7% |
| 2018 | $11,538 +8.1% | $504,188 +5% |
| 2017 | $10,670 | $480,029 +3% |
| 2016 | $10,670 +6.4% | $466,226 +14.5% |
| 2015 | $10,025 | $407,334 +1.4% |
| 2014 | $10,025 | $401,655 +7.6% |
| 2013 | -- | $373,188 +0.5% |
| 2012 | -- | $371,165 -0.3% |
| 2011 | -- | $372,176 -3.1% |
| 2010 | -- | $384,206 -0.9% |
| 2009 | -- | $387,883 +2.9% |
| 2008 | -- | $376,906 -8% |
| 2007 | -- | $409,481 +16.5% |
| 2006 | -- | $351,341 +1.6% |
| 2005 | -- | $345,793 +402.2% |
| 2004 | -- | $68,850 |
| 2003 | -- | $68,850 +22.9% |
| 2002 | -- | $56,000 +24.4% |
| 2001 | -- | $45,000 |
| 2000 | -- | $45,000 |
Find assessor info on the county website
Neighborhood: Stonebridge Ranch
Nearby homes
- $701,9004 bd3 ba4k sqft8100 Canterbury Ter, McKinney, TX 75072Off Market

- $856,1005 bd4 ba4.3k sqft8008 Canterbury Ter, McKinney, TX 75072Off Market
- $743,0005 bd3 ba3.4k sqft8009 Abbot Ct, McKinney, TX 75072Off Market

- $916,8005 bd4 ba4k sqft8101 Abbot Ct, McKinney, TX 75072Off Market
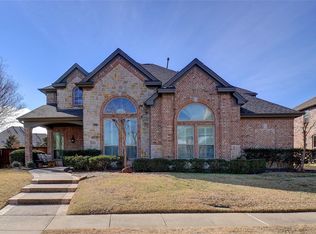
- $665,8004 bd4 ba3.6k sqft8104 Canterbury Ter, McKinney, TX 75072Off Market
- $749,3004 bd4 ba3.9k sqft8017 Canterbury Ter, McKinney, TX 75072Off Market
- $716,4003 bd4 ba3.4k sqft8004 Canterbury Ter, McKinney, TX 75072Off Market
- $835,4005 bd4 ba4.5k sqft8101 Canterbury Ter, McKinney, TX 75072Off Market
Nearby schools
GreatSchools rating
- 9/10Dean And Mildred Bennett Elementary SchoolGrades: K-5Distance: 0.3 mi
- 9/10Dowell Middle SchoolGrades: 6-8Distance: 1.7 mi
- 7/10Mckinney Boyd High SchoolGrades: 9-12Distance: 2.8 mi
Schools provided by the listing agent
- Elementary: Bennett
- Middle: Dowell
- High: Mckinney Boyd
- District: McKinney ISD
Source: NTREIS. This data may not be complete. We recommend contacting the local school district to confirm school assignments for this home.
Get a cash offer in 3 minutes
Find out how much your home could sell for in as little as 3 minutes with a no-obligation cash offer.
Estimated market value
$852,400
Get a cash offer in 3 minutes
Find out how much your home could sell for in as little as 3 minutes with a no-obligation cash offer.
Estimated market value
$852,400
- Texas
- Collin County
- McKinney
- 75072
- Stonebridge Ranch
- 8012 Canterbury Ter
Nearby cities
Nearby neighborhoods
Nearby zip codes
Other McKinney Topics
