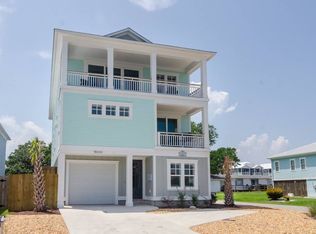
This exceptional 4-bedroom, 3.5-bath water view home offers nearly 3,000 square feet of thoughtfully designed living space in one of Wilmington's most desirable waterfront communities. Designed to maximize the views, the open-concept main living area features expansive windows and access from living room to a covered deck overlooking the river and surrounding marshes. The chef's kitchen is the heart of the home, showcasing quartz countertops, custom cabinetry, an oversized island, designer finishes, and an upgraded pantry. The luxurious primary suite serves as a private retreat with water views, a custom walk-in closet, a beautifully appointed spa-inspired bath and a private screened porch that is perfect for relaxing. Upstairs you will find 2 large bedrooms, a full bath, sitting area and walk in storage. Throughout the home you'll find custom window treatments, elegant light fixtures, LED lighting, and numerous owner upgrades that elevate both style and function. What truly sets this home apart is the incredible lower-level entertainment space. Featuring a custom-built bar with display cabinetry, bottle storage, beverage refrigeration, and lounge area. A full bath services this floor and the 4th bedroom which can be used as an office. Direct access to the outdoor living area allows the entertainment to continue outside where you'll enjoy an expanded patio, screened porch, upgraded insulated outdoor shower, fenced yard, lush Zoysia lawn, and multiple spaces to relax and enjoy the coastal lifestyle. Conveniently located just minutes from Carolina Beach, shopping, dining, marina amenities available nearby, this is more than a home--it's a waterfront lifestyle defined by unforgettable views, custom craftsmanship, and exceptional indoor-outdoor living.
House for rent
$6,500/moFees may apply
8012 Cotton Rose Ct, Wilmington, NC 28412
4beds
2,930sqft
Price may not include required fees and charges. Learn more|
Singlefamily
Available Thu Sep 10 2026
Cats, dogs OK
Air conditioner, central air, zoned
In unit laundry
2 Parking spaces parking
Central, electric, forced air, wood, zoned
What's special
Fenced yardDesigner finishesBeautifully appointed spa-inspired bathLed lightingExpanded patioUpgraded insulated outdoor showerCustom window treatments
- 15 days |
- -- |
- -- |
Zillow last checked:
Listing updated:
Travel times

Let’s turn your rent into credit progress
Build credit history with every on-time payment and get credit for the payment you’re already making.
Facts & features
Interior
Bedrooms & bathrooms
- Bedrooms: 4
- Bathrooms: 4
- Full bathrooms: 3
- 1/2 bathrooms: 1
Rooms
- Room types: Bedroom 2, Bedroom 3, Bedroom 4, Dining Room, Laundry, Living Room, Master Bedroom, Media Room
Heating
- Central, Electric, Forced Air, Wood, Zoned
Cooling
- Air Conditioner, Central Air, Zoned
Appliances
- Included: Dishwasher, Dryer, Electric Oven, Garbage Disposal, Microwave Oven, Mini Refrigerator, Refrigerator, Vented Exhaust Fan, Washer
- Laundry: In Unit, Laundry Room
Features
- Blinds/Shades, Bookcases, Built-in Features, Ceiling Fan(s), Ceiling Fan(s), Eat-in Kitchen, Entrance Foyer, High Ceilings, Kitchen Island, Pantry, Pantry, Walk In Closet, Walk-In Closet(s), Walk-in Shower, Whirlpool
- Flooring: Carpet, Tile, Wood
- Has fireplace: Yes
Interior area
- Total interior livable area: 2,930 sqft
Property
Parking
- Total spaces: 2
- Parking features: Off Street, Paved
- Details: Contact manager
Features
- Exterior features: Blinds/Shades, Cluster Mailboxes, Entrance Foyer, Irrigation System, Salt Marsh, Walk In Closet, Walk-In Closet(s), Walk-in Shower, Whirlpool
- Has view: Yes
- View description: Marsh, River, Water View
Lot
- Features: Cul-De-Sac, Paved
Details
- Parcel number: R08100006355000
Construction
Type & style
- Home type: SingleFamily
- Property subtype: SingleFamily
Condition
- Year built: 2019
Community & HOA
Community
- Features: Street Lights
HOA
- Amenities included: Laundry, Maintenance, Management, Parking
Location
- Region: Wilmington
Financial & listing details
- Lease term: Negotiable
Nearby apartments for rent
Price history
| Date | Event | Price |
|---|---|---|
| 8/13/2026 | Listed for rent | $6,500$2/sqft |
Source: Hive MLS #100596133 Report a problem | ||
| 11/7/2019 | Sold | $619,900$212/sqft |
Source:  Hive MLS #100140437 Report a problem Hive MLS #100140437 Report a problem | ||
Neighborhood: 28412
Nearby schools
GreatSchools rating
- 10/10Edwin A. Anderson ElementaryGrades: K-5Distance: 1 mi
- 7/10Charles P Murray MiddleGrades: 6-8Distance: 1.3 mi
- 5/10Eugene Ashley HighGrades: 9-12Distance: 1.2 mi