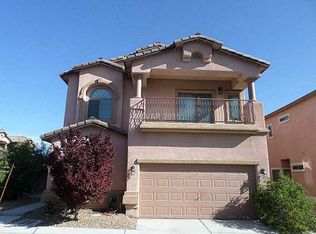
Move-in readу 4‐bеdroom, 3-bаth homе in Northwest Laѕ Vegаs with a full bedroom and bathroom downstairs. Recently refreshed with LVP flooring throughout, fresh interior paint and an updated white kitchen featuring new quartz countertops, a breakfast bar and plenty of cabinet space. The two-story floor plan offers soaring ceilings, abundant natural light, separate living and family areas, a gas fireplace and a spacious primary suite. Energy and technology upgrades include a paid for 6.93 kW solar system, smart thermostat, alarm system and upgraded irrigation. Attached two-car garage and fully fenced backyard with low-maintenance desert landscaping. Conveniently located near US-95 and the 215 Beltway, with easy access to shopping, dining and Floyd Lamb Park at Tule Springs
Active
$419,900
8012 Crazy Train Ct, Las Vegas, NV 89131
4beds
2,294sqft
Single Family Residence
Built in 2007
3,049 Square Feet Lot
$-- Zestimate®
$183/sqft
$55/mo HOA
What's special
New quartz countertopsLow-maintenance desert landscapingFully fenced backyardAbundant natural lightSpacious primary suiteSoaring ceilingsAttached two-car garage
- 17 days
- 1,126
- 134
Likely to sell faster than
Zillow last checked:
Listing updated:
Listed by:
Kendall Hanson BS.0145716 702-202-3131,
Aspire Realty Group
Source: LVR,MLS#: 2809472
Originating MLS: Greater Las Vegas Association of Realtors Inc
Facts & features
Interior
Bedrooms & bathrooms
- Bedrooms: 4
- Bathrooms: 3
- Full bathrooms: 3
Primary bedroom
- Description: Ceiling Fan,Pbr Separate From Other,Upstairs
- Dimensions: 15x14
Bedroom 2
- Description: Ceiling Fan,Ceiling Light,Closet
- Dimensions: 12x12
Bedroom 3
- Description: Ceiling Fan,Ceiling Light,Closet
- Dimensions: 12x12
Bedroom 4
- Description: Ceiling Fan,Ceiling Light,Closet,Downstairs
- Dimensions: 12x12
Primary bathroom
- Description: Double Sink,Separate Shower,Separate Tub
Dining room
- Description: Breakfast Nook/Eating Area,Dining Area
- Dimensions: 12x10
Family room
- Description: Separate Family Room
- Dimensions: 16x14
Kitchen
- Description: Breakfast Bar/Counter,Breakfast Nook/Eating Area,Lighting Recessed,Linoleum/Vinyl Flooring,Quartz Countertops
- Dimensions: 0x0
Loft
- Description: Family Room,Other
- Dimensions: 10x10
Heating
- Central, Gas
Cooling
- Central Air, Electric
Appliances
- Included: Dryer, Dishwasher, Disposal, Gas Range, Microwave, Refrigerator, Washer
- Laundry: Gas Dryer Hookup, Upper Level
Features
- Bedroom on Main Level, Ceiling Fan(s), Window Treatments
- Flooring: Luxury Vinyl Plank
- Windows: Blinds
- Number of fireplaces: 1
- Fireplace features: Family Room, Gas
Interior area
- Total structure area: 2,294
- Total interior livable area: 2,294 sqft
Video & virtual tour
Property
Parking
- Total spaces: 2
- Parking features: Attached, Garage, Garage Door Opener, Inside Entrance, Private
- Attached garage spaces: 2
Features
- Stories: 2
- Exterior features: Private Yard, Sprinkler/Irrigation
- Fencing: Block,Back Yard
- Has view: Yes
- View description: None
Lot
- Size: 3,049 Square Feet
- Features: Drip Irrigation/Bubblers, Desert Landscaping, Landscaped, < 1/4 Acre
Details
- Parcel number: 12509413030
- Zoning description: Single Family
- Horse amenities: None
Construction
Type & style
- Home type: SingleFamily
- Architectural style: Two Story
- Property subtype: Single Family Residence
Materials
- Frame, Stucco
- Roof: Tile
Condition
- Resale
- Year built: 2007
Utilities & green energy
- Sewer: Public Sewer
- Water: Public
- Utilities for property: Underground Utilities
Green energy
- Energy efficient items: Solar Panel(s)
Community & HOA
Community
- Security: Security System Owned
- Subdivision: Day Dawn Crossing
HOA
- Has HOA: Yes
- Amenities included: Park
- Services included: Association Management
- HOA fee: $55 monthly
- HOA name: Day Dawn Crossing
- HOA phone: 702-362-6262
Location
- Region: Las Vegas
Financial & listing details
- Price per square foot: $183/sqft
- Tax assessed value: $356,677
- Annual tax amount: $1,991
- Date on market: 8/16/2026
- Listing agreement: Exclusive Right To Sell
- Listing terms: Cash,Conventional,FHA,VA Loan
- Ownership: Single Family Residential
Estimated market value
Not available
Estimated sales range
Not available
Not available
Price history
| Date | Event | Price |
|---|---|---|
| 8/16/2026 | Listed for sale | $419,900+95.3%$183/sqft |
Source: | ||
| 5/2/2018 | Sold | $215,000+41.4%$94/sqft |
Source: Public Record Report a problem | ||
| 9/28/2017 | Sold | $152,000+21.6%$66/sqft |
Source: Public Record Report a problem | ||
| 2/11/2011 | Sold | $125,000-8.1%$54/sqft |
Source: Public Record Report a problem | ||
| 1/13/2011 | Price change | $136,000-9.3%$59/sqft |
Source: RE/MAX CENTRAL #1082629 Report a problem | ||
| 12/6/2010 | Price change | $149,900-6.3%$65/sqft |
Source: RE/MAX CENTRAL #1082629 Report a problem | ||
| 11/4/2010 | Listed for sale | $160,000-66.9%$70/sqft |
Source: RE/MAX CENTRAL #1082629 Report a problem | ||
| 10/5/2010 | Sold | $483,202+184.4%$211/sqft |
Source: Public Record Report a problem | ||
| 10/2/2010 | Price change | $169,900+0.2%$74/sqft |
Source: RE/MAX CENTRAL #1082629 Report a problem | ||
| 9/27/2010 | Price change | $169,600-61.5%$74/sqft |
Source: Fannie Mae #1082629 Report a problem | ||
| 9/25/2010 | Listed for sale | -- |
Source: foreclosure.com Report a problem | ||
| 1/11/2008 | Sold | $440,950$192/sqft |
Source: Public Record Report a problem | ||
Public tax history
| Year | Property taxes | Tax assessment |
|---|---|---|
| 2026 | $1,994 +3% | $124,837 +0.7% |
| 2025 | $1,936 +3% | $123,923 +3.4% |
| 2024 | $1,880 +3% | $119,856 +10.5% |
| 2023 | $1,825 +3% | $108,445 +5.7% |
| 2022 | $1,772 +3% | $102,578 +0.8% |
| 2021 | $1,720 +3% | $101,759 +9% |
| 2020 | $1,669 +3% | $93,336 +11.9% |
| 2019 | $1,621 +5.7% | $83,400 |
| 2018 | $1,534 | $83,400 +12.7% |
| 2017 | $1,534 | $73,979 +4.7% |
| 2016 | $1,534 +0.2% | $70,646 +26.9% |
| 2015 | $1,530 +3.2% | $55,667 +26.9% |
| 2014 | $1,482 | $43,875 |
| 2013 | -- | $43,875 -0.6% |
| 2012 | -- | $44,134 -21% |
| 2011 | -- | $55,894 +11.8% |
| 2010 | -- | $49,998 -31.5% |
| 2009 | -- | $72,962 |
| 2008 | -- | $72,962 |
Find assessor info on the county website
Monthly payment
Est. payment
Payment breakdown
Explore the cost of this home by adjusting the details. Changes won't be saved.Climate risks
Neighborhood: Tule Springs
Nearby schools
Schools provided by the listing agent
- Elementary: Bilbray, James H.,Scherkenbach, William & Mary
- Middle: Cadwallader Ralph
- High: Arbor View
Source: LVR. This data may not be complete. We recommend contacting the local school district to confirm school assignments for this home.