Skip main navigation
Sold for $800,000
  • $800,000

    8012 Exodus Dr, Gaithersburg, MD 20882

    4beds
    3,558sqft
    Single Family Residence
    Built in 1980
    1.72 Acres Lot
    $808,200 Zestimate®
    $225/sqft
    $4,319 Estimated rent

    Home value

    $808,200

    $735,000 - $881,000

    $4,319/mo

    Zestimate® history
    Loading
    Loading...

    Owner options

    List your home for rent

    $4,319/mo

    Rent Zestimate®

    Find your next renter with Zillow Rental Manager. Plus, with online applications, you can quickly screen prospective tenants – for free.

    Learn more

    $4,319/mo

    Rent Zestimate®

    Refinance and save

    $4,816/mo

    Est. payment

    Refinancing to a lower rate could help reduce your monthly payments and save thousands over the life of the loan.

    See today's rates

    $4,816/mo

    Est. payment

    Explore your selling options

    Work with a Zillow partner agent

    Leverage their expertise and Zillow's premium Showcase listings to get your home seen by more buyers.

    Get started

    List with your own agent

    Get your home in front of millions of buyers by listing it on Zillow.

    Learn how to do it

    Sell it yourself

    Take full control of how buyers see your home on Zillow by listing For Sale by Owner (FSBO).

    List your home

    What's special

    Picturesque viewsLuxury vinyl tileCathedral ceilingsSeparate dining roomNewly renovated gourmet kitchenGranite countersBreath-taking great room
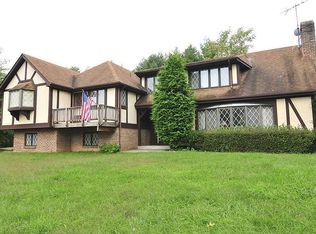
    Price Adjustment! Welcome to this beautifully renovated home and enjoy your own private retreat! Situated on a gorgeous 1.72 acre lot in the sought-after Goshen Estates community this home offers 4 bedrooms, three-and-one-half baths and a versatile floor plan - perfect for entertaining! The home boasts a newly renovated gourmet kitchen with granite counters and luxury vinyl tile, a large family room, living room w/ fireplace, separate dining room and a breath-taking Great Room with cathedral ceilings and a fireplace. The lower level offers a spacious rec room/den and a bedroom with a full bath. Walk the grounds and enjoy the picturesque views it has to offer. The home has been freshly painted inside and outside. The home has a brand new roof and newer hot water heater and furnace. Additional features include a large two car garage, parking area to accommodate an additional 6 cars and a spacious storage shed. Conveniently located just minutes from shopping, dining, entertainment and easy access to major commuter routes including I-270, 200, MD-355 and the Shady Grove Metro Station.

    Zillow last checked:

    Listing updated:

    Listed by:

    James Ledet 240-601-3719,

    Long & Foster Real Estate, Inc.

    Bought with:

    Carole Heiss, 652843

    Redfin Corp

    Source: Bright MLS,MLS#: MDMC2171230MLS Logo

    Facts & features

    Interior

    Bedrooms & bathrooms
    • Bedrooms: 4
    • Bathrooms: 4
    • Full bathrooms: 3
    • 1/2 bathrooms: 1
    • Main level bathrooms: 3
    • Main level bedrooms: 3
    Dining room
    • Level: Main
    Family room
    • Level: Main
    Foyer
    • Level: Main
    Great room
    • Features: Fireplace - Wood Burning
    • Level: Main
    Kitchen
    • Level: Main
    Living room
    • Features: Fireplace - Wood Burning
    • Level: Main
    Recreation room
    • Level: Lower
    Heating
    • Forced Air, Oil
    Cooling
    • Central Air, Electric
    Appliances
    • Included: Water Heater
    • Laundry: Main Level
    Features
    • Flooring: Carpet, Luxury Vinyl
    • Basement: Full,Finished
    • Number of fireplaces: 2
    Interior area
    • Total structure area: 4,058
    • Total interior livable area: 3,558 sqft
    • Finished area above ground: 2,686
    • Finished area below ground: 872

    Property

    Parking
    • Total spaces: 8
    • Parking features: Storage, Asphalt, Driveway, Attached
    • Attached garage spaces: 2
    • Uncovered spaces: 6
    Accessibility
    • Accessibility features: None
    Features
    • Levels: Two
    • Stories: 2
    • Pool features: None
    Lot
    • Size: 1.72 Acres
    Details
    • Additional structures: Above Grade, Below Grade
    • Parcel number: 160100013194
    • Zoning: RE2
    • Special conditions: Standard

    Construction

    Type & style
    • Home type: SingleFamily
    • Architectural style: Mid-Century Modern,Ranch/Rambler
    • Property subtype: Single Family Residence
    Materials
    • Frame, Block, Wood Siding
    • Foundation: Block, Slab
    • Roof: Composition
    Condition
    • Excellent
    • New construction: No
    • Year built: 1980

    Utilities & green energy

    • Sewer: Gravity Sept Fld
    • Water: Well

    Community & neighborhood

    Location
    • Region: Gaithersburg
    • Subdivision: Goshen Estates

    Other

    Other facts
    • Listing agreement: Exclusive Right To Sell
    • Ownership: Fee Simple

    Price history

    DateEventPrice
    6/25/2025Sold$800,000+0.1%$225/sqft
    Source: Bright MLS #MDMC2171230 Report a problem
    6/7/2025Pending sale$799,000$225/sqft
    Source: Bright MLS #MDMC2171230 Report a problem
    5/25/2025Contingent$799,000$225/sqft
    Source: Bright MLS #MDMC2171230 Report a problem
    5/22/2025Price change$799,000-5.9%$225/sqft
    Source: Bright MLS #MDMC2171230 Report a problem
    5/8/2025Listed for sale$849,000$239/sqft
    Source: Bright MLS #MDMC2171230 Report a problem

    Public tax history

    YearProperty taxesTax assessment
    2025$8,018 +17.6%$619,267 +4.6%
    2024$6,817 +4.7%$592,133 +4.8%
    2023$6,510 +4.5%$565,000 +0.1%
    2022$6,228 +0.2%$564,367 +0.1%
    2021$6,215 +0%$563,733 +0.1%
    2020$6,212 +0%$563,100
    2019$6,209 -0.2%$563,100
    2018$6,221 -3.7%$563,100 -1%
    2017$6,460 +22.7%$568,900 +7.9%
    2016$5,266 $527,067 +8.6%
    2015$5,266 $485,233 +9.4%
    2014$5,266 $443,400
    2013-- $443,400
    2012-- $443,400 -15.9%
    2011-- $526,930
    2010-- $526,930
    2009-- $526,930 -25.9%
    2008-- $711,260 +18.7%
    2007-- $599,392 +22.9%
    2006-- $487,526 +29.8%
    2005-- $375,660 +2.5%
    2004-- $366,460
    2003-- $366,460 +5.3%
    2002-- $348,060
    2001-- $348,060

    Find assessor info on the county website

    Neighborhood: 20882

    Nearby schools

    GreatSchools rating
    Schools provided by the listing agent
    • District: Montgomery County Public Schools

    Source: Bright MLS. This data may not be complete. We recommend contacting the local school district to confirm school assignments for this home.

    Get a cash offer in 3 minutes
    Find out how much your home could sell for in as little as 3 minutes with a no-obligation cash offer.
    Estimated market value
    $808,200
    Get a cash offer in 3 minutes
    Find out how much your home could sell for in as little as 3 minutes with a no-obligation cash offer.
    Estimated market value
    $808,200