This charming, waterfront home sits on a large, double lot with views of Mathias Cove and easy access to Bodkin Creek and the Chesapeake Bay. A spacious property located on a quiet dead end street with a private pier, featuring a boat lift and jet ski lifts, this home truly embodies waterfront living at it's best! The open-concept main floor features an eat-in kitchen with stainless steel appliances, granite countertops, and bar seating area perfect for entertaining. Enjoy a large living and dining area, as well as a family room leading directly to a fantastic deck with water views, perfect for outdoor grilling and entertaining. The expansive deck and large yard offer ample space for outdoor gatherings and provide privacy and room to roam. The main level also includes a well-appointed bedroom with an adjacent full bath, providing comfort and convenience for guests or multi-generational living. Upstairs, you'll find two generously sized bedrooms, and an office/guest room offering functional and flexible space. The large second floor bathroom features both a soaking tub and walk in shower, as well as dual sinks and larger vanity with plenty of storage. A large walk in closet on the second level is perfect for wardrobe organization, and the laundry is conveniently located upstairs. The private dock is ideal for all outdoor and waterfront activities, enjoy fishing and easy boating with boat lifts and a floating dock. Additionally, the property includes a detached oversized 2-car garage, offering plenty of storage and workspace. Located in a peaceful neighborhood, 8012 Forest Glen Dr is a rare waterfront gem that perfectly blends comfort, convenience, and natural beauty. Don’t miss the opportunity to make this exceptional property your new home!
Sold for $869,000
Street View
$869,000
8012 Forest Glen Dr, Pasadena, MD 21122
3beds
2,200sqft
Single Family Residence
Built in 1991
0.66 Acres Lot
$916,800 Zestimate®
$395/sqft
$3,380 Estimated rent
Home value
$916,800
$871,000 - $972,000
$3,380/mo
Zestimate® history
Owner options
List your home for rent
$3,380/mo
Rent Zestimate®
Find your next renter with Zillow Rental Manager. Plus, with online applications, you can quickly screen prospective tenants – for free.
$3,380/mo
Rent Zestimate®
Refinance and save
$5,265/mo
Est. payment
Refinancing to a lower rate could help reduce your monthly payments and save thousands over the life of the loan.
$5,265/mo
Est. payment
Explore your selling options
Work with a Zillow partner agent
Leverage their expertise and Zillow's premium Showcase listings to get your home seen by more buyers.
Get startedList with your own agent
Get your home in front of millions of buyers by listing it on Zillow.
Learn how to do itSell it yourself
Take full control of how buyers see your home on Zillow by listing For Sale by Owner (FSBO).
List your homeWhat's special
Zillow last checked:
Listing updated:
Listed by:
Malina Koerschner 410-493-9059,
Coldwell Banker Realty,
Co-Listing Agent: Elizabeth Robb 410-980-1825,
Coldwell Banker Realty
Bought with:
Cathy Stottlemyer, 656550
CENTURY 21 New Millennium
Source: Bright MLS,MLS#: MDAA2092058
Facts & features
Interior
Bedrooms & bathrooms
- Bedrooms: 3
- Bathrooms: 2
- Full bathrooms: 2
- Main level bathrooms: 1
- Main level bedrooms: 1
Rooms
- Room types: Living Room, Dining Room, Bedroom 2, Bedroom 3, Kitchen, Family Room, Bedroom 1, Office, Bathroom 1, Bathroom 2
Basement
- Area: 0
Heating
- Central, Oil
Cooling
- Central Air, Electric
Appliances
- Included: Dishwasher, Dryer, Oven/Range - Electric, Refrigerator, Stainless Steel Appliance(s), Washer, Water Conditioner - Owned, Water Heater
- Laundry: Upper Level
Features
- Breakfast Area, Combination Dining/Living, Entry Level Bedroom, Eat-in Kitchen, Kitchen - Table Space, Recessed Lighting, Soaking Tub
- Flooring: Wood
- Has basement: No
- Has fireplace: No
Interior area
- Total structure area: 2,200
- Total interior livable area: 2,200 sqft
- Finished area above ground: 2,200
- Finished area below ground: 0
Property
Parking
- Total spaces: 5
- Parking features: Storage, Garage Door Opener, Oversized, Asphalt, Detached, Driveway
- Garage spaces: 2
- Uncovered spaces: 3
Accessibility
- Accessibility features: None
Features
- Levels: Two
- Stories: 2
- Patio & porch: Deck
- Exterior features: Awning(s)
- Pool features: None
- Fencing: Full
- Has view: Yes
- View description: Creek/Stream
- Has water view: Yes
- Water view: Creek/Stream
- Waterfront features: Private Dock Site, Rip-Rap, Creek/Stream, Private Access, Boat - Powered, Canoe/Kayak, Cove
- Body of water: Mathias Cove
- Frontage length: Water Frontage Ft: 180
Lot
- Size: 0.66 Acres
Details
- Additional structures: Above Grade, Below Grade
- Parcel number: 020329590022776
- Zoning: R2
- Special conditions: Standard
Construction
Type & style
- Home type: SingleFamily
- Architectural style: Cape Cod
- Property subtype: Single Family Residence
Materials
- Combination
- Foundation: Crawl Space
- Roof: Asphalt,Shingle
Condition
- Excellent
- New construction: No
- Year built: 1991
Utilities & green energy
- Sewer: Private Septic Tank
- Water: Well
- Utilities for property: Phone Available, Cable Available, Electricity Available, Fiber Optic
Community & HOA
Community
- Subdivision: Forest Glen
HOA
- Has HOA: No
Location
- Region: Pasadena
Financial & listing details
- Price per square foot: $395/sqft
- Tax assessed value: $678,300
- Annual tax amount: $7,787
- Date on market: 9/22/2024
- Listing agreement: Exclusive Right To Sell
- Listing terms: Cash,Conventional,FHA,VA Loan
- Inclusions: Portable Generator
- Ownership: Fee Simple
Price history
| Date | Event | Price |
|---|---|---|
| 11/22/2024 | Sold | $869,000-3.3%$395/sqft |
Source:  Bright MLS #MDAA2092058 Report a problem Bright MLS #MDAA2092058 Report a problem | ||
| 10/24/2024 | Contingent | $899,000$409/sqft |
Source: Bright MLS #MDAA2092058 Report a problem | ||
| 9/23/2024 | Listed for sale | $899,000+127.6%$409/sqft |
Source: Bright MLS #MDAA2092058 Report a problem | ||
| 1/1/2015 | Sold | $395,000-35.5%$180/sqft |
Source:  Long & Foster Broker Feed #MDAA230326_100 Report a problem Long & Foster Broker Feed #MDAA230326_100 Report a problem | ||
| 10/11/2013 | Sold | $612,000-0.5%$278/sqft |
Source: Public Record Report a problem | ||
| 6/29/2013 | Pending sale | $615,000$280/sqft |
Source: Prudential PenFed Realty #AA8098115 Report a problem | ||
| 6/4/2013 | Listed for sale | $615,000-4.4%$280/sqft |
Source: Prudential PenFed Realty #AA8098115 Report a problem | ||
| 2/26/2011 | Listing removed | $643,000$292/sqft |
Source: CENTURY 21 Don Gurney #AA7369387 Report a problem | ||
| 6/23/2010 | Listed for sale | $643,000+62.8%$292/sqft |
Source: Century 21 Don Gurney #AA7369387 Report a problem | ||
| 10/29/2001 | Sold | $395,000+69.5%$180/sqft |
Source: Public Record Report a problem | ||
| 11/18/1993 | Sold | $233,000$106/sqft |
Source: Public Record Report a problem | ||
Public tax history
| Year | Property taxes | Tax assessment |
|---|---|---|
| 2025 | $8,263 +11.2% | $705,067 +3.9% |
| 2024 | $7,427 +0.3% | $678,300 |
| 2023 | $7,407 +4.5% | $678,300 |
| 2022 | $7,088 -0.8% | $678,300 -0.8% |
| 2021 | $7,148 +8.1% | $684,000 +8.2% |
| 2020 | $6,615 +8.8% | $632,433 -7.5% |
| 2019 | $6,082 +13.3% | $684,000 +29.2% |
| 2018 | $5,367 -0.5% | $529,300 +0.1% |
| 2017 | $5,392 | $528,967 +0.1% |
| 2016 | -- | $528,633 +0.1% |
| 2015 | -- | $528,300 +0.6% |
| 2014 | -- | $525,133 +0.6% |
| 2013 | -- | $521,967 +0.6% |
| 2012 | -- | $518,800 |
| 2011 | -- | $518,800 |
| 2010 | -- | $518,800 -17.5% |
| 2009 | -- | $628,950 +11.7% |
| 2008 | -- | $563,030 +13.3% |
| 2007 | -- | $497,110 +15.3% |
| 2006 | -- | $431,190 +10.9% |
| 2005 | -- | $388,970 +12.2% |
| 2004 | -- | $346,750 +13.9% |
| 2003 | -- | $304,530 +4.6% |
| 2002 | -- | $291,132 +4.8% |
| 2001 | -- | $277,736 |
Find assessor info on the county website
Neighborhood: Lake Shore
Nearby homes
- $555,8332 bd2 ba1.2k sqft8014 Forest Glen Dr, Pasadena, MD 21122Off Market
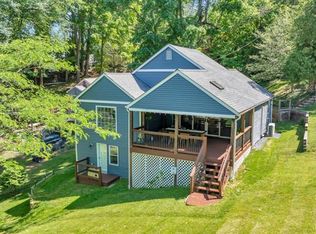
- $413,800-- bd1 ba731 sqft8016 Forest Glen Dr, Pasadena, MD 21122Off Market
- $731,2004 bd3 ba1.6k sqft8008 Forest Glen Dr, Pasadena, MD 21122Off Market
- $700,0004 bd3 ba2k sqft8020 Forest Glen Dr, Pasadena, MD 21122Sold
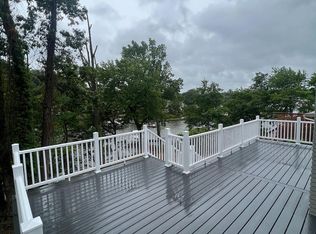
- $698,400-- bd2 ba1.3k sqft8249 Forest Glen Dr, Pasadena, MD 21122Off Market
- $859,1003 bd2 ba1.9k sqft8024 Forest Glen Dr, Pasadena, MD 21122Off Market
- $541,9003 bd2 ba1.4k sqft8029 Forest Glen Dr, Pasadena, MD 21122Off Market
- $609,7002 bd1 ba1k sqft8026 Forest Glen Dr, Pasadena, MD 21122Off Market
Nearby schools
GreatSchools rating
- 7/10Bodkin Elementary SchoolGrades: PK-5Distance: 1 mi
- 8/10Chesapeake Bay Middle SchoolGrades: 6-8Distance: 1.1 mi
- 7/10Chesapeake High SchoolGrades: 9-12Distance: 1 mi
Schools provided by the listing agent
- District: Anne Arundel County Public Schools
Source: Bright MLS. This data may not be complete. We recommend contacting the local school district to confirm school assignments for this home.
Get a cash offer in 3 minutes
Find out how much your home could sell for in as little as 3 minutes with a no-obligation cash offer.
Estimated market value
$916,800
Get a cash offer in 3 minutes
Find out how much your home could sell for in as little as 3 minutes with a no-obligation cash offer.
Estimated market value
$916,800
- Maryland
- Anne Arundel County
- Pasadena
- 21122
- Lake Shore
- 8012 Forest Glen Dr
Nearby cities
Nearby neighborhoods
Nearby zip codes
Other Pasadena Topics
