This beautiful Colonial home is tucked away in a charming neighborhood in Jackson LSD. Offering over 3,000 sq. ft. of bright, spacious living space with a modern color palette. An inviting foyer leads to the family room/office (left) and a formal dining room (right). The eat-in kitchen has an oversized island with granite countertops, stainless steel appliances, a tile backsplash, touch-activated interior cabinet lighting, under cabinet lighting, a built-in pantry for easy organization, and a dining area with sliding glass doors to the deck. The great room features a beautiful floor-to-ceiling gas fireplace with a brick surround and a wood mantel. The tall windows overlooking the yard bring an abundance of natural light into the great room. The private fenced-in backyard is great for entertaining friends & family; the impressive deck includes multiple tiers and a pergola. The notable mud room with access to the backyard was designed with pets in mind offering a shower station, a storage closet, and a Dutch door. Finishing up the main floor is a convenient laundry room and full bath with a walk-in shower. Four bedrooms & two full baths, including the master suite, are on the upper level. The generous master suite has a walk-in closet (10x5) and a private bath with a soaking tub, a double vanity, and a tile-standing shower. The finished basement includes a rec room with display shelving, a custom accent wood grid ceiling, and a built-in entertainment center along with a half bath. Completing the package are the attached 2-car garage and the basketball hoop in the driveway. Don’t miss this house! Book your private showing today!
Closed
$409,900
8012 Glendevan St NW, Massillon, OH 44646
4beds
3,768sqft
Single Family Residence
Built in 1990
0.37 Acres Lot
$452,400 Zestimate®
$109/sqft
$2,856 Estimated rent
Home value
$452,400
$425,000 - $484,000
$2,856/mo
Zestimate® history
Owner options
List your home for rent
$2,856/mo
Rent Zestimate®
Find your next renter with Zillow Rental Manager. Plus, with online applications, you can quickly screen prospective tenants – for free.
$2,856/mo
Rent Zestimate®
Refinance and save
$2,774/mo
Est. payment
Refinancing to a lower rate could help reduce your monthly payments and save thousands over the life of the loan.
$2,774/mo
Est. payment
Explore your selling options
Work with a Zillow partner agent
Leverage their expertise and Zillow's premium Showcase listings to get your home seen by more buyers.
Get startedList with your own agent
Get your home in front of millions of buyers by listing it on Zillow.
Learn how to do itSell it yourself
Take full control of how buyers see your home on Zillow by listing For Sale by Owner (FSBO).
List your homeWhat's special
Storage closetFloor-to-ceiling gas fireplaceInviting foyerBrick surroundBright spacious living spaceTouch-activated interior cabinet lightingStainless steel appliances
Zillow last checked:
Listing updated:
Listed by:
Jennifer K Zeiger jen.zeiger1@gmail.com330-417-3259,
RE/MAX Crossroads Properties
Bought with:
Jennifer K Zeiger, 2015004881
RE/MAX Crossroads Properties
Source: MLS Now,MLS#: 5076637 Originating MLS: Stark Trumbull Area REALTORS
Originating MLS: Stark Trumbull Area REALTORSFacts & features
Interior
Bedrooms & bathrooms
- Bedrooms: 4
- Bathrooms: 4
- Full bathrooms: 3
- 1/2 bathrooms: 1
- Main level bathrooms: 1
Primary bedroom
- Description: Flooring: Carpet
- Level: Second
- Dimensions: 20 x 13
Bedroom
- Description: Flooring: Carpet
- Level: Second
- Dimensions: 16 x 13
Bedroom
- Description: Flooring: Carpet
- Level: Second
- Dimensions: 13 x 13
Bedroom
- Description: Flooring: Carpet
- Level: Second
- Dimensions: 13 x 10
Primary bathroom
- Description: Flooring: Ceramic Tile
- Level: Second
- Dimensions: 14 x 9
Bathroom
- Description: Flooring: Laminate
- Level: Basement
Bathroom
- Description: Flooring: Ceramic Tile
- Level: Second
Dining room
- Description: Flooring: Carpet
- Level: First
- Dimensions: 13 x 13
Eat in kitchen
- Description: Flooring: Luxury Vinyl Tile
- Level: First
- Dimensions: 21 x 13
Entry foyer
- Description: Flooring: Wood
- Level: First
- Dimensions: 15 x 9
Family room
- Description: Flooring: Carpet
- Level: First
- Dimensions: 13 x 14
Great room
- Description: Flooring: Carpet
- Features: Fireplace
- Level: First
- Dimensions: 15 x 18
Laundry
- Description: Flooring: Ceramic Tile
- Level: First
- Dimensions: 7 x 11
Mud room
- Description: Flooring: Ceramic Tile
- Level: First
- Dimensions: 10 x 11
Recreation
- Description: Flooring: Laminate
- Level: Basement
- Dimensions: 22 x 16
Heating
- Forced Air, Gas
Cooling
- Central Air
Appliances
- Laundry: Main Level
Features
- Basement: Full,Finished
- Number of fireplaces: 1
- Fireplace features: Gas, Great Room
Interior area
- Total structure area: 3,768
- Total interior livable area: 3,768 sqft
- Finished area above ground: 2,600
- Finished area below ground: 1,168
Property
Parking
- Total spaces: 2
- Parking features: Attached, Drain, Electricity, Garage, Garage Door Opener, Paved
- Attached garage spaces: 2
Features
- Levels: Two
- Stories: 2
- Patio & porch: Deck, Front Porch
- Fencing: Privacy
Lot
- Size: 0.37 Acres
Details
- Additional structures: Pergola
- Parcel number: 01617425
- Special conditions: Standard
Construction
Type & style
- Home type: SingleFamily
- Architectural style: Colonial
- Property subtype: Single Family Residence
Materials
- Brick, Vinyl Siding
- Roof: Asphalt,Fiberglass
Condition
- Year built: 1990
Utilities & green energy
- Sewer: Public Sewer
- Water: Public
Community & HOA
Community
- Subdivision: Gloucester Village
HOA
- Has HOA: Yes
- HOA fee: $100 annually
- HOA name: Gloucester Village
Location
- Region: Massillon
Financial & listing details
- Price per square foot: $109/sqft
- Tax assessed value: $376,900
- Annual tax amount: $5,827
- Date on market: 10/10/2024
- Cumulative days on market: 56 days
Price history
| Date | Event | Price |
|---|---|---|
| 11/8/2024 | Sold | $409,900$109/sqft |
Source:  MLS Now #5076637 Report a problem MLS Now #5076637 Report a problem | ||
| 10/16/2024 | Pending sale | $409,900$109/sqft |
Source: MLS Now #5076637 Report a problem | ||
| 10/10/2024 | Listed for sale | $409,900-3.5%$109/sqft |
Source: MLS Now #5076637 Report a problem | ||
| 10/9/2024 | Listing removed | $424,900$113/sqft |
Source: MLS Now #5063274 Report a problem | ||
| 9/11/2024 | Price change | $424,900-3.4%$113/sqft |
Source: MLS Now #5063274 Report a problem | ||
| 8/20/2024 | Listed for sale | $439,900+25.7%$117/sqft |
Source: MLS Now #5063274 Report a problem | ||
| 5/17/2022 | Sold | $350,000+0%$93/sqft |
Source: MLS Now #4360069 Report a problem | ||
| 4/7/2022 | Pending sale | $349,900$93/sqft |
Source: MLS Now #4360069 Report a problem | ||
| 3/31/2022 | Listed for sale | $349,900+23.6%$93/sqft |
Source: MLS Now #4360069 Report a problem | ||
| 6/1/2018 | Sold | $283,000+1.1%$75/sqft |
Source: Agent Provided Report a problem | ||
| 5/5/2018 | Pending sale | $279,900$74/sqft |
Source: Howard Hanna - Canton #3974013 Report a problem | ||
| 4/4/2018 | Price change | $279,900-3.3%$74/sqft |
Source: Howard Hanna - Canton #3974013 Report a problem | ||
| 2/17/2018 | Price change | $289,500+1.6%$77/sqft |
Source: Howard Hanna #3974013 Report a problem | ||
| 1/1/2018 | Listed for sale | $285,000+10.5%$76/sqft |
Source: Owner Report a problem | ||
| 3/23/2015 | Sold | $258,000-0.2%$68/sqft |
Source: Public Record Report a problem | ||
| 2/6/2015 | Pending sale | $258,500$69/sqft |
Source: Cutler Real Estate #3682072 Report a problem | ||
| 2/6/2015 | Price change | $258,500+3.4%$69/sqft |
Source: Cutler Real Estate #3682072 Report a problem | ||
| 2/3/2015 | Listed for sale | $249,900$66/sqft |
Source: Cutler Real Estate #3682072 Report a problem | ||
Public tax history
| Year | Property taxes | Tax assessment |
|---|---|---|
| 2024 | $6,074 +4.2% | $131,920 +13.8% |
| 2023 | $5,827 +0.5% | $115,960 |
| 2022 | $5,798 -0.4% | $115,960 |
| 2021 | $5,820 +8.6% | $115,960 +15.3% |
| 2020 | $5,357 | $100,530 +1% |
| 2019 | $5,357 | $99,580 |
| 2018 | $5,357 +110% | $99,580 +8.5% |
| 2017 | $2,551 -50.3% | $91,740 |
| 2016 | $5,139 +9% | $91,740 |
| 2015 | $4,716 | $91,740 +18.2% |
| 2014 | $4,716 +134.2% | $77,600 |
| 2013 | $2,013 | $77,600 |
| 2012 | -- | $77,600 -8.1% |
| 2011 | -- | $84,420 -0.2% |
| 2010 | -- | $84,600 |
| 2009 | $4,519 +13.5% | -- |
| 2008 | $3,983 -2.8% | -- |
| 2007 | $4,098 +5.6% | -- |
| 2005 | $3,881 +4.8% | -- |
| 2004 | $3,705 +4% | -- |
| 2003 | $3,563 +2.6% | -- |
| 2002 | $3,473 -0.2% | -- |
| 2001 | $3,481 +9% | -- |
| 2000 | $3,193 | -- |
Find assessor info on the county website
Neighborhood: 44646
Nearby homes
- $402,1004 bd2 ba2.2k sqft8032 Glendevan St NW, Massillon, OH 44646Off Market
- $408,0004 bd2 ba2.3k sqft7984 Glendevan St NW, Massillon, OH 44646Off Market
- $300,4003 bd2 ba1.6k sqft4255 Wales Ave NW, Massillon, OH 44646Off Market
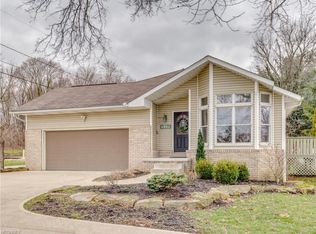
- $164,4003 bd2 ba1.3k sqft4241 Wales Ave NW, Massillon, OH 44646Off Market
- $407,0004 bd3 ba2.3k sqft8054 Glendevan St NW, Massillon, OH 44646Off Market
- $164,5004 bd2 ba1.4k sqft4231 Wales Ave NW, Massillon, OH 44646Sold
- $439,2004 bd3 ba2.5k sqft8037 Glendevan St NW, Massillon, OH 44646Off Market
- $434,1004 bd3 ba2.4k sqft8001 Glendevan St NW, Massillon, OH 44646Off Market
Nearby schools
GreatSchools rating
- 9/10Sauder Elementary SchoolGrades: K-5Distance: 1.9 mi
- 8/10Jackson Middle SchoolGrades: 6-8Distance: 1.9 mi
- 8/10Jackson High SchoolGrades: 9-12Distance: 1.2 mi
Schools provided by the listing agent
- District: Jackson LSD - 7605
Source: MLS Now. This data may not be complete. We recommend contacting the local school district to confirm school assignments for this home.
Get a cash offer in 3 minutes
Find out how much your home could sell for in as little as 3 minutes with a no-obligation cash offer.
Estimated market value
$452,400
Get a cash offer in 3 minutes
Find out how much your home could sell for in as little as 3 minutes with a no-obligation cash offer.
Estimated market value
$452,400
- Ohio
- Stark County
- Massillon
- 44646
- 8012 Glendevan St NW
Nearby cities
Nearby zip codes
Other Massillon Topics
