Skip main navigation
Closed
  • $845,600

    8012 Greenview Terrace Ct, Charlotte, NC 28277

    4beds
    3,539sqft
    Townhouse
    Built in 2007
    0.09 Acres Lot
    $845,600 Zestimate®
    $239/sqft
    $3,819 Estimated rent

    Home value

    $845,600

    $803,000 - $888,000

    $3,819/mo

    Zestimate® history
    Loading
    Loading...

    Owner options

    List your home for rent

    $3,819/mo

    Rent Zestimate®

    Find your next renter with Zillow Rental Manager. Plus, with online applications, you can quickly screen prospective tenants – for free.

    Learn more

    $3,819/mo

    Rent Zestimate®

    Refinance and save

    $5,318/mo

    Est. payment

    Refinancing to a lower rate could help reduce your monthly payments and save thousands over the life of the loan.

    See today's rates

    $5,318/mo

    Est. payment

    Explore your selling options

    Work with a Zillow partner agent

    Leverage their expertise and Zillow's premium Showcase listings to get your home seen by more buyers.

    Get started

    List with your own agent

    Get your home in front of millions of buyers by listing it on Zillow.

    Learn how to do it

    Sell it yourself

    Take full control of how buyers see your home on Zillow by listing For Sale by Owner (FSBO).

    List your home

    What's special

    Wrought iron fencingCovered balconyStone patioMarble topsOutdoor frplLandscaped rear yardHandsome moldings thruout

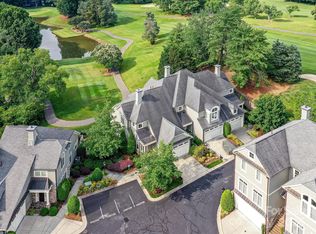
    Rare 3-sty twnhm w/elevator in charming Greenview Terraces, set against a backdrop of Raintree Country Club's North Course. $30k initiation fee to club is waived w/purchase. HGTV, eat your heart out on this incredibly stunning twnhm! All the bells & whistles you could ever want are in this home! Architec feat incl cathedral, tray, 9 and 10' ceilings; iron balusters on stairwell; handsome moldings thruout; covered balcony off fam room & second balcony/deck off primary bedroom... both overlooking the golf course; bay window in din rm; see-thru frpl and sep. bths for each br.. Tasteful decor incl. varied cust. cabinetry in kitch & bths w/bronze or brushed nickel hrdwr; decorative mirrors and sconces; 12” tile flrs; hwd flrs; marble tops in bths; quartz ctrtop in kitchen; shutters thruout, & an elevator. Prof. landscaped rear yard w/stone fountain & waterfall, outdoor frpl, stone patio & walkway; & wrought iron fencing. Refrig, bev refrig, w/d & outdoor frpl remain. The perfect pkg.

    This property is off market, which means it's not currently listed for sale or rent on Zillow. This may be different from what's available on other websites or public sources.

    Zillow last checked:

    Listing updated:

    Listed by:

    Kym Howard kym.howard@allentate.com,

    Howard Hanna Allen Tate Charlotte South

    Bought with:

    Suzanne Becker

    EXP Realty LLC Ballantyne

    Source: Canopy MLS as distributed by MLS GRID,MLS#: 4039346MLS Logo

    Facts & features

    Interior

    Bedrooms & bathrooms
    • Bedrooms: 4
    • Bathrooms: 5
    • Full bathrooms: 4
    • 1/2 bathrooms: 1
    Primary bedroom
    • Features: Cathedral Ceiling(s), Ceiling Fan(s)
    • Level: Upper
    Primary bedroom
    • Level: Upper
    Heating
    • Forced Air, Natural Gas
    Cooling
    • Ceiling Fan(s), Central Air
    Appliances
    • Included: Bar Fridge, Dishwasher, Disposal, Double Oven, Dryer, Exhaust Fan, Gas Cooktop, Gas Water Heater, Microwave, Refrigerator, Wall Oven, Washer, Washer/Dryer
    • Laundry: Electric Dryer Hookup, Inside, Laundry Room, Upper Level, Washer Hookup
    Features
    • Breakfast Bar, Built-in Features, Cathedral Ceiling(s), Elevator, Soaking Tub, Open Floorplan, Pantry, Storage, Tray Ceiling(s)(s), Walk-In Closet(s)
    • Flooring: Carpet, Tile, Wood
    • Doors: Insulated Door(s)
    • Windows: Insulated Windows, Window Treatments
    • Basement: Basement Garage Door,Exterior Entry,Finished,Interior Entry,Storage Space,Walk-Out Access,Walk-Up Access
    • Attic: Pull Down Stairs
    • Fireplace features: Family Room, Gas Log, See Through
    Interior area
    • Total structure area: 3,539
    • Total interior livable area: 3,539 sqft
    • Finished area above ground: 3,539
    • Finished area below ground: 0

    Property

    Parking
    • Total spaces: 2
    • Parking features: Driveway, Garage Door Opener, Garage Faces Front, Garage on Main Level
    • Garage spaces: 2
    • Has uncovered spaces: Yes
    Accessibility
    • Accessibility features: Accessible Elevator Installed
    Features
    • Levels: Three Or More
    • Stories: 3
    • Entry location: Main
    • Patio & porch: Balcony, Covered, Deck, Patio
    • Exterior features: In-Ground Irrigation, Lawn Maintenance
    • Pool features: Community
    • Fencing: Back Yard,Partial
    • Has view: Yes
    • View description: Golf Course, Water, Year Round
    • Has water view: Yes
    • Water view: Water
    Lot
    • Size: 0.09 Acres
    • Features: Cul-De-Sac, End Unit, On Golf Course, Wooded, Views, Waterfall - Artificial
    Details
    • Parcel number: 22520209
    • Zoning: UR2CD
    • Special conditions: Standard

    Construction

    Type & style
    • Home type: Townhouse
    • Architectural style: Transitional
    • Property subtype: Townhouse
    Materials
    • Brick Partial, Cedar Shake, Stone Veneer
    • Foundation: Slab
    • Roof: Shingle
    Condition
    • New construction: No
    • Year built: 2007
    Details
    • Builder model: E
    • Builder name: Evans construction co

    Utilities & green energy

    • Sewer: Public Sewer
    • Water: City
    • Utilities for property: Cable Connected, Electricity Connected, Phone Connected, Underground Power Lines, Underground Utilities, Wired Internet Available

    Community & HOA

    Community
    • Features: Clubhouse, Fitness Center, Golf, Pond, Putting Green, Sport Court, Street Lights, Tennis Court(s)
    • Security: Carbon Monoxide Detector(s), Security System, Smoke Detector(s)
    • Subdivision: Greenview Terraces
    HOA
    • Has HOA: Yes
    • HOA fee: $323 monthly
    • HOA name: Greenview Terraces HOA CAMS
    • HOA phone: 704-731-5560
    • Second HOA fee: $275 annually
    • Second HOA name: Raintree HOA
    • Second HOA phone: 704-846-2797
    Location
    • Region: Charlotte

    Financial & listing details

    • Price per square foot: $239/sqft
    • Tax assessed value: $677,000
    • Annual tax amount: $5,383
    • Date on market: 6/9/2023
    • Cumulative days on market: 7 days
    • Listing terms: Cash,Conventional
    • Electric utility on property: Yes
    • Road surface type: Concrete, Paved

    Price history

    DateEventPrice
    7/17/2023Sold$785,000+4.7%$222/sqft
    Source: Canopy MLS as distributed by MLS GRID #4039346 Report a problem
    6/16/2023Pending sale$749,900$212/sqft
    Source: Canopy MLS as distributed by MLS GRID #CAR4039346 Report a problem
    6/9/2023Listed for sale$749,900+43.2%$212/sqft
    Source: Canopy MLS as distributed by MLS GRID #CAR4039346 Report a problem
    12/7/2007Sold$523,500$148/sqft
    Source: Public Record Report a problem

    Public tax history

    YearProperty taxesTax assessment
    2025$5,383 +1.4%$694,900
    2024$5,311 $694,900 +2.6%
    2023-- $677,000 +32%
    2022-- $513,000
    2021-- $513,000
    2020-- $513,000
    2019$4,984 -11.4%$513,000 +20.2%
    2018$5,628 +1.5%$426,900
    2017$5,546 $426,900
    2016$5,546 $426,900
    2015$5,546 +0.4%$426,900 +2.4%
    2014$5,522 $416,900
    2013-- $416,900
    2012-- $416,900
    2011-- $416,900 -7.2%
    2010-- $449,100 +5.7%
    2009-- $424,900
    2004-- --
    Find assessor info on the county website

    Neighborhood: Raintree

    Nearby schools

    GreatSchools rating
    Schools provided by the listing agent
    • Elementary: Olde Providence
    • Middle: South Charlotte
    • High: Providence

    Source: Canopy MLS as distributed by MLS GRID. This data may not be complete. We recommend contacting the local school district to confirm school assignments for this home.

    Get a cash offer in 3 minutes
    Find out how much your home could sell for in as little as 3 minutes with a no-obligation cash offer.
    Estimated market value
    $845,600
    Get a cash offer in 3 minutes
    Find out how much your home could sell for in as little as 3 minutes with a no-obligation cash offer.
    Estimated market value
    $845,600