Skip main navigation
Sold for $340,000
  • $340,000

    8012 Hadfield Ct, Pasadena, MD 21122

    2beds
    1,350sqft
    Townhouse
    Built in 1985
    1,512 Square Feet Lot
    $343,800 Zestimate®
    $252/sqft
    $2,284 Estimated rent

    Home value

    $343,800

    $320,000 - $368,000

    $2,284/mo

    Zestimate® history
    Loading
    Loading...

    Owner options

    List your home for rent

    $2,284/mo

    Rent Zestimate®

    Find your next renter with Zillow Rental Manager. Plus, with online applications, you can quickly screen prospective tenants – for free.

    Learn more

    $2,284/mo

    Rent Zestimate®

    Refinance and save

    $2,921/mo

    Est. payment

    Refinancing to a lower rate could help reduce your monthly payments and save thousands over the life of the loan.

    See today's rates

    $2,921/mo

    Est. payment

    Explore your selling options

    Work with a Zillow partner agent

    Leverage their expertise and Zillow's premium Showcase listings to get your home seen by more buyers.

    Get started

    List with your own agent

    Get your home in front of millions of buyers by listing it on Zillow.

    Learn how to do it

    Sell it yourself

    Take full control of how buyers see your home on Zillow by listing For Sale by Owner (FSBO).

    List your home

    What's special

    Reverse osmosis water systemClassic chair rail moldingMature tree settingFully fenced backyardStylish plank flooringCozy family roomSliding glass door
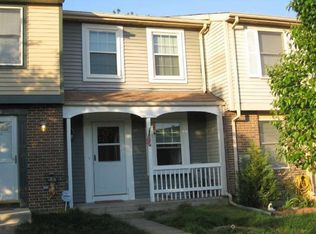
    Welcome to this charming three-level townhouse tucked away on Hadfield Court in the desirable Chesterfield community of Pasadena. Perfectly positioned for comfort and convenience, this home blends modern updates with everyday functionality, all within a neighborhood known for its fantastic amenities and commuter-friendly location. Step inside to find a welcoming foyer that leads to a light-filled kitchen, where granite countertops, a deep stainless steel sink with gooseneck faucet, and a Reverse Osmosis water system set the stage for both style and practicality. The kitchen opens into a spacious living and dining room combination, offering a seamless flow and stylish plank flooring that brings warmth and continuity to the main level. Neutral paint throughout create a blank canvas ready for your personal touch. Upstairs, the serene primary bedroom offers two closets for ample storage, a built-in vanity, and private access to the full bath. A second bedroom, accented with classic chair rail molding, completes the upper level and provides flexibility for guests or a home office. The lower level expands your living space with a cozy family room featuring plank flooring, a convenient half bath, and a sliding glass door that opens to the fully fenced backyard. Enjoy outdoor living with a deck that's perfect for dining al fresco or relaxing in the shade, all surrounded by a mature tree setting. Recent enhancements add to this home’s appeal, including full interior paint, deep carpet cleaning, professional landscaping and power washing, updated light fixtures and hardware throughout, and a serviced HVAC system to ensure peace of mind. Notable previous updates include a new roof with all new decking sheets installed in the summer of 2023, freshly painted deck and fence in 2022, and a new garbage disposal installed the same year. As part of the amenity-rich Chesterfield community, residents enjoy access to two outdoor pools, tennis and basketball courts, tot lots, and a community center. Located within the sought-after Chesterfield school district and just minutes from Route 100, this home offers easy access to I-97, MD-2, and MD-10 for quick commutes to Baltimore, Annapolis, Fort Meade, and beyond. This inviting townhouse is more than a place to live- it’s a place to feel at home.

    Zillow last checked:

    Listing updated:

    Listed by:

    Brooke Austin-McAdam 410-707-2526,

    Northrop Realty,

    Co-Listing Agent: Kathleen M Austin 410-458-8758,

    Northrop Realty

    Bought with:

    Gina White, 35772

    Coldwell Banker Realty

    Source: Bright MLS,MLS#: MDAA2116538MLS Logo

    Facts & features

    Interior

    Bedrooms & bathrooms
    • Bedrooms: 2
    • Bathrooms: 2
    • Full bathrooms: 1
    • 1/2 bathrooms: 1
    Primary bedroom
    • Features: Flooring - Carpet, Attached Bathroom
    • Level: Upper
    • Area: 176 Square Feet
    • Dimensions: 11 x 16
    Bedroom 2
    • Features: Flooring - Carpet, Chair Rail
    • Level: Upper
    • Area: 120 Square Feet
    • Dimensions: 12 x 10
    Dining room
    • Features: Flooring - Laminate Plank
    • Level: Main
    • Area: 66 Square Feet
    • Dimensions: 11 x 6
    Family room
    • Features: Flooring - Laminate Plank
    • Level: Lower
    • Area: 225 Square Feet
    • Dimensions: 15 x 15
    Foyer
    • Features: Flooring - Laminate Plank
    • Level: Main
    • Area: 35 Square Feet
    • Dimensions: 7 x 5
    Kitchen
    • Features: Flooring - Laminate Plank, Granite Counters
    • Level: Main
    • Area: 120 Square Feet
    • Dimensions: 15 x 8
    Laundry
    • Features: Flooring - Concrete
    • Level: Lower
    • Area: 70 Square Feet
    • Dimensions: 14 x 5
    Living room
    • Features: Flooring - Laminate Plank
    • Level: Main
    • Area: 176 Square Feet
    • Dimensions: 11 x 16
    Heating
    • Heat Pump, Electric
    Cooling
    • Central Air, Electric
    Appliances
    • Included: Microwave, Dishwasher, Disposal, Dryer, Oven, Oven/Range - Electric, Refrigerator, Washer, Water Heater, Exhaust Fan, Electric Water Heater
    • Laundry: Has Laundry, Lower Level, Laundry Room
    Features
    • Bathroom - Tub Shower, Combination Dining/Living, Dining Area, Open Floorplan, Recessed Lighting, Upgraded Countertops, Ceiling Fan(s), Dry Wall
    • Flooring: Carpet, Laminate
    • Doors: Sliding Glass
    • Windows: Double Pane Windows, Screens, Vinyl Clad
    • Basement: Connecting Stairway,Partial,Finished,Heated,Interior Entry,Exterior Entry,Rear Entrance,Walk-Out Access
    • Has fireplace: No
    Interior area
    • Total structure area: 1,380
    • Total interior livable area: 1,350 sqft
    • Finished area above ground: 930
    • Finished area below ground: 420

    Property

    Parking
    • Parking features: Parking Lot
    Accessibility
    • Accessibility features: Other
    Features
    • Levels: Three
    • Stories: 3
    • Patio & porch: Deck
    • Exterior features: Sidewalks
    • Pool features: Community
    • Fencing: Back Yard,Wood,Picket
    Lot
    • Size: 1,512 sqft
    • Features: Rear Yard
    Details
    • Additional structures: Above Grade, Below Grade
    • Parcel number: 020319090044155
    • Zoning: R5
    • Special conditions: Standard

    Construction

    Type & style
    • Home type: Townhouse
    • Architectural style: Colonial
    • Property subtype: Townhouse
    Materials
    • Vinyl Siding
    • Foundation: Other
    Condition
    • Excellent
    • New construction: No
    • Year built: 1985

    Utilities & green energy

    • Sewer: Public Sewer
    • Water: Public

    Community & neighborhood

    Security
    • Security features: Main Entrance Lock, Smoke Detector(s)
    Community
    • Community features: Pool
    Location
    • Region: Pasadena
    • Subdivision: Chesterfield

    HOA & financial

    HOA
    • Has HOA: Yes
    • HOA fee: $861 annually
    • Amenities included: Common Grounds, Pool, Tennis Court(s), Tot Lots/Playground
    • Services included: Common Area Maintenance, Management, Pool(s)

    Other

    Other facts
    • Listing agreement: Exclusive Right To Sell
    • Ownership: Fee Simple

    Price history

    DateEventPrice
    6/30/2025Sold$340,000$252/sqft
    Source: Bright MLS #MDAA2116538 Report a problem
    6/9/2025Contingent$340,000$252/sqft
    Source: Bright MLS #MDAA2116538 Report a problem
    5/29/2025Listed for sale$340,000+63.2%$252/sqft
    Source: Bright MLS #MDAA2116538 Report a problem
    7/1/2020Listing removed$1,700$1/sqft
    Source: Century 21 New Millennium #MDAA438190 Report a problem
    6/24/2020Listed for rent$1,700+3%$1/sqft
    Source: Century 21 New Millennium #MDAA438190 Report a problem
    8/24/2018Listing removed$1,650$1/sqft
    Source: CENTURY 21 New Millennium #1002022818 Report a problem
    7/20/2018Price change$1,650-8.3%$1/sqft
    Source: CENTURY 21 New Millennium #1002022818 Report a problem
    7/11/2018Listed for rent$1,800+12.5%$1/sqft
    Source: Century 21 New Millennium #1002022818 Report a problem
    10/25/2017Listing removed$1,600$1/sqft
    Source: CENTURY 21 New Millennium #AA10079137 Report a problem
    10/12/2017Listed for rent$1,600$1/sqft
    Source: CENTURY 21 New Millennium #AA10079137 Report a problem
    4/27/2016Sold$208,300-3.1%$154/sqft
    Source: Public Record Report a problem
    3/4/2016Pending sale$215,000$159/sqft
    Source: CENTURY 21 Don Gurney #AA9554086 Report a problem
    1/18/2016Listed for sale$215,000+22.9%$159/sqft
    Source: Century 21 Don Gurney #AA9554086 Report a problem
    3/5/2012Sold$175,000+30.2%$130/sqft
    Source: Public Record Report a problem
    6/12/2003Sold$134,400+40%$100/sqft
    Source: Public Record Report a problem
    8/9/1999Sold$96,000$71/sqft
    Source: Public Record Report a problem

    Public tax history

    YearProperty taxesTax assessment
    2025$3,271 +27.5%$257,633 +10%
    2024$2,566 +3.3%$234,300 +3%
    2023$2,484 +7.7%$227,500 +3.1%
    2022$2,306 +3.2%$220,700 +3.2%
    2021$2,235 +7.7%$213,900 +7.8%
    2020$2,076 +8.3%$198,433 -7.2%
    2019$1,916 +12.8%$213,900 +27.7%
    2018$1,698 -0.5%$167,500
    2017$1,707 $167,500
    2016-- $167,500
    2015-- $167,500
    2014-- $167,500
    2013-- $167,500 -10.9%
    2012-- $188,000
    2011-- $188,000
    2010-- $188,000 -19%
    2009-- $231,990 +17.1%
    2008-- $198,080 +20.7%
    2007-- $164,170 +26%
    2006-- $130,260 +10.2%
    2005-- $118,232 +11.3%
    2004-- $106,206 +12.8%
    2003-- $94,180 +2.5%
    2002-- $91,862 +2.6%
    2001-- $89,546

    Find assessor info on the county website

    Neighborhood: Lake Shore

    Nearby schools

    GreatSchools rating
    Schools provided by the listing agent
    • Elementary: Jacobsville
    • Middle: Chesapeake Bay
    • High: Chesapeake
    • District: Anne Arundel County Public Schools

    Source: Bright MLS. This data may not be complete. We recommend contacting the local school district to confirm school assignments for this home.

    Get a cash offer in 3 minutes
    Find out how much your home could sell for in as little as 3 minutes with a no-obligation cash offer.
    Estimated market value
    $343,800
    Get a cash offer in 3 minutes
    Find out how much your home could sell for in as little as 3 minutes with a no-obligation cash offer.
    Estimated market value
    $343,800