Beautifully designed 3-bedroom, 2-bathroom ranch home with 2,025 sq. ft. of thoughtfully crafted living space. This home will be one of the Homerama house tours in September of 2025 and is constructed to impress! The gourmet kitchen includes sleek quartz countertops, electric range, spacious walk-in pantry, and a stylish coffee bar. The open floor plan flows with a vaulted ceiling in the living room featuring stained beams and a cozy gas fireplace. Need a quiet workspace? The pocket office offers built-in desk and shelving, a charging station, and French glass doors for privacy. Retreat to the luxurious primary suite, complete with a spa-like wet room featuring a freestanding tub with separate shower, and a double sink vanity with quartz countertops. Two additional spacious bedrooms provide ample space for family or guests.
Enjoy outdoor living year-round on the covered rear patio with a gas fireplace, or soak up the sun on the additional uncovered patio. The unfinished basement offers endless possibilities for storage or future expansion. Additional features include Luxury Vinyl Plank flooring throughout, a 220V electric car charging outlet in the garage, and a prime location convenient to restaurants, shopping, and entertainment.
Sold for $612,500
$612,500
8012 Happy Jack Way, Louisville, KY 40299
3beds
2,025sqft
Single Family Residence
Built in 2025
6,534 Square Feet Lot
$622,700 Zestimate®
$302/sqft
$2,699 Estimated rent
Home value
$622,700
$585,000 - $660,000
$2,699/mo
Zestimate® history
Owner options
List your home for rent
$2,699/mo
Rent Zestimate®
Find your next renter with Zillow Rental Manager. Plus, with online applications, you can quickly screen prospective tenants – for free.
$2,699/mo
Rent Zestimate®
Refinance and save
$4,440/mo
Est. payment
Refinancing to a lower rate could help reduce your monthly payments and save thousands over the life of the loan.
$4,440/mo
Est. payment
Explore your selling options
Work with a Zillow partner agent
Leverage their expertise and Zillow's premium Showcase listings to get your home seen by more buyers.
Get startedList with your own agent
Get your home in front of millions of buyers by listing it on Zillow.
Learn how to do itSell it yourself
Take full control of how buyers see your home on Zillow by listing For Sale by Owner (FSBO).
List your homeWhat's special
Gas fireplaceCozy gas fireplaceThoughtfully crafted living spaceSleek quartz countertopsStylish coffee barSpacious walk-in pantrySpa-like wet room
Zillow last checked:
Listing updated:
Listed by:
Sheryl R Thompson 502-322-6303,
Finely Crafted Realty LLC
Bought with:
Sheryl R Thompson, 222987
Finely Crafted Realty LLC
Source: Metro Search Inc. LLC DBA Apex MLS,MLS#: 1682361
Facts & features
Interior
Bedrooms & bathrooms
- Bedrooms: 3
- Bathrooms: 2
- Full bathrooms: 2
Primary bedroom
- Level: First
Bedroom
- Level: First
Bedroom
- Level: First
Primary bathroom
- Level: First
Full bathroom
- Level: First
Dining area
- Level: First
Foyer
- Level: First
Kitchen
- Level: First
Laundry
- Level: First
Living room
- Level: First
Mud room
- Level: First
Office
- Description: pocket office
- Level: First
Heating
- Forced Air, Natural Gas
Cooling
- Central Air
Features
- Basement: Unfinished
- Number of fireplaces: 2
Interior area
- Total structure area: 2,025
- Total interior livable area: 2,025 sqft
- Finished area above ground: 2,025
- Finished area below ground: 0
Property
Parking
- Total spaces: 2
- Parking features: Attached, Entry Front
- Attached garage spaces: 2
Features
- Stories: 1
- Patio & porch: Patio, Porch
- Fencing: None
Lot
- Size: 6,534 Square Feet
- Features: Covt/Restr, Sidewalk, Cleared
Details
- Parcel number: 412000610000
Construction
Type & style
- Home type: SingleFamily
- Architectural style: Ranch
- Property subtype: Single Family Residence
Materials
- Cement Siding, Brick
- Foundation: Concrete Perimeter
- Roof: Shingle
Condition
- Year built: 2025
Utilities & green energy
- Sewer: Public Sewer
- Water: Public
- Utilities for property: Electricity Connected, Natural Gas Connected
Community & HOA
Community
- Subdivision: The Paddock At Hurstbourne Commons
HOA
- Has HOA: Yes
- HOA fee: $650 annually
Location
- Region: Louisville
Financial & listing details
- Price per square foot: $302/sqft
- Date on market: 3/20/2025
- Electric utility on property: Yes
Price history
| Date | Event | Price |
|---|---|---|
| 10/1/2025 | Sold | $612,500-2%$302/sqft |
Source:  Metro Search Inc. LLC DBA Apex MLS #1682361 Report a problem Metro Search Inc. LLC DBA Apex MLS #1682361 Report a problem | ||
| 7/23/2025 | Pending sale | $624,950$309/sqft |
Source: Metro Search Inc. LLC DBA Apex MLS #1682361 Report a problem | ||
| 3/20/2025 | Listed for sale | $624,950$309/sqft |
Source: Metro Search Inc. LLC DBA Apex MLS #1682361 Report a problem | ||
Public tax history
Tax history is unavailable.
Neighborhood: 40299
Nearby homes
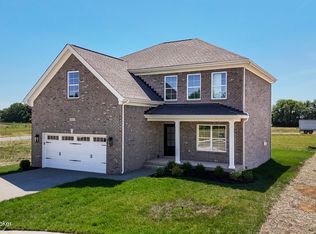
- $534,9004 bd4 ba2.4k sqft8005 Penny Rose Ct, Louisville, KY 40299Sold
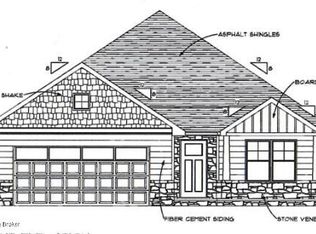
- $489,9503 bd2 ba1.8k sqft8010 Happy Jack Way, Louisville, KY 40218Sold
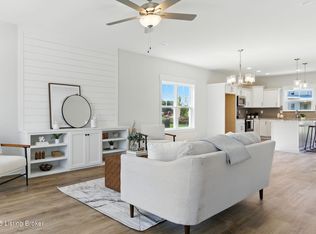
- $526,5004 bd3 ba2.3k sqft3836 Brody Ln, Louisville, KY 40299Sold
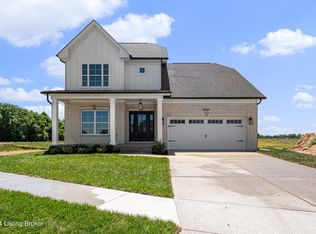
- $599,0004 bd4 ba3.2k sqft4008 Paddock Farm Rd, Louisville, KY 40299Sold
- $306,900-- bd2 ba1.8k sqft7803 Brownwood Dr, Louisville, KY 40218Off Market
- $450,00080.051 Acres8127 Watterson Trl, Louisville, KY 40299Off Market
- $351,8006 bd3 ba2.9k sqft7802 Brownwood Dr, Louisville, KY 40218Off Market
- $303,0003 bd2 ba1.6k sqft7715 Brownwood Pl, Louisville, KY 40218Off Market
Nearby schools
GreatSchools rating
- 3/10Watterson Elementary SchoolGrades: K-5Distance: 1 mi
- 3/10Ramsey Middle SchoolGrades: 6-8Distance: 4.3 mi
- 2/10Fern Creek Traditional High SchoolGrades: 9-12Distance: 2.2 mi


Get pre-qualified for a loan
At Zillow Home Loans, we can pre-qualify you in as little as 5 minutes with no impact to your credit score.An equal housing lender. NMLS #10287.
Sell for more on Zillow
Get a Zillow Showcase℠ listing at no additional cost and you could sell for .
$622,700
2% more
+$12,454
With Zillow Showcase(estimated)
$635,154
- Kentucky
- Jefferson County
- Louisville
- 40299
- 8012 Happy Jack Way
Nearby cities
Nearby neighborhoods
Nearby zip codes
Other Louisville Topics
