Fresh updates in the cul-de-sac Puckett West home. With a very spacious floor plan. Oversized kitchen/dining room with beautiful quartz and stainless appliances and sink. Vaulted ceiling in living and german mortar smeared brick fireplace. New carpet and paint! Come see how cozy this one is.
Under contract
$289,000
8012 Hoving Pl, Amarillo, TX 79121
3beds
2,139sqft
Single Family Residence
Built in 1980
-- sqft lot
$287,200 Zestimate®
$135/sqft
$-- HOA
What's special
New carpet and paintStainless appliances and sinkVery spacious floor plan
- 15 days
- 231
- 33
Likely to sell faster than
Zillow last checked:
Listing updated:
Listed by:
Andrea Daniels 806-683-8382,
Gillispie Land Group, LLC
Source: AMMLS,MLS#: 26-7612
Facts & features
Interior
Bedrooms & bathrooms
- Bedrooms: 3
- Bathrooms: 2
- Full bathrooms: 1
- 3/4 bathrooms: 1
Heating
- Central
Cooling
- Central Air
Appliances
- Included: Trash Compactor, Refrigerator, Microwave, Double Oven, Cooktop
- Laundry: Laundry Closet
Features
- Pantry
- Number of fireplaces: 1
Interior area
- Total structure area: 2,139
- Total interior livable area: 2,139 sqft
Property
Parking
- Total spaces: 2
- Parking features: Garage Faces Rear
- Attached garage spaces: 2
Features
- Levels: One
- Fencing: Wood
Details
- Parcel number: 164590
- Zoning description: 0200 - SW Amarillo in City Limits
Construction
Type & style
- Home type: SingleFamily
- Property subtype: Single Family Residence
Materials
- Wood Frame, Brick
- Foundation: Slab
- Roof: Composition
Condition
- New construction: No
- Year built: 1980
Utilities & green energy
- Sewer: Public Sewer
- Water: City
Community & HOA
HOA
- Has HOA: No
Location
- Region: Amarillo
Financial & listing details
- Price per square foot: $135/sqft
- Tax assessed value: $260,655
- Annual tax amount: $1,315
- Date on market: 9/23/2026
- Listing terms: VA Loan,FHA,Conventional
Estimated market value
$287,200
$273,000 - $302,000
$2,620/mo
Price history
| Date | Event | Price |
|---|---|---|
| 10/2/2026 | Contingent | $289,000$135/sqft |
Source:  AMMLS #26-7612 Report a problem AMMLS #26-7612 Report a problem | ||
| 9/23/2026 | Listed for sale | $289,000+18%$135/sqft |
Source: AMMLS #26-7612 Report a problem | ||
| 2/9/2026 | Listing removed | $244,990$115/sqft |
Source: AMMLS #25-8589 Report a problem | ||
| 12/31/2025 | Pending sale | $244,990$115/sqft |
Source: AMMLS #25-8589 Report a problem | ||
| 12/11/2025 | Price change | $244,990-1.8%$115/sqft |
Source: AMMLS #25-8589 Report a problem | ||
| 11/24/2025 | Price change | $249,500-2.2%$117/sqft |
Source: AMMLS #25-8589 Report a problem | ||
| 11/4/2025 | Price change | $255,000-1.9%$119/sqft |
Source: AMMLS #25-8589 Report a problem | ||
| 10/23/2025 | Price change | $260,000-6.5%$122/sqft |
Source: AMMLS #25-8589 Report a problem | ||
| 10/10/2025 | Price change | $278,000-0.7%$130/sqft |
Source: AMMLS #25-8589 Report a problem | ||
| 10/8/2025 | Listed for sale | $280,000+12%$131/sqft |
Source: AMMLS #25-8589 Report a problem | ||
| 4/13/2024 | Listing removed | -- |
Source: AMMLS #24-2122 Report a problem | ||
| 3/10/2024 | Listed for sale | $250,000+52%$117/sqft |
Source: AMMLS #24-2122 Report a problem | ||
| 7/4/2013 | Listing removed | $164,500$77/sqft |
Source: Coldwell Banker First Equity, Realtors #13-78383 Report a problem | ||
| 6/28/2013 | Listed for sale | $164,500$77/sqft |
Source: Coldwell Banker First Equity, Realtors #13-78383 Report a problem | ||
Public tax history
| Year | Property taxes | Tax assessment |
|---|---|---|
| 2025 | $1,315 -12.7% | $260,655 +4.1% |
| 2024 | $1,506 -3.3% | $250,389 +10% |
| 2023 | $1,558 -43.4% | $227,626 +10% |
| 2022 | $2,756 +0% | $206,933 +10% |
| 2021 | $2,756 | $188,121 +2.9% |
| 2020 | -- | $182,908 +1.3% |
| 2019 | $2,757 0% | $180,612 |
| 2018 | $2,758 0% | $180,612 +1% |
| 2017 | $2,758 0% | $178,785 +10.5% |
| 2016 | $2,759 -4.1% | $161,811 |
| 2015 | $2,877 | $161,811 +3.3% |
| 2014 | $2,877 | $156,712 +0.5% |
| 2013 | -- | $155,881 |
| 2012 | -- | $155,881 |
| 2011 | -- | $155,881 |
| 2010 | -- | $155,881 |
| 2009 | -- | $155,881 |
| 2008 | -- | -- |
| 2007 | -- | -- |
| 2006 | -- | -- |
| 2005 | -- | -- |
| 2004 | -- | -- |
| 2003 | -- | -- |
| 2002 | -- | $119,305 +9.8% |
| 2001 | -- | $108,705 |
Find assessor info on the county website
Monthly payment
Est. payment
Payment breakdown
Explore the cost of this home by adjusting the details. Changes won't be saved.Climate risks
Neighborhood: 79121
Nearby schools
Schools provided by the listing agent
- Elementary: Sleepy Hollow
- High: Amarillo
Source: AMMLS. This data may not be complete. We recommend contacting the local school district to confirm school assignments for this home.

Similar homes
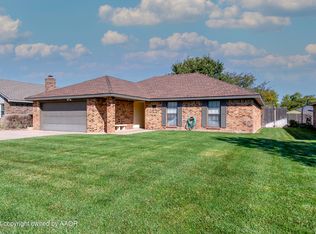
- $280,0003 bd2 ba2.3k sqft7806 Farrell Dr, Amarillo, TX 79121For Sale
 MLS ID #26-5368, Alexis Baer, Moreland Real Estate Group. AMMLS
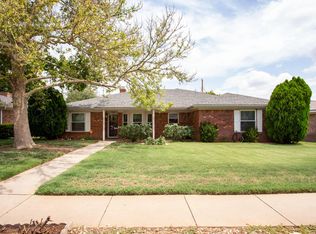
 - $329,9003 bd2 ba2.4k sqft8012 Fouts Pl, Amarillo, TX 79121For Sale
 MLS ID #26-7174, Devin Cook, Keller Williams Realty Amarillo. AMMLS
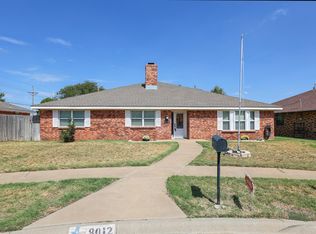
 - $293,2003 bd3 ba2.4k sqft3438 Tripp Ave, Amarillo, TX 79121For Sale
 MLS ID #26-3939, Richard W. James, Round Mountain Land, REALTORS®. AMMLS
 - $290,0003 bd2 ba1.8k sqft7906 Legend Ave, Amarillo, TX 79121For Sale
 MLS ID #26-7155, Sabre L. Cofer, EXP Realty, LLC. AMMLS
 - $249,9003 bd2 ba1.9k sqft3305 Clabern Dr, Amarillo, TX 79121For SaleMLS ID #26-6445, Lori Horner Realty Group, Lori Horner Realty Group. AMMLS
- $358,0005 bd2 ba2.7k sqft7608 Canode Dr, Amarillo, TX 79121For SaleMLS ID #26-7952, Lori Horner Realty Group, Lori Horner Realty Group. AMMLS
- $299,0004 bd2 ba2.5k sqft3907 Teckla Blvd, Amarillo, TX 79109For SaleMLS ID #26-7915, Jeanette Douglass, RockOne Realty, LLC. AMMLS
- $319,0004 bd3 ba2.2k sqft3406 Marion St, Amarillo, TX 79109For SaleMLS ID #26-7920, Lori Horner Realty Group, Lori Horner Realty Group. AMMLS
- $284,9003 bd2 ba2.1k sqft4030 Montague Dr, Amarillo, TX 79109For SaleMLS ID #26-6996, Chelsea Passarelli, Keller Williams Realty Amarillo. AMMLS
- $315,0004 bd2 ba2.3k sqft4407 Crain Pl, Amarillo, TX 79121For SaleMLS ID #26-3981, The Real Estate Gals Team, Berkshire Hathaway HomeServices Premier Properties. AMMLS
- $274,9003 bd2 ba1.9k sqft6818 Blacksmith Ln, Amarillo, TX 79109For SaleMLS ID #26-7549, Nicole Johnson, Llano Realty, LLC. AMMLS
- $320,0003 bd2 ba2.1k sqft4009 Oakhurst Dr, Amarillo, TX 79109For SaleMLS ID #26-7503, K'Lyn Blades, Keller Williams Realty Amarillo. AMMLS
- $273,0003 bd2 ba2.1k sqft4428 Kingston Rd, Amarillo, TX 79109For SaleMLS ID #26-7236, Cameron Monroe, Coldwell Banker First Equity. AMMLS
- $290,0004 bd3 ba2.6k sqft6316 Cedar Hollow Dr, Amarillo, TX 79124For SaleMLS ID #26-6866, Cindy Horton, Horton Neely, LLC, REALTORS®. AMMLS
- $265,5003 bd2 ba1.6k sqft6704 Admiral Ct, Amarillo, TX 79124For SaleMLS ID #26-7530, Cathy Haire, RockOne Realty, LLC. AMMLS
- $289,5003 bd2 ba2k sqft3702 Torre Dr, Amarillo, TX 79109For SaleMLS ID #26-6532, Debbie Dodson, Coldwell Banker First Equity. AMMLS
- $324,9993 bd3 ba2.4k sqft3801 Carlton Dr, Amarillo, TX 79109For SaleMLS ID #26-7658, Margie Carney, The Homestead Property Group. AMMLS
- $299,9993 bd3 ba2.3k sqft4205 Sherwood Ln, Amarillo, TX 79110For SaleMLS ID #26-7451, The Thurman Group, Keller Williams Realty Amarillo. AMMLS
- $299,9994 bd2 ba2.1k sqft7301 Dukes Pl, Amarillo, TX 79109For SaleMLS ID #26-6757, Paul French, French and Co., REALTORS®. AMMLS
- $269,0003 bd2 ba1.9k sqft6200 Hanson Rd, Amarillo, TX 79106For SaleMLS ID #26-6239, The Thurman Group, Keller Williams Realty Amarillo. AMMLS
