Skip main navigation
Sold for $675,000
  • $675,000

    8012 Lake Haven Dr, Mechanicsville, VA 23111

    6beds
    4,152sqft
    Single Family Residence
    Built in 2004
    0.35 Acres Lot
    $719,700 Zestimate®
    $163/sqft
    $4,019 Estimated rent

    Home value

    $719,700

    $684,000 - $756,000

    $4,019/mo

    Zestimate® history
    Loading
    Loading...

    Owner options

    List your home for rent

    $4,019/mo

    Rent Zestimate®

    Find your next renter with Zillow Rental Manager. Plus, with online applications, you can quickly screen prospective tenants – for free.

    Learn more

    $4,019/mo

    Rent Zestimate®

    Refinance and save

    $4,238/mo

    Est. payment

    Refinancing to a lower rate could help reduce your monthly payments and save thousands over the life of the loan.

    See today's rates

    $4,238/mo

    Est. payment

    Explore your selling options

    Work with a Zillow partner agent

    Leverage their expertise and Zillow's premium Showcase listings to get your home seen by more buyers.

    Get started

    List with your own agent

    Get your home in front of millions of buyers by listing it on Zillow.

    Learn how to do it

    Sell it yourself

    Take full control of how buyers see your home on Zillow by listing For Sale by Owner (FSBO).

    List your home

    What's special

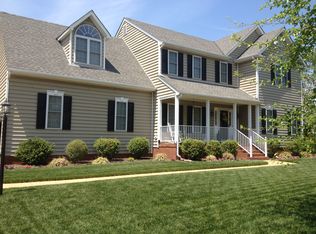
    Spacious 6 bed/5 bath house in desirable Pebble Creek, close to all the neighborhood amenities, club house, pool,etc! This is a a rare find, with tons of sq footage and upgrades. The “Abberly Lane” Southern Living Magazine home plan, it greets you with a gorgeous wrap-around porch, and (newly refinished) wood floors throughout the open floor plan. The open, welcoming foyer has the dining room on one side and a coveted office on the other. It then flows into the large family room with a gas fireplace shared with the kitchen. The kitchen, with granite countertops and updated lighting, has ample storage, a pantry, and a butler’s pantry with a desk and an attached half bath. The 2 car garage has been upgraded with epoxy floors and a wash sink. The primary bedroom is on the 1st floor, with excellent natural light and a large primary bath, and a w/d hookup. Off of the family room, is the screen porch, which stretches the length of the house and is an amazing place to entertain, watch a game or relax with a book. The fenced in backyard with barrier trees, patio and fire pit finish out the outdoor oasis. The 2nd floor is expansive with the additional 5 bedrooms and a large rec/playroom space. There is plenty of space to use a bedroom as an office or craft room. The primary laundry room is also located upstairs with a wash sink and large space for storage. The walk up attic is an additional plus, with opportunity to expand if needed. Location is convenient to getting around Richmond; right off of 360, and close to 295! The local community has ample amenities, shopping and community ponds nearby for fishing. The wood floors have been refinished and the house newly painted. Additional upgrades include lighting, plantation shutters throughout the first floor, irrigation system upgrades, landscape lighting, wrought iron railings, upgraded bathrooms upstairs, encapsulated crawlspace. Many of the larger appliances have been upgraded/replaced: HVAC units 2023, dishwasher 2020, hot water heater 2024, washer Dryer 2024.

    Zillow last checked:

    Listing updated:

    Listed by:

    Jessica Bright 804-836-9890,

    Ink Homes and Lifestyle LLC

    Bought with:

    Tyler Ruger, 0225248636

    CapCenter

    Source: CVRMLS,MLS#: 2424960MLS LogoOriginating MLS: Central Virginia Regional MLS

    Facts & features

    Interior

    Bedrooms & bathrooms
    • Bedrooms: 6
    • Bathrooms: 5
    • Full bathrooms: 4
    • 1/2 bathrooms: 1
    Other
    • Description: Tub & Shower
    • Level: First
    Other
    • Description: Tub & Shower
    • Level: Second
    Half bath
    • Level: First
    Heating
    • Electric, Heat Pump, Zoned
    Cooling
    • Zoned
    Appliances
    • Included: Dishwasher
    Features
    • Fireplace, Granite Counters, Kitchen Island, Main Level Primary, Pantry, Recessed Lighting, Walk-In Closet(s), Window Treatments
    • Flooring: Carpet, Tile, Wood
    • Windows: Window Treatments
    • Has basement: No
    • Attic: Walk-up
    • Number of fireplaces: 1
    • Fireplace features: Gas
    Interior area
    • Total interior livable area: 4,152 sqft
    • Finished area above ground: 4,152

    Property

    Parking
    • Total spaces: 2
    • Parking features: Attached, Driveway, Garage, Paved
    • Attached garage spaces: 2
    • Has uncovered spaces: Yes
    Features
    • Levels: Two
    • Stories: 2
    • Patio & porch: Rear Porch, Screened, Wrap Around, Porch
    • Exterior features: Sprinkler/Irrigation, Lighting, Porch, Paved Driveway
    • Pool features: None
    • Fencing: Fenced,Full
    Lot
    • Size: 0.35 Acres
    Details
    • Parcel number: 8725709285
    • Zoning description: R2

    Construction

    Type & style
    • Home type: SingleFamily
    • Architectural style: Two Story
    • Property subtype: Single Family Residence
    Materials
    • Brick, Vinyl Siding
    • Roof: Composition
    Condition
    • Resale
    • New construction: No
    • Year built: 2004

    Utilities & green energy

    • Sewer: Community/Coop Sewer
    • Water: Public

    Community & HOA

    Community
    • Features: Home Owners Association
    • Subdivision: Pebble Creek
    HOA
    • Has HOA: Yes
    • Services included: Clubhouse, Pool(s), Recreation Facilities
    • HOA fee: $185 quarterly
    Location
    • Region: Mechanicsville

    Financial & listing details

    • Price per square foot: $163/sqft
    • Tax assessed value: $616,000
    • Annual tax amount: $4,989
    • Date on market: 1/19/2026
    • Ownership: Individuals
    • Ownership type: Sole Proprietor

    Price history

    DateEventPrice
    10/30/2024Sold$675,000$163/sqft
    Source: CVRMLS #2424960 Report a problem
    9/29/2024Pending sale$675,000$163/sqft
    Source: CVRMLS #2424960 Report a problem
    9/27/2024Listed for sale$675,000+97.4%$163/sqft
    Source: CVRMLS #2424960 Report a problem
    2/10/2012Sold$342,000-10%$82/sqft
    Source: Public Record Report a problem
    11/9/2011Listing removed$379,950$92/sqft
    Source: RE/MAX COMMONWEALTH #1125392 Report a problem
    10/21/2011Price change$379,950-2.6%$92/sqft
    Source: RE/MAX COMMONWEALTH #1125392 Report a problem
    9/23/2011Price change$389,950-1.3%$94/sqft
    Source: RE/MAX COMMONWEALTH #1125392 Report a problem
    8/7/2011Price change$395,000-3.6%$95/sqft
    Source: RE/MAX COMMONWEALTH #1107455 Report a problem
    5/18/2011Price change$409,950-2.4%$99/sqft
    Source: RE/MAX COMMONWEALTH #1107455 Report a problem
    3/16/2011Listed for sale$419,950-6.5%$101/sqft
    Source: RE/MAX Commonwealth #1107455 Report a problem
    1/2/2011Listing removed$449,000$108/sqft
    Source: Exit Powerhouse Realty #1027088 Report a problem
    8/27/2010Listed for sale$449,000$108/sqft
    Source: Exit Powerhouse Realty #1027088 Report a problem

    Public tax history

    YearProperty taxesTax assessment
    2025$5,314 +6.5%$656,000 +6.5%
    2024$4,990 +6.7%$616,000 +6.7%
    2023$4,675 +10.5%$577,200 +10.5%
    2022$4,230 $522,200 +5.7%
    2021-- $494,200 +4.7%
    2020$3,823 +8.9%$472,000
    2019$3,510 $472,000 +8.9%
    2018$3,510 $433,300
    2017$3,510 +11.7%$433,300 +11.7%
    2016$3,141 $387,800
    2015$3,141 $387,800
    2014$3,141 $387,800
    2013$3,141 --
    2012$3,141 -9.2%--
    2011$3,460 -6%--
    2010$3,681 -5.4%--
    2009$3,892 -7.8%--
    2008$4,223 +5.9%--
    2007$3,989 +28.2%--
    2006$3,111 --
    2005$3,111 --
    2004-- --
    2003$344 --
    2002$344 --
    2001$344 --
    Find assessor info on the county website

    Neighborhood: 23111

    Nearby schools

    GreatSchools rating
    Schools provided by the listing agent
    • Elementary: Battlefield
    • Middle: Bell Creek Middle
    • High: Mechanicsville

    Source: CVRMLS. This data may not be complete. We recommend contacting the local school district to confirm school assignments for this home.

    Get a cash offer in 3 minutes
    Find out how much your home could sell for in as little as 3 minutes with a no-obligation cash offer.
    Estimated market value
    $719,700
    Get a cash offer in 3 minutes
    Find out how much your home could sell for in as little as 3 minutes with a no-obligation cash offer.
    Estimated market value
    $719,700