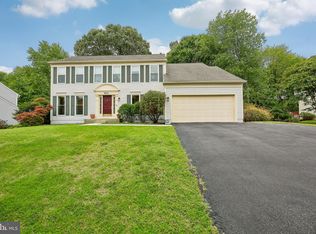
Professional Photos Coming Soon. Offer deadline 6/18 at noon. Welcome to 8012 Middlebury Drive, a gorgeous three-story Colonial featuring a dramatic open foyer and timeless design throughout. From the moment you enter the foyer, gleaming hardwood flooring connects the spaces and allows for easy flow through the main level. Natural light filters through each space on this floor, including a formal living room, dining room, bright kitchen with table space, a casual family room, and powder room. The upper level features four generously sized bedrooms, including a primary suite with large primary bath, three guest bedrooms, a hall bath and laundry room. Custom features include new hardwood flooring throughout the upper level and custom closet systems in each bedroom. The finished lower level serves as the ultimate entertainment zone, complete with a full bathroom and flexible space for a media room, game room, bar area, fitness space, or guest accommodations. Situated on a beautifully landscaped lot, the property offers attractive curb appeal and outdoor entertaining areas surrounded by mature landscaping that provides shade and privacy. With both a large, two-tiered deck and a patio, there is no shortage of space for relaxation and recreation. Conveniently located near local restaurants, marinas, parks, and a nearby golf course, residents can enjoy the best of the area's outdoor and waterfront lifestyle while remaining close to shopping, community amenities, and major commuter routes. There is nothing to do but move in and enjoy this lovingly maintained home. Combining generous living space, thoughtful updates, and an exceptional location, this home presents a wonderful opportunity to enjoy all that the community has to offer. Welcome Home!
Sold for $690,001
$690,001
8012 Middlebury Dr, Pasadena, MD 21122
4beds
3,355sqft
Single Family Residence
Built in 1996
0.35 Acres Lot
$690,200 Zestimate®
$206/sqft
$3,833 Estimated rent
Home value
$690,200
$649,000 - $732,000
$3,833/mo
Zestimate® history
Owner options
List your home for rent
$3,833/mo
Rent Zestimate®
Find your next renter with Zillow Rental Manager. Plus, with online applications, you can quickly screen prospective tenants – for free.
$3,833/mo
Rent Zestimate®
Refinance and save
$4,352/mo
Est. payment
Refinancing to a lower rate could help reduce your monthly payments and save thousands over the life of the loan.
$4,352/mo
Est. payment
Explore your selling options
Work with a Zillow partner agent
Leverage their expertise and Zillow's premium Showcase listings to get your home seen by more buyers.
Get startedList with your own agent
Get your home in front of millions of buyers by listing it on Zillow.
Learn how to do itSell it yourself
Take full control of how buyers see your home on Zillow by listing For Sale by Owner (FSBO).
List your homeWhat's special
Attractive curb appealTimeless design throughoutBeautifully landscaped lotDramatic open foyerThoughtful updatesGleaming hardwood flooringLarge two-tiered deck
Zillow last checked:
Listing updated:
Listed by:
Jennifer Yeatts 443-926-3402,
Berkshire Hathaway HomeServices PenFed Realty
Bought with:
Beverly Harkum Locantore, 621875
RE/MAX Executive
Source: Bright MLS,MLS#: MDAA2148308
Facts & features
Interior
Bedrooms & bathrooms
- Bedrooms: 4
- Bathrooms: 4
- Full bathrooms: 3
- 1/2 bathrooms: 1
- Main level bathrooms: 1
Basement
- Description: Percent Finished: 90.0
- Area: 1157
Heating
- Forced Air, Natural Gas
Cooling
- Central Air, Electric
Appliances
- Included: Gas Water Heater
Features
- Basement: Full,Partially Finished,Concrete,Sump Pump,Improved,Interior Entry
- Has fireplace: No
Interior area
- Total structure area: 3,471
- Total interior livable area: 3,355 sqft
- Finished area above ground: 2,314
- Finished area below ground: 1,041
Property
Parking
- Total spaces: 6
- Parking features: Garage Door Opener, Inside Entrance, Attached, Driveway
- Attached garage spaces: 2
- Uncovered spaces: 4
Accessibility
- Accessibility features: None
Features
- Levels: Three
- Stories: 3
- Pool features: None
Lot
- Size: 0.35 Acres
Details
- Additional structures: Above Grade, Below Grade
- Parcel number: 020356690091964
- Zoning: R2
- Special conditions: Standard
Construction
Type & style
- Home type: SingleFamily
- Architectural style: Colonial
- Property subtype: Single Family Residence
Materials
- Vinyl Siding
- Foundation: Concrete Perimeter
- Roof: Architectural Shingle
Condition
- New construction: No
- Year built: 1996
Utilities & green energy
- Sewer: Public Sewer
- Water: Public
Community & HOA
Community
- Subdivision: Middlebury
HOA
- Has HOA: Yes
- HOA fee: $205 semi-annually
- HOA name: MIDDLEBURY HOA
Location
- Region: Pasadena
Financial & listing details
- Price per square foot: $206/sqft
- Tax assessed value: $502,800
- Annual tax amount: $5,670
- Date on market: 6/14/2026
- Listing agreement: Exclusive Right To Sell
- Ownership: Fee Simple
Price history
| Date | Event | Price |
|---|---|---|
| 7/15/2026 | Sold | $690,001+0.7%$206/sqft |
Source:  Bright MLS #MDAA2148308 Report a problem Bright MLS #MDAA2148308 Report a problem | ||
| 7/14/2026 | Pending sale | $685,000$204/sqft |
Source: Bright MLS #MDAA2148308 Report a problem | ||
| 6/19/2026 | Contingent | $685,000$204/sqft |
Source: Bright MLS #MDAA2148308 Report a problem | ||
| 6/14/2026 | Listed for sale | $685,000+215.2%$204/sqft |
Source: Bright MLS #MDAA2148308 Report a problem | ||
| 10/4/1996 | Sold | $217,350$65/sqft |
Source: Public Record Report a problem | ||
Public tax history
| Year | Property taxes | Tax assessment |
|---|---|---|
| 2025 | $4,413 -12.4% | $481,500 +4.6% |
| 2024 | $5,039 +2.7% | $460,200 +2.4% |
| 2023 | $4,907 +7.1% | $449,400 +2.5% |
| 2022 | $4,583 +2.5% | $438,600 +2.5% |
| 2021 | $4,471 +4.6% | $427,800 +4.7% |
| 2020 | $4,275 +4.8% | $408,733 -4.5% |
| 2019 | $4,080 +8.6% | $427,800 +15.4% |
| 2018 | $3,758 +1.9% | $370,600 +2.5% |
| 2017 | $3,686 | $361,667 +2.5% |
| 2016 | -- | $352,733 +2.6% |
| 2015 | -- | $343,800 |
| 2014 | -- | $343,800 |
| 2013 | -- | $343,800 -5% |
| 2012 | -- | $361,800 |
| 2011 | -- | $361,800 |
| 2010 | -- | $361,800 -33.3% |
| 2009 | -- | $542,360 +16.6% |
| 2008 | -- | $465,012 +20% |
| 2007 | -- | $387,666 +24.9% |
| 2006 | -- | $310,320 +10.5% |
| 2005 | -- | $280,802 +11.7% |
| 2004 | -- | $251,286 +13.3% |
| 2003 | -- | $221,770 +1.5% |
| 2002 | -- | $218,456 +1.5% |
| 2001 | -- | $215,143 |
Find assessor info on the county website
Neighborhood: Lake Shore
Nearby homes
- $751,5004 bd4 ba3.4k sqft8014 Middlebury Dr, Pasadena, MD 21122Sold
- $663,9003 bd3 ba2.3k sqft4105 Middlebury Ct, Pasadena, MD 21122Off Market
- $625,300-- bd2 ba2k sqft4021 Bennington Way, Pasadena, MD 21122Off Market
- $660,900-- bd2 ba2.3k sqft8019 Middlebury Dr, Pasadena, MD 21122Off Market
- $703,200-- bd2 ba2.4k sqft4107 Middlebury Ct, Pasadena, MD 21122Off Market
- $762,100-- bd3 ba2.4k sqft4101 Middlebury Ct, Pasadena, MD 21122Off Market
- $688,900-- bd2 ba2.5k sqft8016 Middlebury Dr, Pasadena, MD 21122Off Market
- $757,7004 bd4 ba3.4k sqft4019 Bennington Way, Pasadena, MD 21122Off Market
Nearby schools
GreatSchools rating
- 8/10Fort Smallwood Elementary SchoolGrades: PK-5Distance: 1.8 mi
- 8/10Chesapeake Bay Middle SchoolGrades: 6-8Distance: 3.1 mi
- 7/10Chesapeake High SchoolGrades: 9-12Distance: 2.9 mi
Schools provided by the listing agent
- Elementary: Fort Smallwood
- Middle: Chesapeake Bay
- High: Chesapeake
- District: Anne Arundel County Public Schools
Source: Bright MLS. This data may not be complete. We recommend contacting the local school district to confirm school assignments for this home.
Get a cash offer in 3 minutes
Find out how much your home could sell for in as little as 3 minutes with a no-obligation cash offer.
Estimated market value
$690,200
Get a cash offer in 3 minutes
Find out how much your home could sell for in as little as 3 minutes with a no-obligation cash offer.
Estimated market value
$690,200
- Maryland
- Anne Arundel County
- Pasadena
- 21122
- Lake Shore
- 8012 Middlebury Dr
Nearby cities
Nearby neighborhoods
Nearby zip codes
Other Pasadena Topics
