Skip main navigation
Sold for $950,000
  • $950,000

    8012 Morningside Dr, Erie, CO 80516

    4beds
    3,654sqft
    Single Family Residence
    Built in 1996
    1.14 Acres Lot
    $972,100 Zestimate®
    $260/sqft
    $3,258 Estimated rent

    Home value

    $972,100

    $923,000 - $1.02M

    $3,258/mo

    Zestimate® history
    Loading
    Loading...

    Owner options

    List your home for rent

    $3,258/mo

    Rent Zestimate®

    Find your next renter with Zillow Rental Manager. Plus, with online applications, you can quickly screen prospective tenants – for free.

    Learn more

    $3,258/mo

    Rent Zestimate®

    Refinance and save

    $5,485/mo

    Est. payment

    Refinancing to a lower rate could help reduce your monthly payments and save thousands over the life of the loan.

    See today's rates

    $5,485/mo

    Est. payment

    Explore your selling options

    Work with a Zillow partner agent

    Leverage their expertise and Zillow's premium Showcase listings to get your home seen by more buyers.

    Get started

    List with your own agent

    Get your home in front of millions of buyers by listing it on Zillow.

    Learn how to do it

    Sell it yourself

    Take full control of how buyers see your home on Zillow by listing For Sale by Owner (FSBO).

    List your home

    What's special

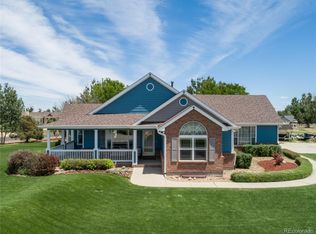
    Immerse yourself in the beauty of this corner lot, custom brick ranch home, nestled on over 1-acre of land and graced with awe-inspiring mountain views that set the stage for enchanting sunrises and sunsets. A recent fresh coat of exterior paint adds to the curb appeal and continues throughout every carefully crafted detail. Inside, the open floor plan is accentuated by vaulted ceilings and large windows that fill the living spaces with natural light. A brick fireplace anchors the room, giving it a warm and inviting feel. The gourmet kitchen is a marvel, equipped with white appliances, quartz counters, tile backsplash, a kitchen island, and cherry cabinets with convenient pull-outs. Retreat to the primary suite and discover your own private oasis, boasting its own vaulted ceilings and a remodeled ensuite bathroom. Indulge in the extra-large walk-in shower, complete with bench and spray-wand, designed for ultimate relaxation. The basement features a finished guest bedroom, and the remaining space is ready to be customized to suit your unique lifestyle. Step outside to the fenced backyard where a concrete patio awaits, crowned by a charming gazebo and surrounded by a lush array of mature and evergreen trees. It's an idyllic setting for outdoor living, complete with a garden area and a stone firepit for cozy evenings under the stars. Vehicle and storage needs are amply met with an attached 3-car garage featuring epoxy floors and built-in cabinets. A 28x48 shop with two 12-ft doors and a tool shed offers endless possibilities for projects and hobbies. Additionally, a cement slab with power hook-ups ensures that your RV is accommodated in style. The rest of the land opens up to neighbors, offering a generous buffer of space between homes and enhancing the sense of peace and privacy. The central location is just minutes away from shopping and provides easy access to the interstate, Denver, and the Colorado front range. New roof and gutters in 2023.

    Zillow last checked:

    Listing updated:

    Listed by:

    Rob Kittle 970-460-4444,

    Kittle Real Estate,

    Heide Kay Fralic 720-600-9938,

    Kittle Real Estate

    Bought with:

    Anthony Davey, 40020848

    Home Brokers, LLC

    Source: IRES as distributed by MLS GRID,MLS#: 1007648MLS Logo

    Facts & features

    Interior

    Bedrooms & bathrooms
    • Bedrooms: 4
    • Bathrooms: 2
    • Full bathrooms: 1
    • 3/4 bathrooms: 1
    • Main level bathrooms: 2
    Primary bedroom
    • Description: Carpet
    • Features: 3/4 Primary Bath, Luxury Features Primary Bath
    • Level: Main
    • Area: 234 Square Feet
    • Dimensions: 18 x 13
    Bedroom 2
    • Description: Carpet
    • Level: Main
    • Area: 132 Square Feet
    • Dimensions: 12 x 11
    Bedroom 3
    • Description: Carpet
    • Level: Main
    • Area: 132 Square Feet
    • Dimensions: 12 x 11
    Bedroom 4
    • Description: Carpet
    • Level: Basement
    • Area: 182 Square Feet
    • Dimensions: 14 x 13
    Dining room
    • Description: Laminate
    • Level: Main
    • Area: 168 Square Feet
    • Dimensions: 14 x 12
    Kitchen
    • Description: Laminate
    • Level: Main
    • Area: 276 Square Feet
    • Dimensions: 23 x 12
    Laundry
    • Description: Laminate
    • Level: Main
    • Area: 63 Square Feet
    • Dimensions: 9 x 7
    Living room
    • Description: Laminate
    • Level: Main
    • Area: 357 Square Feet
    • Dimensions: 21 x 17
    Heating
    • Forced Air, Humidity Control
    Cooling
    • Ceiling Fan(s)
    Appliances
    • Included: Electric Range, Dishwasher, Refrigerator, Microwave, Water Purifier Owned, Disposal
    • Laundry: Sink, Washer/Dryer Hookup
    Features
    • Eat-in Kitchen, Separate Dining Room, Cathedral Ceiling(s), Open Floorplan, Workshop, Pantry, Walk-In Closet(s), Kitchen Island
    • Windows: Window Coverings
    • Basement: Full,Partially Finished
    • Has fireplace: Yes
    • Fireplace features: Insert, Gas, Living Room
    Interior area
    • Total structure area: 1,836
    • Total interior livable area: 3,654 sqft
    • Finished area above ground: 1,836

    Property

    Parking
    • Total spaces: 7
    • Parking features: Garage Door Opener, RV Access/Parking, >8' Garage Door, Oversized
    • Attached garage spaces: 7
    • Details: Attached
    Accessibility
    • Accessibility features: Main Floor Bath, Accessible Bedroom, Main Level Laundry
    Features
    • Levels: One
    • Stories: 1
    • Patio & porch: Patio
    • Exterior features: Sprinkler System
    • Fencing: Fenced
    • Has view: Yes
    • View description: Mountain(s), Hills, City
    Lot
    • Size: 1.14 Acres
    • Features: Corner Lot, Evergreen Trees, Deciduous Trees, Native Plants, Level, City Limits
    Details
    • Additional structures: Storage, Outbuilding
    • Parcel number: R0207595
    • Zoning: R-E
    • Special conditions: Private Owner

    Construction

    Type & style
    • Home type: SingleFamily
    • Architectural style: Contemporary
    • Property subtype: Single Family Residence
    Materials
    • Frame, Brick, Stone, Composition, Painted/Stained
    • Roof: Composition
    Condition
    • New construction: No
    • Year built: 1996

    Utilities & green energy

    • Electric: United Power
    • Gas: Black Hills
    • Sewer: Septic Tank
    • Water: District
    • Utilities for property: Natural Gas Available, Electricity Available
    Green energy
    • Energy efficient items: Windows, Doors

    Community & HOA

    Community
    • Security: Fire Alarm
    • Subdivision: Morningside Estates
    HOA
    • Has HOA: No
    Location
    • Region: Frederick

    Financial & listing details

    • Price per square foot: $260/sqft
    • Tax assessed value: $857,837
    • Annual tax amount: $4,476
    • Date on market: 4/19/2024
    • Listing terms: Cash,Conventional,VA Loan
    • Exclusions: Personal Property, Washer & Dryer
    • Electric utility on property: Yes
    • Road surface type: Asphalt

    Price history

    DateEventPrice
    5/30/2024Sold$950,000$260/sqft
    Source: IRES as distributed by MLS GRID #1007648 Report a problem
    4/22/2024Pending sale$950,000$260/sqft
    Source: REcolorado as distributed by MLS GRID #IR1007648 Report a problem
    4/19/2024Listed for sale$950,000+150.7%$260/sqft
    Source: IRES as distributed by MLS GRID #1007648 Report a problem
    9/15/2011Sold$379,000-2.6%$104/sqft
    Source: Public Record Report a problem
    7/20/2011Listed for sale$389,000+15.3%$106/sqft
    Source: Coldwell Banker Residential Brokerage - Longmont #661276 Report a problem
    4/1/2005Sold$337,500+61.1%$92/sqft
    Source: Public Record Report a problem
    4/1/1997Sold$209,500$57/sqft
    Source: Public Record Report a problem

    Public tax history

    YearProperty taxesTax assessment
    2026$5,749 +43.3%$53,570 -0.1%
    2025$4,010 +4.5%$53,620 +5.7%
    2024$3,839 +26%$50,740 -0.9%
    2023$3,047 -19.1%$51,220 +36.4%
    2022$3,768 +4.4%$37,560 -2.8%
    2021$3,608 $38,640 +3.6%
    2020$3,608 +10.4%$37,310
    2019$3,268 -10.8%$37,310 +7.5%
    2018$3,663 +12.1%$34,700
    2017$3,268 -0.9%$34,700 +33.3%
    2016$3,299 +36.7%$26,040
    2015$2,413 +16.6%$26,040 +32%
    2014$2,070 $19,730
    2013-- $19,730 -13.5%
    2012-- $22,800
    2011-- $22,800 +13.8%
    2010-- $20,040
    2009-- $20,040 -11%
    2008-- $22,520
    2007-- $22,520 +4.1%
    2006-- $21,640
    2005-- $21,640 +3%
    2004-- $21,000 -1%
    2003-- $21,220 -13.8%
    2002-- $24,610 +14.4%
    2001-- $21,510
    Find assessor info on the county website

    Neighborhood: 80516

    Nearby schools

    GreatSchools rating
    Schools provided by the listing agent
    • Elementary: Grand View
    • Middle: Coal Ridge
    • High: Mead

    Source: IRES as distributed by MLS GRID. This data may not be complete. We recommend contacting the local school district to confirm school assignments for this home.

    Get a cash offer in 3 minutes
    Find out how much your home could sell for in as little as 3 minutes with a no-obligation cash offer.
    Estimated market value
    $972,100
    Get a cash offer in 3 minutes
    Find out how much your home could sell for in as little as 3 minutes with a no-obligation cash offer.
    Estimated market value
    $972,100