Mr and Mrs Meticulous live here. This updated 3 bedroom 2 bath home is in a quiet neighborhood and super charming. Walk on the beautiful pavers to the newly painted front door. Walk through the front door into the open floorpan with a living room, dinette and kitchen. The beautiful cabinets, granite countertops and stainless steel appliances add a touch of class to this charming home. The living room opens up to the nicely maintained back yard. The hurricane rated sliders offer security while having the home open to natural lighting. There is also a hurricane roll down door on the slider for added protection. The primary bedroom has great functionality with a bathroom that has a newly installed vanity and toilet. The additional bedrooms are a nice size. To make cleaning easier, the entire home is graced with terrazzo floors. Wait until you see the nicely maintained back yard. Of course the owner of a landscape company lives here. The back yard is perfect for entertaining. There is a completely operational work shed on the back of the home behind the carport, which makes the conversion of purchased items easy to move. Enclosed laundry room features additional storage. Along with the new plumbing, home roof and air conditions are only 3 years old. The home has added security features by the complete fenced in yard and 2 additional street lights that brighten the entire home. Without an HOA, or CDD you will have few additional restrictions on how you may wish to use this home. Just a short walk from the Hillsborough River and the area playgrounds and parks. Parkside Estates is just a short drive to Zoo Tampa, Lowry Park, Armature works, Riverwalk, and the great restaurants of Seminole Heights and downtown Tampa. Convenient to hospitals, Ramond James stadium, shopping centers, Tampa International Airport and beautiful beaches. Once you see this home you will be able to imagine the possibilities and relax.
Sold for $375,000
$375,000
8012 N LYNN AVENUE, TAMPA, FL 33604
3beds
1,197sqft
Single Family Residence
Built in 1957
7,140 Square Feet Lot
$362,600 Zestimate®
$313/sqft
$2,229 Estimated rent
Home value
$362,600
$330,000 - $399,000
$2,229/mo
Zestimate® history
Owner options
List your home for rent
$2,229/mo
Rent Zestimate®
Find your next renter with Zillow Rental Manager. Plus, with online applications, you can quickly screen prospective tenants – for free.
$2,229/mo
Rent Zestimate®
Refinance and save
$2,629/mo
Est. payment
Refinancing to a lower rate could help reduce your monthly payments and save thousands over the life of the loan.
$2,629/mo
Est. payment
Explore your selling options
Work with a Zillow partner agent
Leverage their expertise and Zillow's premium Showcase listings to get your home seen by more buyers.
Get startedList with your own agent
Get your home in front of millions of buyers by listing it on Zillow.
Learn how to do itSell it yourself
Take full control of how buyers see your home on Zillow by listing For Sale by Owner (FSBO).
List your homeWhat's special
Additional bedroomsBeautiful cabinetsGranite countertopsFenced in yardBeautiful paversEnclosed laundry roomHurricane rated sliders
Zillow last checked:
Listing updated:
Listed by:
Lori Moses 813-416-8098,
EXIT BAYSHORE REALTY 813-839-6869
Bought with:
Alex Martinez, 3424742
JAY ALAN REAL ESTATE
Source: Stellar MLS,MLS#: TB8319063 Originating MLS: Suncoast Tampa
Originating MLS: Suncoast Tampa
Facts & features
Interior
Bedrooms & bathrooms
- Bedrooms: 3
- Bathrooms: 2
- Full bathrooms: 2
Rooms
- Room types: Breakfast Room Separate, Family Room
Primary bedroom
- Features: Built-in Closet
- Level: First
- Area: 180 Square Feet
- Dimensions: 15x12
Bedroom 2
- Features: Built-in Closet
- Level: First
- Area: 121 Square Feet
- Dimensions: 11x11
Bedroom 3
- Features: Built-in Closet
- Level: First
- Area: 121 Square Feet
- Dimensions: 11x11
Dinette
- Level: First
- Area: 81 Square Feet
- Dimensions: 9x9
Kitchen
- Level: First
- Area: 120 Square Feet
- Dimensions: 10x12
Living room
- Level: First
- Area: 330 Square Feet
- Dimensions: 22x15
Heating
- Central
Cooling
- Central Air
Appliances
- Included: Dishwasher, Disposal, Dryer, Electric Water Heater, Microwave, Range, Refrigerator, Washer
- Laundry: Electric Dryer Hookup, Outside, Washer Hookup
Features
- Eating Space In Kitchen, Kitchen/Family Room Combo, Primary Bedroom Main Floor, Stone Counters
- Flooring: Terrazzo
- Doors: Sliding Doors
- Windows: Blinds, Drapes
- Has fireplace: No
Interior area
- Total structure area: 2,013
- Total interior livable area: 1,197 sqft
Property
Parking
- Total spaces: 2
- Parking features: Carport
- Carport spaces: 2
Features
- Levels: One
- Stories: 1
- Exterior features: Private Mailbox
- Fencing: Chain Link,Wood
Lot
- Size: 7,140 Square Feet
- Features: City Lot, Landscaped
- Residential vegetation: Fruit Trees, Mature Landscaping, Trees/Landscaped
Details
- Parcel number: A2528183EWA0000000018.0
- Zoning: RS-60
- Special conditions: None
Construction
Type & style
- Home type: SingleFamily
- Property subtype: Single Family Residence
Materials
- Block
- Foundation: Slab
- Roof: Other
Condition
- New construction: No
- Year built: 1957
Utilities & green energy
- Sewer: Public Sewer
- Water: Public
- Utilities for property: Cable Connected, Electricity Connected, Sewer Connected, Street Lights
Community & HOA
Community
- Pet fee: $0 monthly
- Subdivision: PARKVIEW ESTATES REV
HOA
- Has HOA: No
Location
- Region: Tampa
Financial & listing details
- Price per square foot: $313/sqft
- Tax assessed value: $264,042
- Annual tax amount: $1,758
- Date on market: 1/7/2025
- Cumulative days on market: 6 days
- Listing terms: Cash,Conventional,FHA,VA Loan
- Ownership: Fee Simple
- Total actual rent: 0
- Electric utility on property: Yes
- Road surface type: Paved
Price history
| Date | Event | Price |
|---|---|---|
| 2/13/2025 | Sold | $375,000$313/sqft |
Source:  Stellar MLS #TB8319063 Report a problem Stellar MLS #TB8319063 Report a problem | ||
| 1/14/2025 | Pending sale | $375,000$313/sqft |
Source: Stellar MLS #TB8319063 Report a problem | ||
| 1/7/2025 | Listed for sale | $375,000$313/sqft |
Source: Stellar MLS #TB8319063 Report a problem | ||
Public tax history
| Year | Property taxes | Tax assessment |
|---|---|---|
| 2025 | $1,815 +8.5% | $264,042 +116.8% |
| 2024 | $1,674 +3.5% | $121,805 +3% |
| 2023 | $1,617 +3.6% | $118,257 +3% |
| 2022 | $1,560 +2% | $114,813 +3% |
| 2021 | $1,529 +1.7% | $111,469 +1.4% |
| 2020 | $1,503 +3.2% | $109,930 +2.3% |
| 2019 | $1,457 +1.8% | $107,458 +1.9% |
| 2018 | $1,431 +2.6% | $105,454 +0.9% |
| 2017 | $1,395 +3.7% | $104,467 +3.3% |
| 2016 | $1,345 -7.9% | $101,161 +36.6% |
| 2015 | $1,459 | $74,034 +10% |
| 2014 | $1,459 +9.1% | $67,304 +10% |
| 2013 | $1,338 +8.7% | $61,182 +10.3% |
| 2012 | $1,231 -14% | $55,481 -14.1% |
| 2011 | $1,431 -16.6% | $64,620 -17.5% |
| 2010 | $1,716 -17% | $78,319 -16.8% |
| 2009 | $2,068 -31.9% | $94,178 -32% |
| 2008 | $3,037 -3% | $138,426 -4.2% |
| 2007 | $3,131 +6.4% | $144,480 +16.5% |
| 2006 | $2,942 +11.9% | $123,984 +15.4% |
| 2005 | $2,630 | $107,425 +88.3% |
| 2004 | -- | $57,041 +1.9% |
| 2003 | -- | $55,977 +13.8% |
| 2002 | -- | $49,171 +1.6% |
| 2001 | -- | $48,397 -22.6% |
| 2000 | $561 | $62,520 |
Find assessor info on the county website
Neighborhood: Lowry Park Central
Nearby homes
- $429,0003 bd2 ba1.1k sqft8014 N Lynn Ave, Tampa, FL 33604Sold
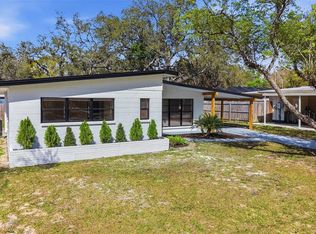
- $384,9004 bd2 ba1.4k sqft8010 N Lynn Ave, Tampa, FL 33604Sold

- $366,7003 bd2 ba1.5k sqft706 W Sitka St, Tampa, FL 33604Off Market
- $308,0003 bd2 ba1.5k sqft704 W Sitka St, Tampa, FL 33604Off Market

- $288,9002 bd1 ba1k sqft708 W Sitka St, Tampa, FL 33604Off Market
- $390,1002 bd2 ba1.4k sqft8016 N Lynn Ave, Tampa, FL 33604Off Market
- $358,3003 bd2 ba1.7k sqft8008 N Lynn Ave, Tampa, FL 33604Off Market
- $389,4003 bd2 ba1.5k sqft8011 N Lynn Ave, Tampa, FL 33604Off Market
Nearby schools
GreatSchools rating
- 4/10Forest Hills Elementary SchoolGrades: PK-5Distance: 1.4 mi
- 2/10Memorial Middle SchoolGrades: 6-8Distance: 2.4 mi
- 2/10Chamberlain High SchoolGrades: 9-12Distance: 0.9 mi
Schools provided by the listing agent
- Elementary: Forest Hills-HB
- Middle: Memorial-HB
- High: Chamberlain-HB
Source: Stellar MLS. This data may not be complete. We recommend contacting the local school district to confirm school assignments for this home.
Get a cash offer in 3 minutes
Find out how much your home could sell for in as little as 3 minutes with a no-obligation cash offer.
Estimated market value
$362,600
Get a cash offer in 3 minutes
Find out how much your home could sell for in as little as 3 minutes with a no-obligation cash offer.
Estimated market value
$362,600
- Florida
- Hillsborough County
- Tampa
- 33604
- Lowry Park Central
- 8012 N LYNN AVENUE
Nearby cities
Nearby neighborhoods
Nearby zip codes
Other Tampa Topics
