Welcome to Luxury in the Northland! This is a rare opportunity to own an immaculate, like new, reverse 1.5-story home in Benson Place Fieldstone! This pristine residence has 4 ample bedrooms, each with their own walk-in closets, and 3 and 1/2 well-appointed bathrooms. The home also has a massive 3 car garage. Two of the bedrooms, including the primary, are on the main floor, with the remaining two bedrooms in the expansive walkout basement that has a wet bar and is a great space for entertaining! The basement and stairs have been upgraded recently with high end water-resistance flooring for cleaning ease and functional living. There is also additional storage in the basement that can be finished for value add. Upon entering the home, you are greeted with a vaulted ceiling and a versatile room to your left that is perfect for a dining room, office, or whatever you desire. The living room stuns with a floor-to-ceiling stone fireplace and wood beams. The main living area opens to the gorgeous kitchen space, complete with a 7-foot quartz island and walk-in pantry. The home has motorized shades throughout and truly too many other custom features to mention. Beyond the main level screened-in back porch, you will find an idyllic backyard with a cedar privacy fence. The sellers took extra care to test for termites (there were not any!) yet they preventatively treated for the next homeowners' peace of mind. There is also a radon mitigation system in place from the previous owner who purchased the home when it was first built. Because this home is only a few years old, the big-ticket items are in great condition and have been maintained. There is nothing for you to do but move in! Benson Place provides an exceptional lifestyle with two community pools, a recreation area, a 5-acre lake, a children's splash park, a playground, scenic walking trails, and over 40 acres of parkland and natural areas. This is a home and neighborhood where luxury meets lifestyle.
Sold
Price Unknown
8012 NE 102nd St, Kansas City, MO 64157
4beds
2,933sqft
Single Family Residence
Built in 2021
9,849 Square Feet Lot
$602,500 Zestimate®
$--/sqft
$3,548 Estimated rent
Home value
$602,500
$554,000 - $657,000
$3,548/mo
Zestimate® history
Owner options
List your home for rent
$3,548/mo
Rent Zestimate®
Find your next renter with Zillow Rental Manager. Plus, with online applications, you can quickly screen prospective tenants – for free.
$3,548/mo
Rent Zestimate®
Refinance and save
Refinancing to a lower rate could help reduce your monthly payments and save thousands over the life of the loan.
Explore your selling options
Work with a Zillow partner agent
Leverage their expertise and Zillow's premium Showcase listings to get your home seen by more buyers.
Get startedList with your own agent
Get your home in front of millions of buyers by listing it on Zillow.
Learn how to do itSell it yourself
Take full control of how buyers see your home on Zillow by listing For Sale by Owner (FSBO).
List your homeWhat's special
Zillow last checked:
Listing updated:
Listed by:
Tina Groumoutis 816-262-9939,
United Real Estate Kansas City
Bought with:
Eric Craig Team
ReeceNichols-KCN
Source: Heartland MLS as distributed by MLS GRID,MLS#: 2617152
Facts & features
Interior
Bedrooms & bathrooms
- Bedrooms: 4
- Bathrooms: 4
- Full bathrooms: 3
- 1/2 bathrooms: 1
Primary bedroom
- Features: All Carpet, Ceiling Fan(s), Walk-In Closet(s)
- Level: First
- Area: 168 Square Feet
- Dimensions: 12 x 14
Bedroom 2
- Features: Carpet, Walk-In Closet(s)
- Level: First
- Area: 121 Square Feet
- Dimensions: 11 x 11
Bedroom 3
- Features: Carpet, Walk-In Closet(s)
- Level: Lower
- Area: 132 Square Feet
- Dimensions: 12 x 11
Bedroom 4
- Features: Carpet, Walk-In Closet(s)
- Level: Lower
- Area: 144 Square Feet
- Dimensions: 12 x 12
Primary bathroom
- Features: Ceramic Tiles, Double Vanity, Granite Counters, Separate Shower And Tub
- Level: First
- Area: 121 Square Feet
- Dimensions: 11 x 11
Bathroom 2
- Features: Ceramic Tiles, Granite Counters, Shower Over Tub
- Level: First
- Area: 36 Square Feet
- Dimensions: 9 x 4
Bathroom 3
- Features: Ceramic Tiles, Granite Counters
- Level: Lower
- Area: 30 Square Feet
- Dimensions: 6 x 5
Breakfast room
- Features: Wood Floor
- Level: First
- Area: 135 Square Feet
- Dimensions: 15 x 9
Dining room
- Level: First
- Area: 132 Square Feet
- Dimensions: 12 x 11
Family room
- Features: Carpet, Wet Bar
- Level: Lower
- Area: 208 Square Feet
- Dimensions: 13 x 16
Great room
- Features: Built-in Features, Fireplace, Wood Floor
- Level: First
- Area: 255 Square Feet
- Dimensions: 15 x 17
Half bath
- Features: Ceramic Tiles, Granite Counters
- Level: First
- Area: 24 Square Feet
- Dimensions: 6 x 4
Kitchen
- Features: Granite Counters, Kitchen Island, Pantry, Wood Floor
- Level: First
- Area: 170 Square Feet
- Dimensions: 10 x 17
Laundry
- Features: Built-in Features, Ceramic Tiles
- Level: First
- Area: 25 Square Feet
- Dimensions: 5 x 5
Heating
- Heatpump/Gas
Cooling
- Heat Pump
Appliances
- Laundry: Laundry Room, Main Level
Features
- Ceiling Fan(s), Custom Cabinets, Kitchen Island, Pantry, Walk-In Closet(s), Wet Bar
- Flooring: Carpet, Tile, Wood
- Windows: Window Coverings
- Basement: Basement BR,Finished,Full,Sump Pump,Walk-Out Access
- Number of fireplaces: 1
- Fireplace features: Gas Starter, Great Room
Interior area
- Total structure area: 2,933
- Total interior livable area: 2,933 sqft
- Finished area above ground: 1,800
- Finished area below ground: 1,133
Property
Parking
- Total spaces: 3
- Parking features: Attached, Garage Faces Front
- Attached garage spaces: 3
Features
- Patio & porch: Patio
- Spa features: Bath
- Fencing: Metal
Lot
- Size: 9,849 Square Feet
- Dimensions: 78 x 147 x 65 x 146
- Features: Level
Details
- Parcel number: 108150012012.00
Construction
Type & style
- Home type: SingleFamily
- Architectural style: Traditional
- Property subtype: Single Family Residence
Materials
- Frame
- Roof: Composition
Condition
- Year built: 2021
Details
- Builder model: ELLENBROOK
- Builder name: SAB HOMES
Utilities & green energy
- Sewer: Public Sewer
- Water: Public
Community & HOA
Community
- Security: Smoke Detector(s)
- Subdivision: Benson Place Fieldstone
HOA
- Has HOA: Yes
- Amenities included: Play Area, Pool, Trail(s)
- HOA name: Benson Place HOA
Location
- Region: Kansas City
Financial & listing details
- Tax assessed value: $98,590
- Annual tax amount: $7,812
- Date on market: 5/1/2026
- Listing terms: Cash,Conventional,FHA,VA Loan
- Ownership: Private
Price history
| Date | Event | Price |
|---|---|---|
| 5/29/2026 | Sold | -- |
Source:  Heartland MLS as distributed by MLS GRID #2617152 Report a problem Heartland MLS as distributed by MLS GRID #2617152 Report a problem | ||
| 5/10/2026 | Contingent | $604,500$206/sqft |
Source: Heartland MLS as distributed by MLS GRID #2617152 Report a problem | ||
| 5/1/2026 | Listed for sale | $604,500+15.1%$206/sqft |
Source: Heartland MLS as distributed by MLS GRID #2617152 Report a problem | ||
| 3/31/2025 | Sold | -- |
Source: Heartland MLS as distributed by MLS GRID #2528120 Report a problem | ||
| 2/8/2025 | Pending sale | $525,000$179/sqft |
Source: Heartland MLS as distributed by MLS GRID #2528120 Report a problem | ||
| 2/6/2025 | Listed for sale | $525,000+10.1%$179/sqft |
Source: Heartland MLS as distributed by MLS GRID #2528120 Report a problem | ||
| 4/15/2021 | Sold | -- |
Source: Heartland MLS as distributed by MLS GRID #2254051 Report a problem | ||
| 3/1/2021 | Pending sale | $476,900$163/sqft |
Source: Heartland MLS as distributed by MLS GRID #2254051 Report a problem | ||
| 1/29/2021 | Price change | $476,900+0.1%$163/sqft |
Source: Heartland MLS as distributed by MLS GRID #2254051 Report a problem | ||
| 11/30/2020 | Listed for sale | $476,200$162/sqft |
Source: Heartland MLS as distributed by MLS GRID #2254051 Report a problem | ||
Public tax history
| Year | Property taxes | Tax assessment |
|---|---|---|
| 2025 | $7,812 +3.2% | $98,590 +9% |
| 2024 | $7,569 -0.9% | $90,460 |
| 2023 | $7,636 +16.6% | $90,460 +20.5% |
| 2022 | $6,547 +41.3% | $75,050 +41.9% |
| 2021 | $4,633 +1000.4% | $52,880 +1059.6% |
| 2020 | $421 | $4,560 |
Find assessor info on the county website
Neighborhood: Shoal Creek
Nearby homes
- $--5 bd4 ba2.9k sqft8015 NE 102nd St, Kansas City, MO 64157Sold

- $456,0003 bd3 ba1.5k sqft8011 NE 102nd St, Kansas City, MO 64157Off Market
- $529,9004 bd3 ba2.6k sqft8013 NE 102nd St, Kansas City, MO 64157Off Market
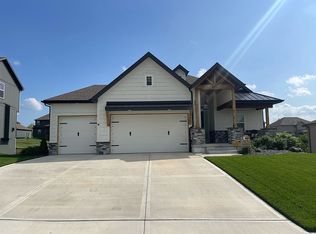
- $588,2004 bd4 ba3k sqft8009 NE 102nd St, Kansas City, MO 64157Off Market
- $619,5004 bd4 ba2.8k sqft8020 NE 102nd St, Kansas City, MO 64157Off Market
- $438,5003 bd2 ba1.6k sqft8017 NE 102nd St, Kansas City, MO 64157Off Market
- $522,6002 bd3 ba1.8k sqft8007 NE 102nd St, Kansas City, MO 64157Off Market
- $--4 bd3 ba3.2k sqft8005 NE 102nd St, Kansas City, MO 64157Sold
Nearby schools
GreatSchools rating
- 9/10Shoal Creek Elementary SchoolGrades: K-5Distance: 1.7 mi
- 6/10South Valley Middle SchoolGrades: 6-8Distance: 3.7 mi
- 9/10Liberty North High SchoolGrades: 9-12Distance: 2.8 mi
Schools provided by the listing agent
- Elementary: Shoal Creek
- Middle: South Valley
- High: Liberty North
Source: Heartland MLS as distributed by MLS GRID. This data may not be complete. We recommend contacting the local school district to confirm school assignments for this home.
Get a cash offer in 3 minutes
Find out how much your home could sell for in as little as 3 minutes with a no-obligation cash offer.
Estimated market value
$602,500
Get a cash offer in 3 minutes
Find out how much your home could sell for in as little as 3 minutes with a no-obligation cash offer.
Estimated market value
$602,500
- Missouri
- Clay County
- Kansas City
- 64157
- Shoal Creek
- 8012 NE 102nd St
Nearby cities
Nearby neighborhoods
Nearby zip codes
Other Kansas City Topics
