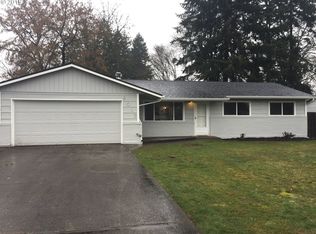
Here is the one you’ve been waiting for! This extensively updated home on an large lot in the Happy Hollow neighborhood. This home is almost as-new with a new 30-Year Architectural roof, new vinyl windows, all new bathrooms, amazing new kitchen with quartz countertops with 7-foot island, an abundance of new cabinets, all new stainless-steel appliances, and a new custom tile backsplash. All the flooring in this home is new with LVP throughout the living and dining areas, and fresh carpeting in all bedrooms. The whole house has new paint inside and out, so you will not have to worry about painting for years to come. This home features an open great room floor plan that lives large and is truly an entertainer’s delight! The laundry room has cabinets for storage and plenty of room for a pantry, art area, office space or a great place for the puppies. The very large yard gives you so many options since it is fully fenced and features a covered deck that steps onto a paved patio for all your outdoor cooking, outdoor living space and outdoor entertainment. There is also a gazebo, firepit, garden area and is wired for a hot tub. If you have an RV, boat, cars or a lot of toys, and need a shop or an ADU then this is the yard for you! The oversized two car garage is fully sheet rocked and painted, even the floor. The garage has a service door leading to the fenced yard that is great to bring the dogs in from the wet outside before coming into the house. This quiet neighborhood has wide streets and is close to shopping, restaurants, parks, schools and only minutes to freeway access. This wonderful home checks all the boxes. Come take a look and you will be amazed!
Sold
$479,900
8012 NE 127th Ave, Vancouver, WA 98682
3beds
1,228sqft
Residential, Single Family Residence
Built in 1971
0.32 Acres Lot
$480,100 Zestimate®
$391/sqft
$2,506 Estimated rent
Home value
$480,100
$451,000 - $514,000
$2,506/mo
Zestimate® history
Owner options
List your home for rent
$2,506/mo
Rent Zestimate®
Find your next renter with Zillow Rental Manager. Plus, with online applications, you can quickly screen prospective tenants – for free.
$2,506/mo
Rent Zestimate®
Refinance and save
$2,932/mo
Est. payment
Refinancing to a lower rate could help reduce your monthly payments and save thousands over the life of the loan.
$2,932/mo
Est. payment
Explore your selling options
Work with a Zillow partner agent
Leverage their expertise and Zillow's premium Showcase listings to get your home seen by more buyers.
Get startedList with your own agent
Get your home in front of millions of buyers by listing it on Zillow.
Learn how to do itSell it yourself
Take full control of how buyers see your home on Zillow by listing For Sale by Owner (FSBO).
List your homeWhat's special
Zillow last checked:
Listing updated:
Listed by:
John McClung 503-807-5711,
Harcourts Real Estate Network Group, LLC,
Shannon Mesritz 971-500-1681,
Harcourts Real Estate Network Group
Bought with:
Kirsten Dirckx, 24024371
The Bordak Group
Source: RMLS (OR),MLS#: 547752062
Facts & features
Interior
Bedrooms & bathrooms
- Bedrooms: 3
- Bathrooms: 2
- Full bathrooms: 1
- Partial bathrooms: 1
- Main level bathrooms: 2
Rooms
- Room types: Laundry, Bedroom 2, Bedroom 3, Dining Room, Family Room, Kitchen, Living Room, Primary Bedroom
Primary bedroom
- Features: Bathroom, Closet Organizer, Closet, Wallto Wall Carpet
- Level: Main
Bedroom 2
- Features: Wallto Wall Carpet
- Level: Main
Bedroom 3
- Features: Wallto Wall Carpet
- Level: Main
Dining room
- Features: Formal, French Doors, Kitchen Dining Room Combo
- Level: Main
- Area: 154
- Dimensions: 14 x 11
Kitchen
- Features: Dishwasher, Family Room Kitchen Combo, French Doors, Gourmet Kitchen, Island, Kitchen Dining Room Combo, Microwave, Updated Remodeled, Free Standing Range, Free Standing Refrigerator, Plumbed For Ice Maker, Quartz
- Level: Main
- Area: 143
- Width: 11
Living room
- Features: Family Room Kitchen Combo, Fireplace, Great Room
- Level: Main
- Area: 255
- Dimensions: 17 x 15
Heating
- Fireplace(s)
Appliances
- Included: Dishwasher, Disposal, Free-Standing Range, Free-Standing Refrigerator, Microwave, Plumbed For Ice Maker, Range Hood, Stainless Steel Appliance(s), Electric Water Heater
- Laundry: Laundry Room
Features
- Quartz, Formal, Kitchen Dining Room Combo, Family Room Kitchen Combo, Gourmet Kitchen, Kitchen Island, Updated Remodeled, Great Room, Bathroom, Closet Organizer, Closet, Tile
- Flooring: Wall to Wall Carpet
- Doors: French Doors
- Windows: Double Pane Windows, Vinyl Frames
- Basement: Crawl Space
- Number of fireplaces: 1
- Fireplace features: Wood Burning, Outside
Interior area
- Total structure area: 1,228
- Total interior livable area: 1,228 sqft
Property
Parking
- Total spaces: 2
- Parking features: Driveway, RV Access/Parking, RV Boat Storage, Garage Door Opener, Attached
- Attached garage spaces: 2
- Has uncovered spaces: Yes
Accessibility
- Accessibility features: One Level, Accessibility
Features
- Levels: One
- Stories: 1
- Patio & porch: Covered Deck, Patio
- Exterior features: Fire Pit, Garden, Yard
- Fencing: Fenced
Lot
- Size: 0.32 Acres
- Features: Level, SqFt 10000 to 14999
Details
- Additional structures: RVParking, RVBoatStorage
- Parcel number: 107356082
Construction
Type & style
- Home type: SingleFamily
- Architectural style: Ranch
- Property subtype: Residential, Single Family Residence
Materials
- Brick, T111 Siding
- Foundation: Concrete Perimeter
- Roof: Composition
Condition
- Updated/Remodeled
- New construction: No
- Year built: 1971
Utilities & green energy
- Sewer: Public Sewer
- Water: Public
Community & HOA
HOA
- Has HOA: No
Location
- Region: Vancouver
Financial & listing details
- Price per square foot: $391/sqft
- Tax assessed value: $380,084
- Annual tax amount: $3,881
- Date on market: 3/21/2025
- Cumulative days on market: 4 days
- Listing terms: Cash,Conventional,FHA,VA Loan
- Road surface type: Paved
Price history
| Date | Event | Price |
|---|---|---|
| 4/17/2025 | Sold | $479,900+4.3%$391/sqft |
Source:  RMLS (OR) #547752062 Report a problem RMLS (OR) #547752062 Report a problem | ||
| 3/25/2025 | Pending sale | $459,900$375/sqft |
Source: RMLS (OR) #547752062 Report a problem | ||
| 3/21/2025 | Listed for sale | $459,900+109%$375/sqft |
Source: RMLS (OR) #547752062 Report a problem | ||
| 12/9/2024 | Sold | $220,000-8.3%$179/sqft |
Source: Public Record Report a problem | ||
| 1/25/2017 | Sold | $240,000+2.2%$195/sqft |
Source: RMLS (OR) #16114980 Report a problem | ||
| 12/1/2016 | Pending sale | $234,900$191/sqft |
Source: Equity Northwest Properties #16114980 Report a problem | ||
| 10/13/2016 | Price change | $234,900-2.1%$191/sqft |
Source: Equity Northwest Properties #16114980 Report a problem | ||
| 7/29/2016 | Listed for sale | $239,900+7.6%$195/sqft |
Source: Equity Northwest Properties #16114980 Report a problem | ||
| 4/8/2015 | Listing removed | $1,450$1/sqft |
Source: Real Property Management Vancouver Report a problem | ||
| 3/21/2015 | Listed for rent | $1,450-3.3%$1/sqft |
Source: Real Property Management Vancouver Report a problem | ||
| 6/3/2014 | Listing removed | $1,500$1/sqft |
Source: Real Property Management Report a problem | ||
| 5/1/2014 | Listed for rent | $1,500$1/sqft |
Source: Real Property Management Vancouver Report a problem | ||
| 8/11/2006 | Sold | $223,000$182/sqft |
Source:  NWMLS as distributed by MLS GRID #26095880 Report a problem NWMLS as distributed by MLS GRID #26095880 Report a problem | ||
Public tax history
| Year | Property taxes | Tax assessment |
|---|---|---|
| 2024 | $3,874 -0.2% | $380,084 -5.1% |
| 2023 | $3,881 +10.6% | $400,498 +2.5% |
| 2022 | $3,509 +7.9% | $390,654 +17.7% |
| 2021 | $3,252 +10.9% | $331,971 +14.8% |
| 2020 | $2,932 | $289,253 +11.2% |
| 2019 | $2,932 +11.9% | $260,213 +3.8% |
| 2018 | $2,620 -3.4% | $250,688 +20.1% |
| 2017 | $2,711 +9.8% | $208,816 +5.4% |
| 2016 | $2,469 +5% | $198,073 +12.9% |
| 2015 | $2,352 +5.2% | $175,498 +10.6% |
| 2014 | $2,236 | $158,617 +12.9% |
| 2013 | $2,236 +8.7% | $140,467 +14.8% |
| 2012 | $2,057 +0.7% | $122,409 -11.7% |
| 2011 | $2,043 +1.2% | $138,704 -3.2% |
| 2010 | $2,020 -3.6% | $143,324 -9.9% |
| 2009 | $2,095 | $159,016 -20.3% |
| 2008 | -- | $199,400 |
| 2007 | -- | $199,400 +52% |
| 2005 | -- | $131,200 |
| 2004 | -- | $131,200 +54% |
| 2001 | $321 +0.4% | $85,200 |
| 2000 | $320 | $85,200 |
Find assessor info on the county website
Neighborhood: Orchards
Nearby homes
- $372,0003 bd1 ba988 sqft8008 NE 127th Ave, Vancouver, WA 98682Off Market
- $464,8003 bd2 ba1.2k sqft8013 NE 126th Ave, Vancouver, WA 98682Off Market
- $402,4003 bd1 ba988 sqft12605 NE 81st St, Vancouver, WA 98682Off Market
- $440,7003 bd1 ba1.2k sqft8007 NE 126th Ave, Vancouver, WA 98682Off Market
- $426,7003 bd1 ba1.5k sqft12700 NE 81st St, Vancouver, WA 98682Off Market
- $470,9004 bd3 ba1.4k sqft8000 NE 127th Ave, Vancouver, WA 98682Off Market
- $330,4003 bd2 ba1.2k sqft8100 NE 128th Ave, Vancouver, WA 98682Off Market
- $407,1003 bd1 ba1.2k sqft12612 NE 81st St, Vancouver, WA 98682Off Market
Nearby schools
GreatSchools rating
- 2/10Silver Star Elementary SchoolGrades: PK-5Distance: 1.1 mi
- 3/10Covington Middle SchoolGrades: 6-8Distance: 1.2 mi
- 3/10Heritage High SchoolGrades: 9-12Distance: 0.3 mi
Schools provided by the listing agent
- Elementary: Silver Star
- Middle: Covington
- High: Heritage
Source: RMLS (OR). This data may not be complete. We recommend contacting the local school district to confirm school assignments for this home.
Get a cash offer in 3 minutes
Find out how much your home could sell for in as little as 3 minutes with a no-obligation cash offer.
Estimated market value
$480,100
Get a cash offer in 3 minutes
Find out how much your home could sell for in as little as 3 minutes with a no-obligation cash offer.
Estimated market value
$480,100
- Washington
- Clark County
- Vancouver
- 98682
- Orchards
- 8012 NE 127th Ave
Nearby cities
Nearby neighborhoods
Nearby zip codes
Other Vancouver Topics
