Nestled in a peaceful neighborhood in Westmont Place, this end-unit home is minutes from central Vancouver’s conveniences, and combines accessibility with tranquility, surrounded by parks and walking trails.Step inside this move-in-ready gem and discover an open-concept layout with style and durability and sun-filled vaulted ceilings that create a bright, airy atmosphere. The living room is the perfect retreat with a cozy gas fireplace and slider access to a fully fenced, low-maintenance patio—ideal for relaxation or entertaining.The kitchen is equipped with a full appliance package, a gas range, eating bar, pantry, and ample cabinetry, complemented by a charming dining area with bay window seating overlooking the beautifully landscaped entryway.The spacious owner’s suite offers a private retreat, large enough to include a desk or sitting area, while the guest bedroom (or office) and full guest bathroom provide flexibility. A dedicated laundry room with a mud sink, extra cabinetry, and folding space adds to the home’s functionality.
Sold
$378,500
8012 NE 21st Way, Vancouver, WA 98664
2beds
1,223sqft
Residential, Townhouse
Built in 2004
3,049 Square Feet Lot
$368,800 Zestimate®
$309/sqft
$1,959 Estimated rent
Home value
$368,800
$350,000 - $387,000
$1,959/mo
Zestimate® history
Owner options
List your home for rent
$1,959/mo
Rent Zestimate®
Find your next renter with Zillow Rental Manager. Plus, with online applications, you can quickly screen prospective tenants – for free.
$1,959/mo
Rent Zestimate®
Refinance and save
$2,641/mo
Est. payment
Refinancing to a lower rate could help reduce your monthly payments and save thousands over the life of the loan.
$2,641/mo
Est. payment
Explore your selling options
Work with a Zillow partner agent
Leverage their expertise and Zillow's premium Showcase listings to get your home seen by more buyers.
Get startedList with your own agent
Get your home in front of millions of buyers by listing it on Zillow.
Learn how to do itSell it yourself
Take full control of how buyers see your home on Zillow by listing For Sale by Owner (FSBO).
List your homeWhat's special
Cozy gas fireplaceFully fenced low-maintenance patioCharming dining areaSun-filled vaulted ceilingsBeautifully landscaped entrywayFolding spaceEating bar
Zillow last checked:
Listing updated:
Listed by:
Hayden Humphrey 360-980-0288,
Brantley Christianson Real Estate,
Jessy Humphrey 360-798-9227,
Brantley Christianson Real Estate
Bought with:
Jeanne Frace, 23010726
Redfin
Source: RMLS (OR),MLS#: 24173955
Facts & features
Interior
Bedrooms & bathrooms
- Bedrooms: 2
- Bathrooms: 2
- Full bathrooms: 2
- Main level bathrooms: 2
Rooms
- Room types: Bedroom 2, Dining Room, Family Room, Kitchen, Living Room, Primary Bedroom
Primary bedroom
- Level: Main
Bedroom 2
- Level: Main
Dining room
- Level: Main
Kitchen
- Level: Main
Living room
- Level: Main
Heating
- Forced Air
Cooling
- Central Air
Appliances
- Included: Dishwasher, Free-Standing Range, Free-Standing Refrigerator, Microwave, Electric Water Heater
- Laundry: Laundry Room
Features
- Windows: Vinyl Frames
- Basement: Crawl Space
- Number of fireplaces: 1
- Fireplace features: Gas
Interior area
- Total structure area: 1,223
- Total interior livable area: 1,223 sqft
Property
Parking
- Total spaces: 1
- Parking features: Driveway, On Street, Attached
- Attached garage spaces: 1
- Has uncovered spaces: Yes
Accessibility
- Accessibility features: Accessible Entrance, Garage On Main, Main Floor Bedroom Bath, Minimal Steps, Utility Room On Main, Accessibility
Features
- Levels: One
- Stories: 1
- Patio & porch: Patio
- Fencing: Fenced
- Has view: Yes
- View description: Park/Greenbelt
Lot
- Size: 3,049 Square Feet
- Features: Corner Lot, SqFt 3000 to 4999
Details
- Parcel number: 163215094
Construction
Type & style
- Home type: Townhouse
- Property subtype: Residential, Townhouse
- Attached to another structure: Yes
Materials
- Vinyl Siding
- Foundation: Concrete Perimeter
- Roof: Composition
Condition
- Resale
- New construction: No
- Year built: 2004
Utilities & green energy
- Gas: Gas
- Sewer: Public Sewer
- Water: Public
Community & HOA
HOA
- Has HOA: Yes
- Amenities included: Commons, Management
- HOA fee: $215 quarterly
Location
- Region: Vancouver
Financial & listing details
- Price per square foot: $309/sqft
- Tax assessed value: $375,921
- Annual tax amount: $2,975
- Date on market: 12/17/2024
- Cumulative days on market: 4 days
- Listing terms: Cash,Conventional,FHA,VA Loan
- Road surface type: Concrete, Paved
Price history
| Date | Event | Price |
|---|---|---|
| 1/15/2025 | Sold | $378,500+8.1%$309/sqft |
Source:  RMLS (OR) #24173955 Report a problem RMLS (OR) #24173955 Report a problem | ||
| 12/21/2024 | Pending sale | $350,000$286/sqft |
Source: RMLS (OR) #24173955 Report a problem | ||
| 12/17/2024 | Listed for sale | $350,000+109.9%$286/sqft |
Source: RMLS (OR) #24173955 Report a problem | ||
| 12/17/2004 | Sold | $166,742$136/sqft |
Source: Public Record Report a problem | ||
Public tax history
| Year | Property taxes | Tax assessment |
|---|---|---|
| 2025 | $3,652 +8.7% | $375,921 +9.4% |
| 2024 | $3,359 +12.9% | $343,676 +8.2% |
| 2023 | $2,976 +5.5% | $317,744 -5.7% |
| 2022 | $2,822 -6.1% | $336,910 +19.5% |
| 2021 | $3,004 +19.7% | $281,906 -0.4% |
| 2020 | $2,511 | $283,023 +15.5% |
| 2019 | $2,511 +1.3% | $245,018 -2.3% |
| 2018 | $2,479 -2% | $250,675 +18% |
| 2017 | $2,531 +23.3% | $212,430 +18.1% |
| 2016 | $2,053 +9.3% | $179,813 +14.4% |
| 2015 | $1,879 -3.1% | $157,209 +2.5% |
| 2014 | $1,939 | $153,425 +12.9% |
| 2013 | $1,939 +2.8% | $135,913 +21.4% |
| 2012 | $1,886 +4.1% | $111,931 -21.2% |
| 2011 | $1,811 +4.3% | $142,080 |
| 2010 | $1,736 -7.7% | $142,080 -8.2% |
| 2009 | $1,880 | $154,812 -20.6% |
| 2008 | -- | $195,000 |
| 2007 | -- | $195,000 +190.6% |
| 2005 | -- | $67,100 |
Find assessor info on the county website
Neighborhood: Ogden
Nearby homes
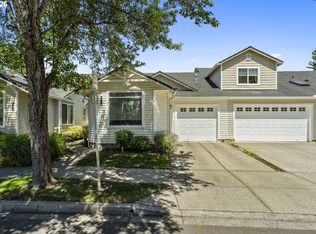
- $360,0002 bd2 ba1.2k sqft8008 NE 21st Way, Vancouver, WA 98664Sold
- $--8,546 sqft8020 NE 21st Way, Vancouver, WA 98664Off Market
- $355,4002 bd2 ba1.4k sqft8011 NE 22nd St, Vancouver, WA 98664Off Market
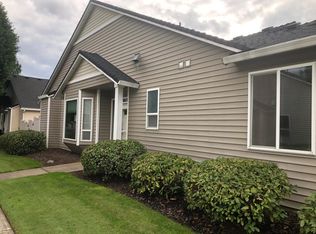
- $344,0002 bd2 ba1.2k sqft8004 NE 21st Way, Vancouver, WA 98664Off Market

- $355,7002 bd2 ba1.2k sqft8019 NE 22nd St, Vancouver, WA 98664Off Market
- $375,0002 bd2 ba1.1k sqft8007 NE 22nd St, Vancouver, WA 98664Sold
- $335,9002 bd2 ba1.2k sqft8003 NE 22nd St, Vancouver, WA 98664Off Market
- $328,2002 bd2 ba1.2k sqft8002 NE 21st Way, Vancouver, WA 98664Off Market
Nearby schools
GreatSchools rating
- 3/10Peter S Ogden Elementary SchoolGrades: PK-5Distance: 0.6 mi
- 2/10McLoughlin Middle SchoolGrades: 6-8Distance: 1.3 mi
- 1/10Fort Vancouver High SchoolGrades: 9-12Distance: 1 mi
Schools provided by the listing agent
- Elementary: Ogden
- Middle: Mcloughlin
- High: Fort Vancouver
Source: RMLS (OR). This data may not be complete. We recommend contacting the local school district to confirm school assignments for this home.
Get a cash offer in 3 minutes
Find out how much your home could sell for in as little as 3 minutes with a no-obligation cash offer.
Estimated market value
$368,800
Get a cash offer in 3 minutes
Find out how much your home could sell for in as little as 3 minutes with a no-obligation cash offer.
Estimated market value
$368,800
- Washington
- Clark County
- Vancouver
- 98664
- Ogden
- 8012 NE 21st Way
