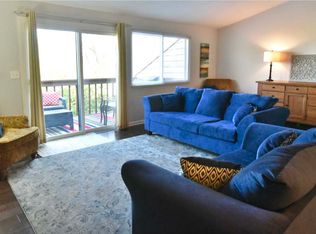
Truly move in ready! Stunning end unit townhome with features galore! Gorgeous hardwood floors, abundant natural light, 2 fireplaces and large wrap around deck. Just minutes away from shopping, restaurants and entertainment. Enjoy the serene, spacious end location that lends to privacy and a sense that the side yard is all yours! Interior attractive built in features, updated kitchen and baths, newer windows and roof, huge upper deck and large patio at the lower level list just some of the highlights! Whether you desire entertaining or a quiet night enjoying the fireplace and rustling of the trees, this beautiful property is just for you! Welcome Home.
Sold for $400,000
$400,000
8012 Nob Hill Dr, Fort Thomas, KY 41075
4beds
2,374sqft
Condominium, Residential
Built in 1983
-- sqft lot
$410,100 Zestimate®
$168/sqft
$2,856 Estimated rent
Home value
$410,100
$357,000 - $472,000
$2,856/mo
Zestimate® history
Owner options
List your home for rent
$2,856/mo
Rent Zestimate®
Find your next renter with Zillow Rental Manager. Plus, with online applications, you can quickly screen prospective tenants – for free.
$2,856/mo
Rent Zestimate®
Refinance and save
$2,976/mo
Est. payment
Refinancing to a lower rate could help reduce your monthly payments and save thousands over the life of the loan.
$2,976/mo
Est. payment
Explore your selling options
Work with a Zillow partner agent
Leverage their expertise and Zillow's premium Showcase listings to get your home seen by more buyers.
Get startedList with your own agent
Get your home in front of millions of buyers by listing it on Zillow.
Learn how to do itSell it yourself
Take full control of how buyers see your home on Zillow by listing For Sale by Owner (FSBO).
List your homeWhat's special
Newer windowsSerene spacious end locationLarge patioLarge wrap around deckHuge upper deckUpdated kitchenAbundant natural light
Zillow last checked:
Listing updated:
Listed by:
Carole Carter 513-260-6694,
Coldwell Banker Realty FM
Bought with:
Carole Carter, 218384
Coldwell Banker Realty FM
Source: NKMLS,MLS#: 636986
Facts & features
Interior
Bedrooms & bathrooms
- Bedrooms: 4
- Bathrooms: 4
- Full bathrooms: 3
- 1/2 bathrooms: 1
Primary bedroom
- Features: Wood Flooring, Bath Adjoins
- Level: Second
- Area: 192
- Dimensions: 12 x 16
Bedroom 2
- Features: Wood Flooring
- Level: Second
- Area: 100
- Dimensions: 10 x 10
Bedroom 3
- Features: Wood Flooring
- Level: Second
- Area: 99
- Dimensions: 9 x 11
Bedroom 4
- Features: Carpet Flooring
- Level: Lower
- Area: 100
- Dimensions: 10 x 10
Bathroom 2
- Features: Full Finished Bath
- Level: Second
- Area: 56
- Dimensions: 8 x 7
Bathroom 3
- Features: Full Finished Half Bath
- Level: First
- Area: 30
- Dimensions: 6 x 5
Bathroom 4
- Features: Full Finished Bath
- Level: Lower
- Area: 56
- Dimensions: 8 x 7
Breakfast room
- Features: Hardwood Floors
- Level: First
- Area: 99
- Dimensions: 9 x 11
Dining room
- Features: Wood Flooring
- Level: First
- Area: 168
- Dimensions: 12 x 14
Entry
- Features: Entrance Foyer
- Level: First
- Area: 42
- Dimensions: 6 x 7
Family room
- Features: Walk-Out Access, Fireplace(s), Carpet Flooring
- Level: Lower
- Area: 374
- Dimensions: 17 x 22
Kitchen
- Features: Eat-in Kitchen
- Level: First
- Area: 63
- Dimensions: 7 x 9
Laundry
- Features: Concrete Flooring
- Level: Lower
- Area: 70
- Dimensions: 5 x 14
Living room
- Features: Walk-Out Access, Fireplace(s), Wood Flooring
- Level: First
- Area: 299
- Dimensions: 13 x 23
Primary bath
- Features: Double Vanity, Shower
- Level: Second
- Area: 120
- Dimensions: 15 x 8
Heating
- Forced Air
Cooling
- Central Air
Appliances
- Included: Gas Range, Dishwasher, Disposal, Dryer, Microwave, Refrigerator, Washer
- Laundry: Gas Dryer Hookup, Lower Level
Features
- Walk-In Closet(s), Granite Counters, Entrance Foyer, Eat-in Kitchen, Double Vanity, Crown Molding, Bookcases
- Basement: Full
- Number of fireplaces: 2
- Fireplace features: Wood Burning
Interior area
- Total structure area: 2,639
- Total interior livable area: 2,374 sqft
Property
Parking
- Total spaces: 2
- Parking features: Attached, Driveway, Garage, Garage Faces Side, Off Street
- Attached garage spaces: 2
- Has uncovered spaces: Yes
Features
- Levels: Two
- Stories: 2
- Patio & porch: Deck, Patio, Porch
- Pool features: In Ground
- Has view: Yes
- View description: Neighborhood, Trees/Woods
Lot
- Size: 2,613 Square Feet
- Features: Corner Lot
Details
- Parcel number: 9999912042.00
- Zoning description: Residential
Construction
Type & style
- Home type: Condo
- Architectural style: Traditional
- Property subtype: Condominium, Residential
- Attached to another structure: Yes
Materials
- Brick, Wood Siding
- Foundation: Poured Concrete
- Roof: Shingle
Condition
- Existing Structure
- New construction: No
- Year built: 1983
Utilities & green energy
- Sewer: Public Sewer
- Water: Public
Community & HOA
HOA
- Has HOA: Yes
- Amenities included: Landscaping, Pool
- Services included: Maintenance Grounds
- HOA fee: $439 monthly
Location
- Region: Fort Thomas
Financial & listing details
- Price per square foot: $168/sqft
- Tax assessed value: $260,000
- Annual tax amount: $2,673
- Date on market: 12/22/2025
- Cumulative days on market: 20 days
Price history
| Date | Event | Price |
|---|---|---|
| 12/11/2025 | Sold | $400,000+0.5%$168/sqft |
Source:  NKMLS #636986 Report a problem NKMLS #636986 Report a problem | ||
| 10/29/2025 | Pending sale | $398,000$168/sqft |
Source: NKMLS #636986 Report a problem | ||
| 10/20/2025 | Price change | $398,000-2.9%$168/sqft |
Source: NKMLS #636986 Report a problem | ||
| 10/9/2025 | Listed for sale | $410,000+57.7%$173/sqft |
Source: NKMLS #636986 Report a problem | ||
| 11/4/2019 | Sold | $260,000-1.9%$110/sqft |
Source: Public Record Report a problem | ||
| 9/24/2019 | Pending sale | $265,000$112/sqft |
Source: Coldwell Banker West Shell - Hyde Park #530461 Report a problem | ||
| 8/27/2019 | Listed for sale | $265,000-1.8%$112/sqft |
Source: Coldwell Banker West Shell #530461 Report a problem | ||
| 5/22/2018 | Listing removed | $269,900$114/sqft |
Source: Owner Report a problem | ||
| 5/22/2018 | Listed for sale | $269,900+4.6%$114/sqft |
Source: Owner Report a problem | ||
| 5/7/2018 | Sold | $258,000-4.4%$109/sqft |
Source: Public Record Report a problem | ||
| 3/26/2018 | Pending sale | $269,900$114/sqft |
Source: Owner Report a problem | ||
| 3/8/2018 | Listed for sale | $269,900-1.8%$114/sqft |
Source: Owner Report a problem | ||
| 11/3/2017 | Listing removed | $274,900$116/sqft |
Source: Owner Report a problem | ||
| 9/27/2017 | Listed for sale | $274,900+12.2%$116/sqft |
Source: Owner Report a problem | ||
| 7/13/2016 | Sold | $245,000-5.7%$103/sqft |
Source: Public Record Report a problem | ||
| 7/8/2016 | Listed for sale | $259,900$109/sqft |
Source: Owner Report a problem | ||
| 6/18/2016 | Pending sale | $259,900$109/sqft |
Source: Owner Report a problem | ||
| 5/31/2016 | Listed for sale | $259,900+20.9%$109/sqft |
Source: Owner Report a problem | ||
| 5/18/2014 | Listing removed | $215,000$91/sqft |
Source: Keller Williams Advisors Realty #430353 Report a problem | ||
| 5/15/2014 | Price change | $215,000-4.4%$91/sqft |
Source: Keller Williams Advisors Realty #430353 Report a problem | ||
| 4/23/2014 | Listed for sale | $225,000+33.9%$95/sqft |
Source: Keller Williams Advisors Realty #430353 Report a problem | ||
| 12/28/2009 | Sold | $168,000$71/sqft |
Source: Public Record Report a problem | ||
Public tax history
| Year | Property taxes | Tax assessment |
|---|---|---|
| 2024 | $2,673 +2.8% | $260,000 |
| 2023 | $2,600 -4.8% | $260,000 |
| 2022 | $2,730 -1.4% | $260,000 |
| 2021 | $2,769 +4.7% | $260,000 +0.8% |
| 2018 | $2,646 -2.6% | $258,000 +5.3% |
| 2017 | $2,716 +27.8% | $245,000 +23.7% |
| 2016 | $2,126 | $198,000 |
| 2015 | $2,126 +20.8% | $198,000 +17.9% |
| 2014 | $1,760 | $168,000 |
| 2013 | -- | $168,000 |
| 2012 | -- | $168,000 |
| 2011 | -- | $168,000 |
| 2010 | -- | $168,000 -1.6% |
| 2009 | -- | $170,700 |
| 2008 | -- | $170,700 |
| 2007 | -- | $170,700 |
| 2006 | -- | $170,700 +1.6% |
| 2005 | -- | $168,000 |
| 2004 | -- | $168,000 |
| 2003 | -- | $168,000 |
| 2002 | $1,433 | $168,000 +15.9% |
| 2001 | -- | $145,000 |
| 2000 | -- | $145,000 |
Find assessor info on the county website
Neighborhood: 41075
Nearby homes
- $259,3002 bd4 ba1.4k sqft8010 Nob Hill Dr, Fort Thomas, KY 41075Off Market
- $278,7002 bd3 ba1.5k sqft8008 Nob Hill Dr, Fort Thomas, KY 41075Off Market
- $260,500-- bd-- ba1.5k sqft8006 Nob Hill Dr, Fort Thomas, KY 41075Off Market
- $121,600-- bd-- ba-- sqft8006 Nob Hill Dr, Fort Thomas, KY 41075Off Market
- $256,2002 bd4 ba1.5k sqft8004 Nob Hill Dr, Fort Thomas, KY 41075Off Market
- $256,0002 bd3 ba684 sqft1010 Nob Hill Dr, Fort Thomas, KY 41075Sold
- $387,8004 bd4 ba2.1k sqft1012 Nob Hill Dr, Fort Thomas, KY 41075Off Market
- $245,0002 bd3 ba1.4k sqft4006 Nob Hill Dr, Fort Thomas, KY 41075Sold
Nearby schools
GreatSchools rating
- 10/10Moyer Elementary SchoolGrades: PK-5Distance: 1.1 mi
- 8/10Highlands Middle SchoolGrades: 6-8Distance: 1 mi
- 10/10Highlands High SchoolGrades: 9-12Distance: 1.1 mi
Schools provided by the listing agent
- Elementary: Crossroads Elementary
- Middle: Campbell County Middle School
- High: Campbell County High
Source: NKMLS. This data may not be complete. We recommend contacting the local school district to confirm school assignments for this home.
Get a cash offer in 3 minutes
Find out how much your home could sell for in as little as 3 minutes with a no-obligation cash offer.
Estimated market value
$410,100
Get a cash offer in 3 minutes
Find out how much your home could sell for in as little as 3 minutes with a no-obligation cash offer.
Estimated market value
$410,100
- Kentucky
- Campbell County
- Fort Thomas
- 41075
- 8012 Nob Hill Dr
Nearby cities
Nearby zip codes
Other Fort Thomas Topics
