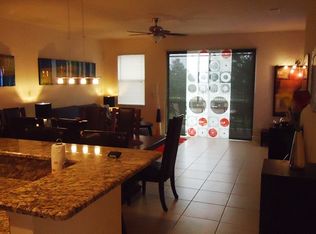
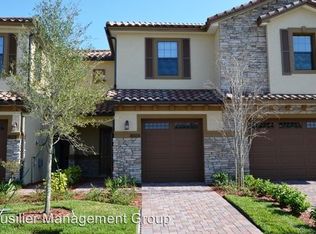
Welcome home to this beautifully updated 3-bedroom, 2.5-bath townhome in the highly sought-after gated neighborhood of Eagle Creek. Move-in ready and thoughtfully upgraded, this residence features brand-new carpet, fresh interior paint, stylish modern light fixtures (2025), and a new HVAC system (2023) for peace of mind. The open-concept layout is ideal for both entertaining and everyday living. The spacious living and dining areas flow seamlessly into the gourmet kitchen, which boasts 42" wood cabinetry, granite countertops, stainless steel appliances, and a convenient breakfast bar. Upstairs, the luxurious primary suite offers a tray ceiling, walk-in closet, and spa-inspired bath complete with dual vanities, a garden tub, and a separate walk-in shower. Exterior highlights include tile roof, elegant stone-accented façade, brick-paver driveway and patio, lush landscaping, and a private backyard with no rear neighbors. Just steps away, you’ll enjoy the Windsor Place community pool, along with full access to Eagle Creek’s world-class amenities—24-hour guarded entry, clubhouse with restaurant and bar, state-of-the-art fitness and amenities center, splash pad, resort-style pools, hot tub, tennis courts, pickleball, and basketball courts. Perfectly positioned across from Lake Nona’s renowned Medical City, this home also offers quick access to SR 417, SR 528, Orlando International Airport, Downtown Orlando, theme parks, and Florida’s beautiful beaches. Don’t miss the opportunity to own this exceptional townhome in one of Central Florida’s most desirable communities. Schedule your private showing today!
Sold for $369,000
$369,000
8012 PRESTBURY DRIVE, ORLANDO, FL 32832
3beds
1,798sqft
Townhouse
Built in 2012
2,074 Square Feet Lot
$371,400 Zestimate®
$205/sqft
$2,755 Estimated rent
Home value
$371,400
$338,000 - $409,000
$2,755/mo
Zestimate® history
Owner options
List your home for rent
$2,755/mo
Rent Zestimate®
Find your next renter with Zillow Rental Manager. Plus, with online applications, you can quickly screen prospective tenants – for free.
$2,755/mo
Rent Zestimate®
Refinance and save
$3,119/mo
Est. payment
Refinancing to a lower rate could help reduce your monthly payments and save thousands over the life of the loan.
$3,119/mo
Est. payment
Explore your selling options
Work with a Zillow partner agent
Leverage their expertise and Zillow's premium Showcase listings to get your home seen by more buyers.
Get startedList with your own agent
Get your home in front of millions of buyers by listing it on Zillow.
Learn how to do itSell it yourself
Take full control of how buyers see your home on Zillow by listing For Sale by Owner (FSBO).
List your homeWhat's special
Granite countertopsFresh interior paintPrivate backyardNew hvac systemBrand-new carpetOpen-concept layoutStylish modern light fixtures
Zillow last checked:
Listing updated:
Listed by:
Kristan Smith 407-280-7046,
FUSILIER MANAGEMENT GROUP 407-476-0476
Bought with:
Shanyr Ramirez, 3430954
VESTI LLC
Source: Stellar MLS,MLS#: O6337309 Originating MLS: Orlando Regional
Originating MLS: Orlando Regional
Facts & features
Interior
Bedrooms & bathrooms
- Bedrooms: 3
- Bathrooms: 3
- Full bathrooms: 2
- 1/2 bathrooms: 1
Primary bedroom
- Features: Walk-In Closet(s)
- Level: Second
- Area: 360 Square Feet
- Dimensions: 18x20
Bedroom 2
- Features: Walk-In Closet(s)
- Level: Second
- Area: 132 Square Feet
- Dimensions: 11x12
Bedroom 3
- Features: Walk-In Closet(s)
- Level: Second
- Area: 120 Square Feet
- Dimensions: 10x12
Dining room
- Level: First
- Area: 198 Square Feet
- Dimensions: 18x11
Kitchen
- Level: First
Living room
- Level: First
- Area: 231 Square Feet
- Dimensions: 21x11
Heating
- Central, Electric
Cooling
- Central Air
Appliances
- Included: Cooktop, Dishwasher, Disposal, Dryer, Electric Water Heater, Exhaust Fan, Ice Maker, Microwave, Range
- Laundry: Upper Level
Features
- Ceiling Fan(s), Eating Space In Kitchen, High Ceilings, Kitchen/Family Room Combo, Open Floorplan, PrimaryBedroom Upstairs, Stone Counters, Thermostat, Walk-In Closet(s)
- Flooring: Carpet, Ceramic Tile
- Doors: Sliding Doors
- Windows: Window Treatments
- Has fireplace: No
Interior area
- Total structure area: 1,798
- Total interior livable area: 1,798 sqft
Property
Parking
- Total spaces: 2
- Parking features: Garage - Attached
- Attached garage spaces: 2
- Details: Garage Dimensions: 17X20
Features
- Levels: Two
- Stories: 2
- Exterior features: Private Mailbox, Rain Gutters, Sidewalk
Lot
- Size: 2,074 Square Feet
Details
- Parcel number: 292431224701440
- Zoning: P-D
- Special conditions: None
Construction
Type & style
- Home type: Townhouse
- Property subtype: Townhouse
Materials
- Block, Stucco
- Foundation: Slab
- Roof: Tile
Condition
- New construction: No
- Year built: 2012
Utilities & green energy
- Sewer: Public Sewer
- Water: Public
- Utilities for property: BB/HS Internet Available, Cable Available, Public, Sprinkler Meter, Street Lights, Water Available, Water Connected
Community & HOA
Community
- Features: Clubhouse, Fitness Center, Gated Community - Guard, Playground, Pool, Restaurant, Sidewalks, Tennis Court(s)
- Pet fee: $0 monthly
- Subdivision: EAGLE CRK PH 01C-VLG D
HOA
- Has HOA: Yes
- Amenities included: Basketball Court, Clubhouse, Fitness Center, Gated, Golf Course, Pickleball Court(s), Playground, Pool, Security, Spa/Hot Tub, Tennis Court(s)
- Services included: 24-Hour Guard, Community Pool, Maintenance Structure, Maintenance Grounds, Pool Maintenance, Private Road, Security
- HOA fee: $489 monthly
- HOA name: HOA of Eagle Creek
Location
- Region: Orlando
Financial & listing details
- Price per square foot: $205/sqft
- Tax assessed value: $350,027
- Annual tax amount: $5,621
- Date on market: 8/20/2025
- Cumulative days on market: 77 days
- Listing terms: Cash,Conventional,FHA,VA Loan
- Ownership: Fee Simple
- Total actual rent: 0
- Road surface type: Paved
Price history
| Date | Event | Price |
|---|---|---|
| 12/16/2025 | Sold | $369,000$205/sqft |
Source:  Stellar MLS #O6337309 Report a problem Stellar MLS #O6337309 Report a problem | ||
| 11/11/2025 | Pending sale | $369,000$205/sqft |
Source: Stellar MLS #O6337309 Report a problem | ||
| 11/5/2025 | Price change | $369,000-6.6%$205/sqft |
Source: Stellar MLS #O6337309 Report a problem | ||
| 10/27/2025 | Listed for sale | $395,000$220/sqft |
Source: Stellar MLS #O6337309 Report a problem | ||
| 10/21/2025 | Pending sale | $395,000$220/sqft |
Source: Stellar MLS #O6337309 Report a problem | ||
| 8/20/2025 | Listed for sale | $395,000+69.2%$220/sqft |
Source: Stellar MLS #O6337309 Report a problem | ||
| 10/26/2022 | Listing removed | -- |
Source: Zillow Rental Network Premium Report a problem | ||
| 10/25/2022 | Listed for rent | $2,300+24.3%$1/sqft |
Source: Zillow Rental Network Premium Report a problem | ||
| 6/27/2020 | Listing removed | $1,850$1/sqft |
Source: Fusilier Management Group Report a problem | ||
| 6/24/2020 | Listed for rent | $1,850+8.8%$1/sqft |
Source: Fusilier Management Group Report a problem | ||
| 4/14/2018 | Listing removed | $1,700$1/sqft |
Source: Fusilier Management Group Report a problem | ||
| 4/4/2018 | Listed for rent | $1,700+1.5%$1/sqft |
Source: Fusilier Management Group Report a problem | ||
| 5/23/2017 | Listing removed | $1,675$1/sqft |
Source: Fusilier Management Group Report a problem | ||
| 4/5/2017 | Listed for rent | $1,675$1/sqft |
Source: Fusilier Management Group Report a problem | ||
| 5/18/2016 | Sold | $233,500-4.7%$130/sqft |
Source: Public Record Report a problem | ||
| 5/8/2016 | Pending sale | $244,900$136/sqft |
Source: LA ROSA REALTY, LLC #O5405847 Report a problem | ||
| 3/17/2016 | Price change | $244,900-2%$136/sqft |
Source: LA ROSA REALTY, LLC #O5405847 Report a problem | ||
| 11/22/2015 | Listed for sale | $249,900+9.1%$139/sqft |
Source: LA ROSA REALTY, LLC #O5405847 Report a problem | ||
| 7/2/2014 | Listing removed | $229,000$127/sqft |
Source: Keller Williams Classic Realty #O5221818 Report a problem | ||
| 6/5/2014 | Price change | $229,000-8.4%$127/sqft |
Source: Keller Williams Classic Realty #O5221818 Report a problem | ||
| 4/15/2014 | Listed for sale | $250,000+30.1%$139/sqft |
Source: Keller Williams Classic Rtly V #O5221818 Report a problem | ||
| 8/2/2012 | Sold | $192,200+540.7%$107/sqft |
Source: Public Record Report a problem | ||
| 12/30/2010 | Sold | $30,000$17/sqft |
Source: Public Record Report a problem | ||
Public tax history
| Year | Property taxes | Tax assessment |
|---|---|---|
| 2024 | $5,621 +12.3% | $315,726 +10% |
| 2023 | $5,005 +11.9% | $287,024 +10% |
| 2022 | $4,474 +11.6% | $260,931 +10% |
| 2021 | $4,010 +0.8% | $237,210 +1.5% |
| 2020 | $3,980 -1.7% | $233,672 -0.6% |
| 2019 | $4,050 +1% | $235,135 +2.3% |
| 2018 | $4,010 | $229,766 +1.5% |
| 2017 | $4,010 +0.6% | $226,290 +1.9% |
| 2016 | $3,985 +0.5% | $222,118 +10.7% |
| 2015 | $3,964 +40.5% | $200,728 +0.5% |
| 2014 | $2,822 +2.3% | $199,677 +10.1% |
| 2013 | $2,760 +304.3% | $181,341 +619.6% |
| 2012 | $683 +53.1% | $25,200 +0.8% |
| 2011 | $446 +51% | $25,000 +47.1% |
| 2010 | $295 | $17,000 |
Find assessor info on the county website
Neighborhood: 32832
Nearby homes
- $375,5003 bd2 ba1.6k sqft8008 Prestbury Dr, Orlando, FL 32832Off Market
- $325,8002 bd2 ba1.3k sqft8016 Prestbury Dr, Orlando, FL 32832Off Market

- $364,0003 bd2 ba1.6k sqft8004 Prestbury Dr, Orlando, FL 32832Off Market
- $100-- bd-- ba-- sqftMere Pkwy, Orlando, FL 32832Off Market
- $450,0003 bd3 ba1.8k sqft8020 Prestbury Dr, Orlando, FL 32832Sold
- $404,7003 bd2 ba1.7k sqft8000 Prestbury Dr, Orlando, FL 32832Off Market
- $100-- bd-- ba-- sqft8024 Prestbury Dr, Orlando, FL 32832Off Market
- $429,1003 bd3 ba1.8k sqft8028 Prestbury Dr, Orlando, FL 32832Off Market
Nearby schools
GreatSchools rating
- 9/10Eagle Creek ElementaryGrades: PK-5Distance: 0.6 mi
- 9/10Luminary MiddleGrades: 6-8Distance: 1.4 mi
- 7/10Lake Nona High SchoolGrades: 9-12Distance: 1 mi
Schools provided by the listing agent
- Elementary: Eagle Creek Elementary
- Middle: Lake Nona Middle School
- High: Lake Nona High
Source: Stellar MLS. This data may not be complete. We recommend contacting the local school district to confirm school assignments for this home.
Get a cash offer in 3 minutes
Find out how much your home could sell for in as little as 3 minutes with a no-obligation cash offer.
Estimated market value
$371,400
Get a cash offer in 3 minutes
Find out how much your home could sell for in as little as 3 minutes with a no-obligation cash offer.
Estimated market value
$371,400
- Florida
- Orange County
- Orlando
- 32832
- 8012 PRESTBURY DRIVE
Nearby cities
Nearby neighborhoods
Nearby zip codes
Other Orlando Topics
