Frisco ISD . New paint throughout, 2 New HVACs, New Roof, and many more.
Welcome home to this stunning property, perfectly nestled on a quiet cul-de-sac! Ideally located near major highways, premier shopping, and exceptional dining, this home offers an unbeatable combination of convenience and elegance.
Step inside to discover gorgeous hand-scraped hardwood floors and custom built-ins that exude character and charm. The thoughtfully designed first floor features a spacious primary suite, complete with a luxurious soaking tub, a separate shower, and a walk-in closet, as well as a secondary bedroom—perfect for guests or multi-generational living.
Upstairs, you’ll find three additional generously sized secondary bedrooms, a fully equipped media room, and a versatile additional living area, creating the perfect space for entertaining or everyday living. Recent updates, including a new roof and HVAC systems, ensure peace of mind for years to come.
Don’t miss the opportunity to call this exceptional home yours—schedule a tour today and fall in love!
Sold
Price Unknown
8012 Pullam Cir, Plano, TX 75024
5beds
4,001sqft
Single Family Residence
Built in 2002
7,405 Square Feet Lot
$684,000 Zestimate®
$--/sqft
$4,085 Estimated rent
Home value
$684,000
$643,000 - $732,000
$4,085/mo
Zestimate® history
Owner options
List your home for rent
$4,085/mo
Rent Zestimate®
Find your next renter with Zillow Rental Manager. Plus, with online applications, you can quickly screen prospective tenants – for free.
$4,085/mo
Rent Zestimate®
Refinance and save
$260/mo
Est. payment
Refinancing to a lower rate could help reduce your monthly payments and save thousands over the life of the loan.
$260/mo
Est. payment
Explore your selling options
Work with a Zillow partner agent
Leverage their expertise and Zillow's premium Showcase listings to get your home seen by more buyers.
Get startedList with your own agent
Get your home in front of millions of buyers by listing it on Zillow.
Learn how to do itSell it yourself
Take full control of how buyers see your home on Zillow by listing For Sale by Owner (FSBO).
List your homeWhat's special
Hand-scraped hardwood floorsCustom built-insQuiet cul-de-sacLuxurious soaking tubFully equipped media roomWalk-in closetSpacious primary suite
Zillow last checked:
Listing updated:
Listed by:
David Tung 0647968 469-980-8298,
Axial Realty LLC 469-980-8298
Bought with:
Suresh Revuru
REKonnection, LLC
Source: NTREIS,MLS#: 20822718
Facts & features
Interior
Bedrooms & bathrooms
- Bedrooms: 5
- Bathrooms: 4
- Full bathrooms: 4
Primary bedroom
- Features: Ceiling Fan(s), Dual Sinks, En Suite Bathroom, Jetted Tub, Walk-In Closet(s)
- Level: First
- Dimensions: 17 x 13
Bedroom
- Features: Ceiling Fan(s)
- Level: First
- Dimensions: 12 x 10
Bedroom
- Features: Walk-In Closet(s)
- Level: Second
- Dimensions: 12 x 12
Bedroom
- Level: Second
- Dimensions: 12 x 13
Bedroom
- Level: Second
- Dimensions: 13 x 12
Primary bathroom
- Features: Dual Sinks, En Suite Bathroom, Garden Tub/Roman Tub
- Level: First
- Dimensions: 13 x 12
Breakfast room nook
- Level: First
- Dimensions: 11 x 12
Dining room
- Level: First
- Dimensions: 9 x 15
Family room
- Features: Ceiling Fan(s), Fireplace
- Level: First
- Dimensions: 17 x 23
Other
- Level: First
- Dimensions: 5 x 7
Other
- Features: Jack and Jill Bath
- Level: Second
- Dimensions: 5 x 9
Game room
- Features: Ceiling Fan(s)
- Level: Second
- Dimensions: 16 x 18
Kitchen
- Features: Breakfast Bar, Built-in Features, Galley Kitchen, Granite Counters, Kitchen Island, Pantry
- Level: First
- Dimensions: 13 x 14
Living room
- Level: First
- Dimensions: 10 x 15
Media room
- Features: Built-in Features
- Level: Second
- Dimensions: 17 x 23
Utility room
- Features: Built-in Features, Utility Sink
- Level: First
- Dimensions: 12 x 6
Heating
- Central, Fireplace(s)
Cooling
- Central Air, Ceiling Fan(s)
Appliances
- Included: Built-In Refrigerator, Dishwasher, Electric Oven, Gas Cooktop, Disposal
- Laundry: Washer Hookup, Electric Dryer Hookup, Laundry in Utility Room
Features
- Wet Bar, Granite Counters, Kitchen Island, Open Floorplan, Pantry, Cable TV, Walk-In Closet(s), Wired for Sound
- Flooring: Tile, Wood
- Has basement: No
- Number of fireplaces: 1
- Fireplace features: Gas
Interior area
- Total interior livable area: 4,001 sqft
Property
Parking
- Total spaces: 3
- Parking features: Driveway, Garage, Garage Door Opener, Garage Faces Rear, On Street
- Attached garage spaces: 3
- Has uncovered spaces: Yes
Features
- Levels: Two
- Stories: 2
- Exterior features: Private Yard
- Pool features: None
- Fencing: Wood
Lot
- Size: 7,405 Square Feet
- Features: Cul-De-Sac
Details
- Parcel number: R469200H03101
Construction
Type & style
- Home type: SingleFamily
- Architectural style: Traditional,Detached
- Property subtype: Single Family Residence
- Attached to another structure: Yes
Materials
- Brick, Wood Siding
- Foundation: Slab
- Roof: Composition
Condition
- Year built: 2002
Utilities & green energy
- Sewer: Public Sewer
- Water: Public
- Utilities for property: Natural Gas Available, Sewer Available, Separate Meters, Water Available, Cable Available
Community & HOA
Community
- Subdivision: Crystal Creek
HOA
- Has HOA: Yes
- Services included: Association Management
- HOA fee: $260 annually
- HOA name: Crystal Creek Homeowners Association Inc
- HOA phone: 972-349-0707
Location
- Region: Plano
Financial & listing details
- Tax assessed value: $795,244
- Annual tax amount: $10,433
- Date on market: 1/25/2025
- Cumulative days on market: 101 days
- Listing terms: Cash,Conventional
- Exclusions: Recliner chairs in media room.
Price history
| Date | Event | Price |
|---|---|---|
| 6/5/2025 | Sold | -- |
Source: NTREIS #20822718 Report a problem | ||
| 5/11/2025 | Pending sale | $745,000$186/sqft |
Source: NTREIS #20822718 Report a problem | ||
| 5/7/2025 | Contingent | $745,000$186/sqft |
Source: NTREIS #20822718 Report a problem | ||
| 4/29/2025 | Price change | $745,000-1.7%$186/sqft |
Source: NTREIS #20822718 Report a problem | ||
| 4/7/2025 | Price change | $758,000-1.3%$189/sqft |
Source: NTREIS #20822718 Report a problem | ||
| 2/19/2025 | Price change | $768,000-2.2%$192/sqft |
Source: NTREIS #20822718 Report a problem | ||
| 1/25/2025 | Listed for sale | $785,000$196/sqft |
Source: NTREIS #20822718 Report a problem | ||
Public tax history
| Year | Property taxes | Tax assessment |
|---|---|---|
| 2025 | $12,122 +77.9% | $767,483 +20% |
| 2024 | $6,814 +0.1% | $639,569 +2.7% |
| 2023 | $6,809 -23.5% | $622,639 +10% |
| 2022 | $8,896 0% | $566,035 +10% |
| 2021 | $8,897 -1% | $514,577 +5.7% |
| 2020 | $8,985 -10.6% | $486,768 -8.9% |
| 2019 | $10,049 -5.3% | $534,304 +0.3% |
| 2018 | $10,608 +18.5% | $532,594 +5% |
| 2017 | $8,951 | $507,347 +9.6% |
| 2016 | $8,951 +6.3% | $462,949 +15.7% |
| 2015 | $8,421 | $400,145 -0.1% |
| 2014 | $8,421 | $400,723 +5.3% |
| 2013 | -- | $380,548 -0.1% |
| 2012 | -- | $380,774 -3.1% |
| 2011 | -- | $393,013 +0.7% |
| 2010 | -- | $390,187 0% |
| 2009 | -- | $390,316 |
| 2008 | -- | $390,316 -0.2% |
| 2007 | -- | $391,128 -1.6% |
| 2006 | -- | $397,440 +0.3% |
| 2005 | -- | $396,242 -0.5% |
| 2004 | -- | $398,103 +0.9% |
| 2003 | -- | $394,736 +559% |
| 2002 | -- | $59,900 +23.5% |
| 2001 | -- | $48,500 |
Find assessor info on the county website
Neighborhood: Crystal Creek
Nearby homes
- $573,8003 bd2 ba2.6k sqft8008 Pullam Cir, Plano, TX 75024Off Market
- $690,4004 bd4 ba3.6k sqft8016 Pullam Cir, Plano, TX 75024Off Market
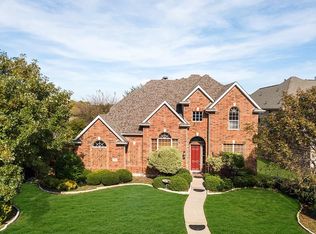
- $661,700-- bd-- ba3.5k sqft8013 Fallmeadow Cir, Plano, TX 75024Off Market
- $801,1005 bd4 ba3.8k sqft8004 Pullam Cir, Plano, TX 75024Off Market
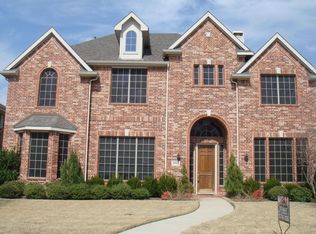
- $692,9004 bd4 ba3.3k sqft8009 Fallmeadow Cir, Plano, TX 75024Off Market
- $732,7004 bd3 ba3.4k sqft8017 Fallmeadow Cir, Plano, TX 75024Off Market
- $732,3005 bd4 ba3.3k sqft8009 Pullam Cir, Plano, TX 75024Off Market
- $825,8005 bd5 ba3.8k sqft8013 Pullam Cir, Plano, TX 75024Off Market
Nearby schools
GreatSchools rating
- 9/10Riddle Elementary SchoolGrades: K-5Distance: 0.4 mi
- 10/10Fowler Middle SchoolGrades: 6-8Distance: 1.9 mi
- 8/10Lebanon Trail High SchoolGrades: 9-12Distance: 2.5 mi
Schools provided by the listing agent
- Elementary: Riddle
- Middle: Fowler
- High: Lebanon Trail
- District: Frisco ISD
Source: NTREIS. This data may not be complete. We recommend contacting the local school district to confirm school assignments for this home.
Get a cash offer in 3 minutes
Find out how much your home could sell for in as little as 3 minutes with a no-obligation cash offer.
Estimated market value
$684,000
Get a cash offer in 3 minutes
Find out how much your home could sell for in as little as 3 minutes with a no-obligation cash offer.
Estimated market value
$684,000
- Texas
- Collin County
- Plano
- 75024
- Crystal Creek
- 8012 Pullam Cir
