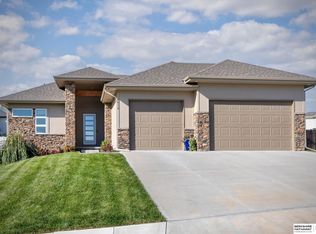
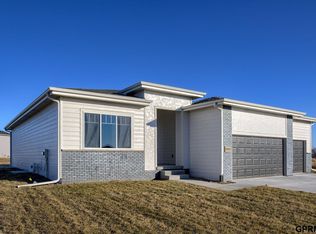
Contract Pending. Colony Custom Homes proudly presents the Aksarben floor plan.Pictures are of a similar home This home is a 3 bedrooms, 2 baths, 3 car garage. On the main floor you will find a split ranch floor plan with private primary suite away from additional bedrooms. Primary suite features large walk-in shower and large walk-in closet which connects to the laundry room. Open floor plan with lots of natural light coming in.
This property is not currently displayed as for sale or rent on Zillow. This may be different from what's on other websites or public sources.