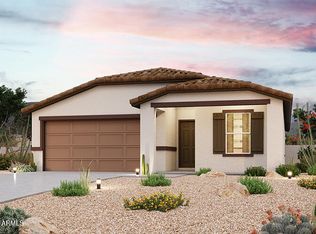
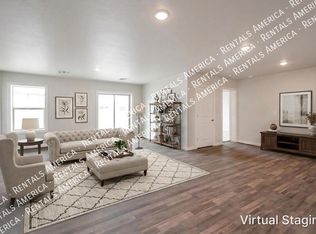
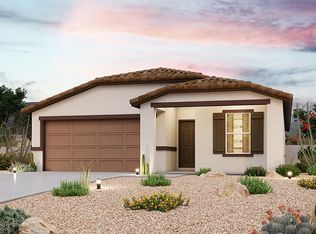
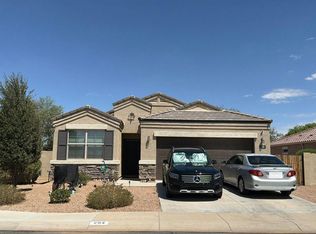
Welcome to this beautiful single-story home in Mountain View Estates, one of the community's limited 3D-printed homes designed for added durability and energy efficiency. The popular Radiant floor plan features a bright, open layout connecting the living, dining, and kitchen areas. The kitchen offers white soft-close cabinets, granite countertops, stainless steel appliances, and plenty of workspace. The spacious primary suite includes a private bath with dual sinks and a walk-in closet. Two additional bedrooms and a full guest bath provide plenty of space for family, guests, or a home office. Enjoy modern style, a functional layout, and unique construction in this beautiful home!
For sale
Price cut: $5.1K (9/17)
$274,900
8012 S MAGIC Drive, Casa Grande, AZ 85193
3beds
1,480sqft
Single Family Residence
Built in 2023
5,439 Square Feet Lot
$-- Zestimate®
$186/sqft
$-- HOA
What's special
Modern styleFunctional layoutPlenty of workspaceSingle-story homeWalk-in closetGranite countertopsFull guest bath
- 35 days
- 137
- 7
Zillow last checked:
Listing updated:
Listed by:
Jason L Penrose 602-738-9943,
eXp Realty
Source: ARMLS,MLS#: 7081809
Facts & features
Interior
Bedrooms & bathrooms
- Bedrooms: 3
- Bathrooms: 2
- Full bathrooms: 2
Heating
- Electric
Cooling
- Programmable Thmstat
Appliances
- Included: Dryer, Washer, Built-in Microwave, Dishwasher
- Laundry: Inside
Features
- Granite Counters, Double Vanity, Eat-in Kitchen, Pantry, Full Bth Master Bdrm
- Flooring: Carpet, Vinyl
- Windows: Double Pane Windows
- Has basement: No
- Has fireplace: No
Interior area
- Total structure area: 1,480
- Total interior livable area: 1,480 sqft
Property
Parking
- Total spaces: 2
- Parking features: Garage
- Garage spaces: 2
Features
- Stories: 1
- Has spa: Yes
- Spa features: Above Ground
- Fencing: Block
Lot
- Size: 5,439 Square Feet
- Features: Desert Front, Gravel/Stone Front, Gravel/Stone Back, Auto Timer H2O Front, Auto Timer H2O Back, Irrigation Front, Irrigation Back
Details
- Parcel number: 51152146
- Special conditions: Short Sale
Construction
Type & style
- Home type: SingleFamily
- Property subtype: Single Family Residence
Materials
- Stucco, Block
- Roof: Tile
Condition
- Year built: 2023
Details
- Builder name: WJH LLC
Utilities & green energy
- Sewer: Septic Tank
- Utilities for property: Other
Community & HOA
Community
- Subdivision: MOUNTAIN VIEW ESTATES UNIT ONE
HOA
- Has HOA: No
- Services included: No Fees
Location
- Region: Casa Grande
Financial & listing details
- Price per square foot: $186/sqft
- Tax assessed value: $242,727
- Annual tax amount: $1,234
- Date on market: 9/17/2026
- Cumulative days on market: 36 days
- Listing terms: VA Loan,Cash,Conventional,FHA
- Ownership: Fee Simple
Estimated market value
Not available
Estimated sales range
Not available
Not available
Price history
| Date | Event | Price |
|---|---|---|
| 9/17/2026 | Price change | $274,900-1.8%$186/sqft |
Source:  ARMLS #7081809 Report a problem ARMLS #7081809 Report a problem | ||
| 6/22/2026 | Price change | $280,000-1.8%$189/sqft |
Source: Owner Report a problem | ||
| 5/3/2026 | Listed for sale | $285,000-1.7%$193/sqft |
Source: Owner Report a problem | ||
| 5/2/2026 | Listing removed | $290,000$196/sqft |
Source: ARMLS #6872975 Report a problem | ||
| 2/24/2026 | Price change | $290,000-1.7%$196/sqft |
Source: ARMLS #6872975 Report a problem | ||
| 11/23/2025 | Price change | $295,000-1.7%$199/sqft |
Source: ARMLS #6872975 Report a problem | ||
| 9/10/2025 | Price change | $300,000-3.2%$203/sqft |
Source: ARMLS #6872975 Report a problem | ||
| 6/26/2025 | Listed for sale | $310,000+12.7%$209/sqft |
Source: ARMLS #6872975 Report a problem | ||
| 11/30/2023 | Sold | $274,990$186/sqft |
Source: ARMLS #6625599 Report a problem | ||
| 11/2/2023 | Pending sale | $274,990$186/sqft |
Source: ARMLS #6625599 Report a problem | ||
Public tax history
| Year | Property taxes | Tax assessment |
|---|---|---|
| 2026 | $1,234 +7324.5% | $24,272 +2.9% |
| 2025 | $17 -6.6% | $23,578 +15618.7% |
| 2024 | $18 -1.8% | $150 |
| 2023 | $18 -8.5% | $150 |
| 2022 | $20 -1.4% | $150 |
| 2021 | $20 | $150 |
| 2020 | $20 -2.5% | $150 -6.3% |
| 2019 | $21 -2.5% | $160 |
| 2018 | $21 -1.1% | $160 |
| 2017 | $21 | $160 |
| 2016 | -- | -- |
| 2014 | -- | $160 |
| 2013 | -- | -- |
| 2012 | -- | -- |
| 2011 | -- | $480 |
| 2010 | -- | $480 |
| 2009 | -- | -- |
| 2008 | -- | -- |
| 2007 | -- | -- |
| 2006 | -- | -- |
| 2005 | -- | -- |
| 2004 | -- | -- |
| 2003 | -- | -- |
| 2002 | -- | -- |
| 2001 | -- | -- |
Find assessor info on the county website
Monthly payment
Est. payment
Payment breakdown
Explore the cost of this home by adjusting the details. Changes won't be saved.Climate risks
Neighborhood: 85193
Nearby schools
Schools provided by the listing agent
- Elementary: Mesquite Elementary
- Middle: Villago Middle School
- High: Vista Grande High School
- District: Casa Grande Elementary District
Source: ARMLS. This data may not be complete. We recommend contacting the local school district to confirm school assignments for this home.

Similar homes
- $319,0004 bd2 ba1.5k sqft238 S SAN FERNANDO Lane, Casa Grande, AZ 85194For Sale
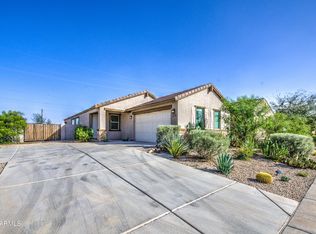 MLS ID #7095844, Jeffrey A. Hale, My Home Group Real Estate. ARMLS
 - $--4 bd2 ba1.7k sqft254 S San Jose Ln, Casa Grande, AZ 85194Auction
 Auction.com 2
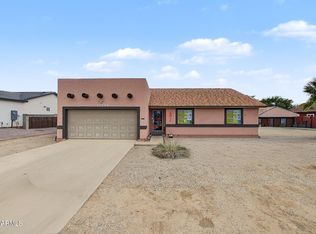
 - $250,0004 bd2 ba1.5k sqft12411 W BENITO Drive, Arizona City, AZ 85123For Sale
 MLS ID #7097103, Marshal C Nathe, eXp Realty. ARMLS
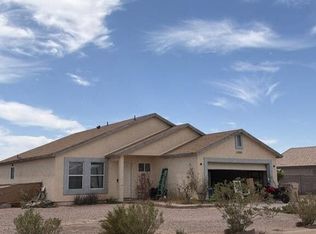
 - $--4 bd2 ba1.4k sqft11095 W Loma Vista Dr, Arizona City, AZ 85123Auction
 Auction.com 2
