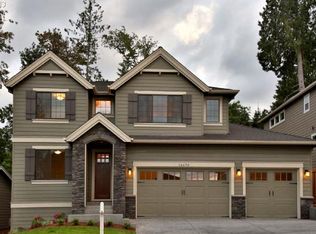
Wonderful one level living with primary suite and laundry room on the main and for those with mobility issues, there is an elevator to access the upper floor. This custom-built traditional home is nestled in a serene Pleasant Valley neighborhood, offering a peaceful retreat surrounded by nature. Situated at the end of a quiet street with green space as its backdrop, the property boasts stunning mountain and territorial views that enchant in every season. The residence features soaring ceilings, walls of windows, exquisite millwork, and cabinetry throughout, exuding a sense of style and luxury. The primary suite on the main floor is complemented by three additional bedrooms and a full bath on the second story, accessible by a rare and impressive elevator. The gourmet kitchen is a culinary enthusiast's dream, equipped with Thermador stainless steel double ovens, a warming drawer, cooktop, cabinet-depth Sub-Zero refrigerator, butler's pantry, wine cooler, and walk-in storage. The large Trex deck and flat yard provide endless opportunities for outdoor fun, gardening and furry friends alike. Two car garage and bonus storage area allows room for all your PNW gear, hobbies, bikes and kayaks. This home is a true haven for those who seek comfort, organization and sophistication. [Home Energy Score = 1. HES Report at https://rpt.greenbuildingregistry.com/hes/OR10182962]
Sold
$795,000
8012 SE 144th Dr, Portland, OR 97236
4beds
3,172sqft
Residential, Single Family Residence
Built in 1999
10,018 Square Feet Lot
$774,400 Zestimate®
$251/sqft
$3,868 Estimated rent
Home value
$774,400
$736,000 - $813,000
$3,868/mo
Zestimate® history
Owner options
List your home for rent
$3,868/mo
Rent Zestimate®
Find your next renter with Zillow Rental Manager. Plus, with online applications, you can quickly screen prospective tenants – for free.
$3,868/mo
Rent Zestimate®
Refinance and save
$5,291/mo
Est. payment
Refinancing to a lower rate could help reduce your monthly payments and save thousands over the life of the loan.
$5,291/mo
Est. payment
Explore your selling options
Work with a Zillow partner agent
Leverage their expertise and Zillow's premium Showcase listings to get your home seen by more buyers.
Get startedList with your own agent
Get your home in front of millions of buyers by listing it on Zillow.
Learn how to do itSell it yourself
Take full control of how buyers see your home on Zillow by listing For Sale by Owner (FSBO).
List your homeWhat's special
Zillow last checked:
Listing updated:
Listed by:
Betsy Menefee 503-260-5866,
Windermere Realty Trust,
Tamra Dimmick 503-505-1506,
Windermere Realty Trust
Bought with:
Mehariw Gelagay, 201249731
Oregon First
Source: RMLS (OR),MLS#: 24262036
Facts & features
Interior
Bedrooms & bathrooms
- Bedrooms: 4
- Bathrooms: 3
- Full bathrooms: 2
- Partial bathrooms: 1
- Main level bathrooms: 2
Rooms
- Room types: Office, Bedroom 4, EatingArea, Bedroom 2, Bedroom 3, Dining Room, Family Room, Kitchen, Living Room, Primary Bedroom
Primary bedroom
- Features: Ceiling Fan, Double Sinks, Ensuite, High Ceilings, Soaking Tub, Tile Floor, Walkin Closet, Walkin Shower, Wallto Wall Carpet
- Level: Main
- Area: 252
- Dimensions: 14 x 18
Bedroom 2
- Features: Closet Organizer, Walkin Closet, Wallto Wall Carpet
- Level: Upper
- Area: 312
- Dimensions: 12 x 26
Bedroom 3
- Features: Closet Organizer, Closet, Wallto Wall Carpet
- Level: Upper
- Area: 204
- Dimensions: 12 x 17
Bedroom 4
- Features: Closet Organizer, Double Closet, Laminate Flooring
- Level: Upper
- Area: 224
- Dimensions: 14 x 16
Dining room
- Features: Hardwood Floors, High Ceilings, Wainscoting
- Level: Main
- Area: 210
- Dimensions: 14 x 15
Kitchen
- Features: Builtin Refrigerator, Cook Island, Deck, Dishwasher, Eating Area, Gas Appliances, Hardwood Floors, Microwave, Pantry, Builtin Oven, Granite, Wet Bar
- Level: Main
- Area: 196
- Width: 14
Living room
- Features: Bookcases, Builtin Features, Deck, Fireplace, Hardwood Floors, Sliding Doors, High Ceilings, Vaulted Ceiling
- Level: Main
- Area: 176
- Dimensions: 11 x 16
Office
- Features: Bookcases, Builtin Features, Wallto Wall Carpet
- Level: Main
- Area: 176
- Dimensions: 11 x 16
Heating
- Forced Air 95 Plus, Fireplace(s)
Cooling
- Central Air
Appliances
- Included: Built In Oven, Built-In Refrigerator, Dishwasher, Disposal, Double Oven, Down Draft, Gas Appliances, Microwave, Stainless Steel Appliance(s), Wine Cooler, Gas Water Heater
- Laundry: Laundry Room
Features
- Ceiling Fan(s), Elevator, Granite, High Ceilings, Soaking Tub, Vaulted Ceiling(s), Bookcases, Built-in Features, Closet Organizer, Double Closet, Walk-In Closet(s), Closet, Wainscoting, Cook Island, Eat-in Kitchen, Pantry, Wet Bar, Double Vanity, Walkin Shower, Butlers Pantry, Tile
- Flooring: Hardwood, Tile, Wall to Wall Carpet, Laminate
- Doors: Sliding Doors
- Windows: Double Pane Windows
- Basement: None
- Number of fireplaces: 1
- Fireplace features: Gas
Interior area
- Total structure area: 3,172
- Total interior livable area: 3,172 sqft
Property
Parking
- Total spaces: 2
- Parking features: Driveway, Off Street, Garage Door Opener, Attached
- Attached garage spaces: 2
- Has uncovered spaces: Yes
Accessibility
- Accessibility features: Accessible Elevator Installed, Garage On Main, Main Floor Bedroom Bath, Natural Lighting, Accessibility
Features
- Levels: Two
- Stories: 2
- Patio & porch: Deck, Porch
- Exterior features: Garden, Gas Hookup, Yard
- Fencing: Fenced
- Has view: Yes
- View description: Territorial
Lot
- Size: 10,018 Square Feet
- Features: Gentle Sloping, Level, Trees, Sprinkler, SqFt 10000 to 14999
Details
- Additional structures: GasHookup
- Parcel number: R164796
Construction
Type & style
- Home type: SingleFamily
- Architectural style: Traditional
- Property subtype: Residential, Single Family Residence
Materials
- Cement Siding
- Roof: Tile
Condition
- Resale
- New construction: No
- Year built: 1999
Utilities & green energy
- Gas: Gas Hookup, Gas
- Sewer: Public Sewer
- Water: Public
- Utilities for property: Cable Connected
Community & HOA
Community
- Security: Security System Owned
- Subdivision: Pleasant Valley
HOA
- Has HOA: No
Location
- Region: Portland
Financial & listing details
- Price per square foot: $251/sqft
- Tax assessed value: $751,870
- Annual tax amount: $11,103
- Date on market: 6/10/2024
- Cumulative days on market: 26 days
- Listing terms: Cash,Conventional
- Road surface type: Paved
Price history
| Date | Event | Price |
|---|---|---|
| 8/6/2024 | Sold | $795,000$251/sqft |
Source:  RMLS (OR) #24262036 Report a problem RMLS (OR) #24262036 Report a problem | ||
| 8/3/2024 | Pending sale | $795,000+27.2%$251/sqft |
Source: RMLS (OR) #24262036 Report a problem | ||
| 7/21/2020 | Sold | $625,000$197/sqft |
Source: RMLS (OR) #20211457 Report a problem | ||
| 6/6/2020 | Pending sale | $625,000$197/sqft |
Source: Better Homes & Gardens Realty #20211457 Report a problem | ||
| 6/4/2020 | Listed for sale | $625,000+554.5%$197/sqft |
Source: Better Homes & Gardens Realty #20211457 Report a problem | ||
| 10/30/1997 | Sold | $95,500$30/sqft |
Source: Public Record Report a problem | ||
Public tax history
| Year | Property taxes | Tax assessment |
|---|---|---|
| 2025 | $12,166 +6.8% | $561,070 +3% |
| 2024 | $11,386 +2.5% | $544,730 +3% |
| 2023 | $11,103 +4.3% | $528,870 +3% |
| 2022 | $10,643 +6.7% | $513,470 +3% |
| 2021 | $9,973 +7.7% | $498,520 +3% |
| 2020 | $9,260 +2.4% | $484,000 +3% |
| 2019 | $9,041 | $469,910 +3% |
| 2018 | $9,041 +3.4% | $456,230 +3% |
| 2017 | $8,743 +11.4% | $442,950 +3% |
| 2016 | $7,849 | $430,050 +3% |
| 2015 | $7,849 +5.1% | $417,530 +3% |
| 2014 | $7,468 +28.3% | $405,370 +16.6% |
| 2013 | $5,820 +2.3% | $347,720 +2.8% |
| 2012 | $5,689 -8.7% | $338,390 -4.7% |
| 2011 | $6,234 -15.3% | $355,260 -12.3% |
| 2010 | $7,358 -6.6% | $405,030 +3% |
| 2009 | $7,877 -3.1% | $393,240 +3% |
| 2008 | $8,131 +0.9% | $381,790 +3% |
| 2007 | $8,057 +6.3% | $370,670 +3% |
| 2006 | $7,576 +5.7% | $359,880 +3% |
| 2005 | $7,166 +4.2% | $349,400 +3% |
| 2004 | $6,875 +3.5% | $339,230 +3% |
| 2003 | $6,645 +0.7% | $329,350 +3% |
| 2002 | $6,597 +10.8% | $319,760 +6.1% |
| 2000 | $5,955 +37.7% | $301,410 +38.7% |
| 1999 | $4,323 | $217,250 |
Find assessor info on the county website
Neighborhood: Pleasant Valley
Nearby homes
- $832,8005 bd3 ba3.3k sqft8006 SE 144th Dr, Portland, OR 97236Off Market
- $802,2005 bd4 ba3.5k sqft14405 SE Nehalem St, Portland, OR 97236Off Market
- $737,0004 bd2 ba3.2k sqft14413 SE Nehalem St, Portland, OR 97236Off Market
- $754,200-- bd3 ba2.8k sqft8007 SE 145th Ct, Portland, OR 97236Off Market
- $100-- bd-- ba-- sqftLevy Code 175, Portland, OR 97236Off Market
- $723,2005 bd3 ba3.5k sqft8015 SE 145th Ct, Portland, OR 97236Off Market
- $720,2004 bd3 ba2.8k sqft7919 SE 145th Ct, Portland, OR 97236Off Market
- $746,5005 bd4 ba3.4k sqft14331 SE Nehalem Ct, Portland, OR 97236Off Market
Nearby schools
GreatSchools rating
- 8/10Pleasant Valley Elementary SchoolGrades: K-5Distance: 1.7 mi
- 3/10Centennial Middle SchoolGrades: 6-8Distance: 3.1 mi
- 4/10Centennial High SchoolGrades: 9-12Distance: 2.8 mi
Schools provided by the listing agent
- Elementary: Pleasant Valley
- Middle: Centennial
- High: Centennial
Source: RMLS (OR). This data may not be complete. We recommend contacting the local school district to confirm school assignments for this home.
Get a cash offer in 3 minutes
Find out how much your home could sell for in as little as 3 minutes with a no-obligation cash offer.
Estimated market value
$774,400
Get a cash offer in 3 minutes
Find out how much your home could sell for in as little as 3 minutes with a no-obligation cash offer.
Estimated market value
$774,400
- Oregon
- Multnomah County
- Portland
- 97236
- Pleasant Valley
- 8012 SE 144th Dr
