Sale Pending. All opens have been cancelled. Charming vintage old Portland home in the coveted Sellwood neighborhood. This residence is move-in ready while preserving it's classic character, and offers excellent potential to add two additional bedrooms and a bath—or create a spacious owner’s suite—in the unfinished attic. Recent updates include engineered hardwood flooring, fresh interior paint, new ceiling fans, and modern light fixtures throughout. High ceilings, original wood doors and trim, and newly installed picture rail in the bedrooms enhance the home’s timeless appeal. The living room features a built-in bookcase wall and a new energy-efficient large picture window. The kitchen is equipped with updated stainless steel appliances. Enjoy both driveway and ample on-street parking. The fully fenced, private backyard includes a patio area, raised garden beds, and a newly added shed/workshop ideal for storage or projects. Located just a block from Sellwood Park and the community pool, and only blocks from shops and restaurants along SE 13th Avenue. [Home Energy Score = 5. HES Report at https://rpt.greenbuildingregistry.com/hes/OR10191988]
Sold
$630,000
8012 SE 7th Ave, Portland, OR 97202
2beds
1,838sqft
Residential, Single Family Residence
Built in 1909
5,227 Square Feet Lot
$620,500 Zestimate®
$343/sqft
$2,557 Estimated rent
Home value
$620,500
$583,000 - $664,000
$2,557/mo
Zestimate® history
Owner options
List your home for rent
$2,557/mo
Rent Zestimate®
Find your next renter with Zillow Rental Manager. Plus, with online applications, you can quickly screen prospective tenants – for free.
$2,557/mo
Rent Zestimate®
Refinance and save
$4,169/mo
Est. payment
Refinancing to a lower rate could help reduce your monthly payments and save thousands over the life of the loan.
$4,169/mo
Est. payment
Explore your selling options
Work with a Zillow partner agent
Leverage their expertise and Zillow's premium Showcase listings to get your home seen by more buyers.
Get startedList with your own agent
Get your home in front of millions of buyers by listing it on Zillow.
Learn how to do itSell it yourself
Take full control of how buyers see your home on Zillow by listing For Sale by Owner (FSBO).
List your homeWhat's special
Modern light fixtures throughoutFully fenced private backyardPatio areaFresh interior paintUpdated stainless steel appliancesHigh ceilingsNew ceiling fans
Zillow last checked:
Listing updated:
Listed by:
Monica Iizuka 503-577-7919,
Premiere Property Group, LLC
Bought with:
Julian Soler, 201237677
Redfin
Source: RMLS (OR),MLS#: 548907066
Facts & features
Interior
Bedrooms & bathrooms
- Bedrooms: 2
- Bathrooms: 1
- Full bathrooms: 1
- Main level bathrooms: 1
Rooms
- Room types: Laundry, Storage, Bedroom 2, Dining Room, Family Room, Kitchen, Living Room, Primary Bedroom
Primary bedroom
- Features: Ceiling Fan, Hardwood Floors, High Ceilings
- Level: Main
- Area: 144
- Dimensions: 12 x 12
Bedroom 2
- Features: Hardwood Floors, High Ceilings
- Level: Main
- Area: 132
- Dimensions: 12 x 11
Dining room
- Features: Bay Window, Hardwood Floors, High Ceilings
- Level: Main
- Area: 272
- Dimensions: 17 x 16
Family room
- Features: Vaulted Ceiling
- Level: Upper
- Area: 897
- Dimensions: 39 x 23
Kitchen
- Features: Dishwasher, Disposal, Free Standing Range, Free Standing Refrigerator, High Ceilings
- Level: Main
- Area: 132
- Width: 11
Living room
- Features: Ceiling Fan, Hardwood Floors, High Ceilings
- Level: Main
- Area: 210
- Dimensions: 15 x 14
Heating
- Forced Air
Appliances
- Included: Dishwasher, Disposal, Free-Standing Gas Range, Free-Standing Refrigerator, Stainless Steel Appliance(s), Free-Standing Range, Electric Water Heater
- Laundry: Laundry Room
Features
- Ceiling Fan(s), High Ceilings, Vaulted Ceiling(s)
- Flooring: Hardwood, Wood
- Windows: Double Pane Windows, Bay Window(s)
- Basement: Partial
Interior area
- Total structure area: 1,838
- Total interior livable area: 1,838 sqft
Property
Parking
- Parking features: Driveway, On Street
- Has uncovered spaces: Yes
Features
- Levels: Two
- Stories: 3
- Patio & porch: Patio, Porch
- Exterior features: Yard
- Fencing: Fenced
- Has view: Yes
- View description: City
Lot
- Size: 5,227 Square Feet
- Features: Level, SqFt 5000 to 6999
Details
- Additional structures: ToolShed
- Parcel number: R266797
- Zoning: R5
Construction
Type & style
- Home type: SingleFamily
- Architectural style: Bungalow
- Property subtype: Residential, Single Family Residence
Materials
- Cedar, Other
- Foundation: Concrete Perimeter
- Roof: Composition
Condition
- Resale
- New construction: No
- Year built: 1909
Utilities & green energy
- Gas: Gas
- Sewer: Public Sewer
- Water: Public
Community & HOA
HOA
- Has HOA: No
Location
- Region: Portland
Financial & listing details
- Price per square foot: $343/sqft
- Tax assessed value: $479,830
- Annual tax amount: $3,660
- Date on market: 3/2/2026
- Cumulative days on market: 4 days
- Listing terms: Cash,Conventional,FHA,VA Loan
- Road surface type: Paved
Price history
| Date | Event | Price |
|---|---|---|
| 4/6/2026 | Sold | $630,000$343/sqft |
Source:  RMLS (OR) #548907066 Report a problem RMLS (OR) #548907066 Report a problem | ||
| 3/6/2026 | Pending sale | $630,000$343/sqft |
Source: RMLS (OR) #548907066 Report a problem | ||
| 3/2/2026 | Listed for sale | $630,000+14.6%$343/sqft |
Source: RMLS (OR) #548907066 Report a problem | ||
| 7/26/2021 | Sold | $549,900+20.7%$299/sqft |
Source: RMLS (OR) #21522286 Report a problem | ||
| 5/12/2021 | Sold | $455,600$248/sqft |
Source: Public Record Report a problem | ||
Public tax history
| Year | Property taxes | Tax assessment |
|---|---|---|
| 2025 | $3,660 +3.7% | $135,840 +3% |
| 2024 | $3,529 +4% | $131,890 +3% |
| 2023 | $3,393 +2.2% | $128,050 +3% |
| 2022 | $3,320 +1.7% | $124,330 +3% |
| 2021 | $3,264 +9% | $120,710 +3% |
| 2020 | $2,994 +3.8% | $117,200 +3% |
| 2019 | $2,884 | $113,790 +3% |
| 2018 | $2,884 +3% | $110,480 +3% |
| 2017 | $2,799 +14% | $107,270 +3% |
| 2016 | $2,456 | $104,150 +3% |
| 2015 | $2,456 +2.7% | $101,120 +3% |
| 2014 | $2,391 +3.9% | $98,180 +3% |
| 2013 | $2,301 +10.5% | $95,330 +3% |
| 2012 | $2,081 +3.9% | $92,560 +3% |
| 2011 | $2,003 +5.4% | $89,870 +3% |
| 2010 | $1,901 +2.7% | $87,260 +3% |
| 2009 | $1,851 +6% | $84,720 +3% |
| 2008 | $1,747 +0.3% | $82,260 +3% |
| 2007 | $1,742 +11.4% | $79,870 +3% |
| 2006 | $1,564 +4.7% | $77,550 +3% |
| 2005 | $1,494 -8.2% | $75,300 +3% |
| 2004 | $1,627 +2.3% | $73,110 +3% |
| 2003 | $1,591 +8.9% | $70,990 +3% |
| 2002 | $1,462 +7.4% | $68,930 +6.1% |
| 2000 | $1,362 +7.5% | $64,990 +3% |
| 1999 | $1,266 | $63,100 |
Find assessor info on the county website
Neighborhood: Sellwood-Moreland
Nearby homes
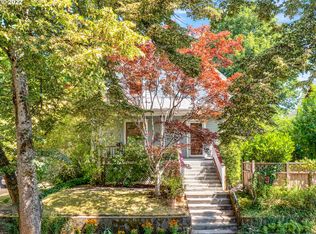
- $1,045,5004 bd3 ba3.3k sqft8004 SE 7th Ave, Portland, OR 97202Off Market
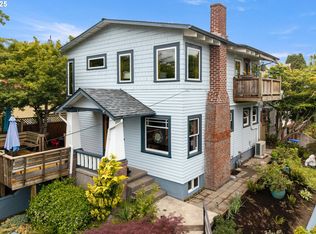
- $626,0002 bd2 ba1.7k sqft8036 SE 7th Ave, Portland, OR 97202Sold
- $673,9002 bd2 ba1.8k sqft8015 SE 8th Ave, Portland, OR 97202Off Market
- $578,1003 bd2 ba1.8k sqft715 SE Spokane St, Portland, OR 97202Off Market
- $560,1002 bd1 ba704 sqft8005 SE 8th Ave, Portland, OR 97202Off Market
- $653,6002 bd1 ba1.4k sqft8025 SE 8th Ave #A, Portland, OR 97202Off Market
- $---- bd1 ba414 sqft8025 SE 8th Ave #B, Portland, OR 97202Off Market
- $612,5002 bd3 ba1.5k sqft714 SE Spokane St, Portland, OR 97202Sold
Nearby schools
GreatSchools rating
- 10/10Llewellyn Elementary SchoolGrades: K-5Distance: 0.9 mi
- 8/10Sellwood Middle SchoolGrades: 6-8Distance: 0.5 mi
- 7/10Cleveland High SchoolGrades: 9-12Distance: 2.5 mi
Schools provided by the listing agent
- Elementary: Llewellyn
- Middle: Sellwood
- High: Cleveland
Source: RMLS (OR). This data may not be complete. We recommend contacting the local school district to confirm school assignments for this home.
Get a cash offer in 3 minutes
Find out how much your home could sell for in as little as 3 minutes with a no-obligation cash offer.
Estimated market value
$620,500
Get a cash offer in 3 minutes
Find out how much your home could sell for in as little as 3 minutes with a no-obligation cash offer.
Estimated market value
$620,500
- Oregon
- Multnomah County
- Portland
- 97202
- Sellwood-Moreland
- 8012 SE 7th Ave
