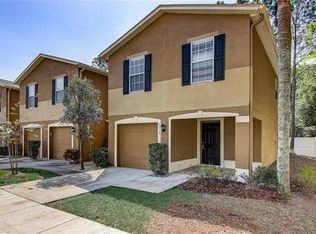
This charming townhome in the gated Edgewater Place community features 1,868 square feet with 3 bedrooms, a loft, and 2.5 baths. This end unit has no neighbors on one side or behind, and is only steps away from the resort-style pool. Key features include: Spacious living and dining area with crown molding, kitchen with a butcher’s block island, breakfast nook, and pantry, Upstairs bonus room ideal for entertainment, Master bedroom with conservation views, walk-in closet, and en-suite bath, Private backyard with a covered lanai and fence. Additional highlights: one-car garage, HOA fees include lawn care and exterior maintenance. Conveniently located near Citrus Park Mall and the Veterans Expressway.
Sold for $335,000
$335,000
8012 SAVANNAH SUNSET LANE, TAMPA, FL 33615
3beds
1,868sqft
Townhouse
Built in 2002
1,238 Square Feet Lot
$329,000 Zestimate®
$179/sqft
$2,381 Estimated rent
Home value
$329,000
$303,000 - $355,000
$2,381/mo
Zestimate® history
Owner options
List your home for rent
$2,381/mo
Rent Zestimate®
Find your next renter with Zillow Rental Manager. Plus, with online applications, you can quickly screen prospective tenants – for free.
$2,381/mo
Rent Zestimate®
Refinance and save
$2,612/mo
Est. payment
Refinancing to a lower rate could help reduce your monthly payments and save thousands over the life of the loan.
$2,612/mo
Est. payment
Explore your selling options
Work with a Zillow partner agent
Leverage their expertise and Zillow's premium Showcase listings to get your home seen by more buyers.
Get startedList with your own agent
Get your home in front of millions of buyers by listing it on Zillow.
Learn how to do itSell it yourself
Take full control of how buyers see your home on Zillow by listing For Sale by Owner (FSBO).
List your homeWhat's special
Upstairs bonus roomEn-suite bathBreakfast nookCrown moldingWalk-in closetEnd unit
Zillow last checked:
Listing updated:
Listed by:
Hadi Harake 813-508-5250,
MIHARA & ASSOCIATES INC. 813-960-2300
Bought with:
Melissa Davis, 3095988
COLDWELL BANKER REALTY
Source: Stellar MLS,MLS#: TB8412643 Originating MLS: Suncoast Tampa
Originating MLS: Suncoast Tampa
Facts & features
Interior
Bedrooms & bathrooms
- Bedrooms: 3
- Bathrooms: 3
- Full bathrooms: 2
- 1/2 bathrooms: 1
Rooms
- Room types: Loft
Primary bedroom
- Features: Built-in Closet
- Level: Second
- Area: 280 Square Feet
- Dimensions: 20x14
Bedroom 2
- Features: Built-in Closet
- Level: Second
- Area: 140 Square Feet
- Dimensions: 14x10
Bedroom 3
- Features: Built-in Closet
- Level: Second
- Area: 140 Square Feet
- Dimensions: 14x10
Dining room
- Level: First
- Area: 168 Square Feet
- Dimensions: 14x12
Kitchen
- Level: First
- Area: 136 Square Feet
- Dimensions: 17x8
Living room
- Level: First
- Area: 187 Square Feet
- Dimensions: 17x11
Heating
- Central
Cooling
- Central Air
Appliances
- Included: Dishwasher, Microwave, Range, Refrigerator
- Laundry: Inside, Laundry Closet, Upper Level
Features
- Ceiling Fan(s), Crown Molding, Eating Space In Kitchen, High Ceilings, Kitchen/Family Room Combo, Living Room/Dining Room Combo, PrimaryBedroom Upstairs, Split Bedroom, Thermostat, Walk-In Closet(s)
- Flooring: Luxury Vinyl, Tile
- Doors: Sliding Doors
- Has fireplace: No
- Common walls with other units/homes: Corner Unit,End Unit
Interior area
- Total structure area: 2,218
- Total interior livable area: 1,868 sqft
Property
Parking
- Total spaces: 1
- Parking features: Driveway, Garage Door Opener, Guest
- Attached garage spaces: 1
- Has uncovered spaces: Yes
- Details: Garage Dimensions: 21x12
Features
- Levels: Two
- Stories: 2
- Patio & porch: Covered, Enclosed, Front Porch, Rear Porch
- Exterior features: Lighting
- Fencing: Vinyl
- Has view: Yes
- View description: Trees/Woods
Lot
- Size: 1,238 Square Feet
Details
- Parcel number: U2328175TQ00002100001.0
- Zoning: PD
- Special conditions: None
Construction
Type & style
- Home type: Townhouse
- Property subtype: Townhouse
Materials
- Stucco
- Foundation: Slab
- Roof: Shingle
Condition
- Completed
- New construction: No
- Year built: 2002
Utilities & green energy
- Sewer: Public Sewer
- Water: Public
- Utilities for property: Cable Available, Electricity Connected, Phone Available, Street Lights, Water Connected
Community & HOA
Community
- Features: Gated Community - No Guard, Pool, Sidewalks
- Security: Gated Community
- Pet fee: $0 monthly
- Subdivision: EDGEWATER PLACE
HOA
- Has HOA: Yes
- Amenities included: Gated, Pool
- Services included: Community Pool, Maintenance Structure, Maintenance Grounds, Pool Maintenance
- HOA fee: $289 monthly
- HOA name: Management & Associates
- HOA phone: 813-433-2000
Location
- Region: Tampa
Financial & listing details
- Price per square foot: $179/sqft
- Tax assessed value: $261,840
- Annual tax amount: $5,117
- Date on market: 8/1/2025
- Cumulative days on market: 57 days
- Listing terms: Cash,Conventional,FHA,VA Loan
- Ownership: Fee Simple
- Total actual rent: 0
- Electric utility on property: Yes
- Road surface type: Paved
Price history
| Date | Event | Price |
|---|---|---|
| 11/17/2025 | Sold | $335,000$179/sqft |
Source:  Stellar MLS #TB8412643 Report a problem Stellar MLS #TB8412643 Report a problem | ||
| 9/27/2025 | Pending sale | $335,000$179/sqft |
Source: Stellar MLS #TB8412643 Report a problem | ||
| 8/1/2025 | Listed for sale | $335,000+3.1%$179/sqft |
Source: Stellar MLS #TB8412643 Report a problem | ||
| 6/10/2025 | Listing removed | $325,000$174/sqft |
Source: Stellar MLS #TB8364604 Report a problem | ||
| 4/15/2025 | Pending sale | $325,000$174/sqft |
Source: Stellar MLS #TB8364604 Report a problem | ||
| 4/9/2025 | Price change | $325,000-1.5%$174/sqft |
Source: Stellar MLS #TB8364604 Report a problem | ||
| 3/22/2025 | Listed for sale | $330,000+17.9%$177/sqft |
Source: Stellar MLS #TB8364604 Report a problem | ||
| 9/14/2024 | Listing removed | $280,000$150/sqft |
Source: Stellar MLS #T3321618 Report a problem | ||
| 9/14/2023 | Listing removed | -- |
Source: Stellar MLS #T3321618 Report a problem | ||
| 9/14/2021 | Sold | $280,000$150/sqft |
Source: Public Record Report a problem | ||
| 8/6/2021 | Pending sale | $280,000$150/sqft |
Source: Stellar MLS #T3321618 Report a problem | ||
| 8/6/2021 | Price change | $280,000+7.7%$150/sqft |
Source: Stellar MLS #T3321618 Report a problem | ||
| 8/3/2021 | Listed for sale | $260,000+73.3%$139/sqft |
Source: Stellar MLS #T3321618 Report a problem | ||
| 3/24/2021 | Listing removed | -- |
Source: Owner Report a problem | ||
| 4/25/2013 | Listing removed | $1,200$1/sqft |
Source: Owner Report a problem | ||
| 1/7/2013 | Listed for rent | $1,200$1/sqft |
Source: Owner Report a problem | ||
| 9/27/2005 | Sold | $150,000$80/sqft |
Source: Public Record Report a problem | ||
Public tax history
| Year | Property taxes | Tax assessment |
|---|---|---|
| 2025 | $5,318 +3.9% | $261,840 -0.5% |
| 2024 | $5,117 +9% | $263,126 +10% |
| 2023 | $4,694 +12.1% | $239,205 +10% |
| 2022 | $4,186 +16.5% | $217,459 +28.2% |
| 2021 | $3,593 +7.5% | $169,605 +7.4% |
| 2020 | $3,343 -0.1% | $157,965 -1.1% |
| 2019 | $3,348 | $159,666 +1.2% |
| 2018 | $3,348 +3.6% | $157,792 +15.1% |
| 2017 | $3,231 +9.1% | $137,032 +12.3% |
| 2016 | $2,961 +7.1% | $122,048 +10% |
| 2015 | $2,764 +15.2% | $110,953 +9.1% |
| 2014 | $2,400 | $101,680 +5.3% |
| 2013 | $2,400 +9.6% | $96,581 +10% |
| 2012 | $2,190 -21.9% | $87,801 -25.5% |
| 2011 | $2,804 -4% | $117,914 -5.3% |
| 2010 | $2,922 +41% | $124,565 +1.5% |
| 2009 | $2,072 -30.6% | $122,748 -26.9% |
| 2008 | $2,987 -17.6% | $167,989 -9.8% |
| 2007 | $3,623 -6.4% | $186,328 +1.2% |
| 2006 | $3,870 +6.4% | $184,209 +28.2% |
| 2005 | $3,636 | $143,712 +14.5% |
| 2004 | -- | $125,510 +9.5% |
| 2003 | -- | $114,670 +13438.4% |
| 2002 | -- | $847 |
Find assessor info on the county website
Neighborhood: Town 'n' Country
Nearby homes
- $281,9003 bd2 ba1.5k sqft8014 Savannah Sunset Ln, Tampa, FL 33615Off Market
- $305,0003 bd3 ba1.5k sqft8016 Savannah Sunset Ln, Tampa, FL 33615Sold

- $307,3003 bd2 ba1.8k sqft8018 Savannah Sunset Ln, Tampa, FL 33615Off Market
- $199,100-- bd-- ba-- sqft8004 Savannah Sunset Ln, Tampa, FL 33615Off Market
- $324,1003 bd3 ba1.8k sqft8011 Savannah Sunset Ln, Tampa, FL 33615Off Market
- $310,0003 bd3 ba1.5k sqft8013 Savannah Sunset Ln, Tampa, FL 33615Sold
- $295,0003 bd3 ba1.5k sqft8015 Savannah Sunset Ln, Tampa, FL 33615Sold
- $376,2003 bd3 ba1.8k sqft8007 Savannah Sunset Ln, Tampa, FL 33615Off Market
Nearby schools
GreatSchools rating
- 3/10Bellamy Elementary SchoolGrades: PK-5Distance: 0.6 mi
- 8/10Sergeant Paul R Smith Middle SchoolGrades: 6-8Distance: 3.4 mi
- 6/10Alonso High SchoolGrades: 9-12Distance: 2.1 mi
Schools provided by the listing agent
- Elementary: Woodbridge-HB
- Middle: Sergeant Smith Middle-HB
- High: Alonso-HB
Source: Stellar MLS. This data may not be complete. We recommend contacting the local school district to confirm school assignments for this home.
Get a cash offer in 3 minutes
Find out how much your home could sell for in as little as 3 minutes with a no-obligation cash offer.
Estimated market value
$329,000
Get a cash offer in 3 minutes
Find out how much your home could sell for in as little as 3 minutes with a no-obligation cash offer.
Estimated market value
$329,000
- Florida
- Hillsborough County
- Tampa
- 33615
- Town 'n' Country
- 8012 SAVANNAH SUNSET LANE
Nearby cities
Nearby neighborhoods
Nearby zip codes
Other Tampa Topics
