Skip main navigation
Sold for $610,000
  • $610,000

    8012 Seclusion Ln, Tallahassee, FL 32317

    4beds
    2,279sqft
    Single Family Residence
    Built in 2016
    0.85 Acres Lot
    $610,000 Zestimate®
    $268/sqft
    $3,395 Estimated rent

    Home value

    $610,000

    $561,000 - $665,000

    $3,395/mo

    Zestimate® history
    Loading
    Loading...

    Owner options

    List your home for rent

    $3,395/mo

    Rent Zestimate®

    Find your next renter with Zillow Rental Manager. Plus, with online applications, you can quickly screen prospective tenants – for free.

    Learn more

    $3,395/mo

    Rent Zestimate®

    Refinance and save

    $4,797/mo

    Est. payment

    Refinancing to a lower rate could help reduce your monthly payments and save thousands over the life of the loan.

    See today's rates

    $4,797/mo

    Est. payment

    Explore your selling options

    Work with a Zillow partner agent

    Leverage their expertise and Zillow's premium Showcase listings to get your home seen by more buyers.

    Get started

    List with your own agent

    Get your home in front of millions of buyers by listing it on Zillow.

    Learn how to do it

    Sell it yourself

    Take full control of how buyers see your home on Zillow by listing For Sale by Owner (FSBO).

    List your home

    What's special

    Fully fenced yardGas fireplaceGorgeous granite countertopsNesmith custom outdoor kitchenLarger kitchen islandCustom walk-in closetTray ceilings
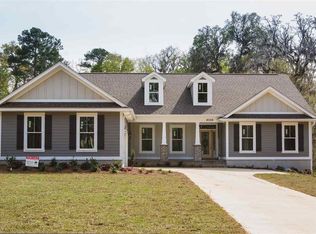
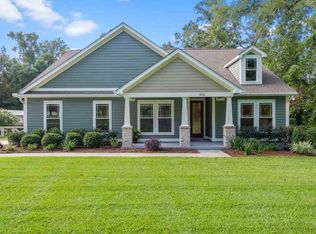
    The road name says it all, welcome to the Seclusion you've been looking for! This PRISTINE maintained, one owner Premier Fine Homes Weston Model features 4 Bedrooms, 3 full and one-half baths, plus a flex room connected to the foyer. The .85-acre lot lives and feels like you're living in the country. Enjoy watching the deer while you drink your morning coffee on the front porch (pic for proof included). The interior includes tray ceilings, crown molding, true sand and finish hardwood flooring and gorgeous granite countertops in the kitchen and baths. Other features include built-in bookshelves, larger kitchen island with storage cabinets underneath, custom walk-in closet in the primary, laundry room with folding station off the primary closet, mudroom, and gas fireplace. Fully fenced yard with plenty of space to add a pool and still have room for pets, kids, gardens, you name it! Need a place to store your boat, HOA allows that too in your spacious backyard. And now is just the right time to come enjoy the NeSmith custom outdoor kitchen, with PRIMO and Blackstone grills included! Put the big game on the outdoor TV while you grill up some burger, dogs, and smoke some wings! The 2016 roof, new appliances, tankless water heater, 2024 Generac Generator, irrigation system, Deese Elite Concrete Flooring on the back patio, and more make this home move-in ready and stress-free living! Convenient to Costco, Publix, Wal-Mart and Starbucks! Lot Dimensions are approximate. Buyer to verify all measurements.

    Zillow last checked:

    Listing updated:

    Listed by:

    Katheryne Kessinger 850-980-0973,

    Xcellence Realty

    Bought with:

    Katheryne Kessinger, 3454385

    Xcellence Realty

    Source: TBR,MLS#: 390699MLS Logo

    Facts & features

    Interior

    Bedrooms & bathrooms
    • Bedrooms: 4
    • Bathrooms: 4
    • Full bathrooms: 3
    • 1/2 bathrooms: 1
    Rooms
    • Room types: Screened Porch
    Primary bedroom
    • Dimensions: 16x14
    Bedroom 2
    • Dimensions: 12x11
    Bedroom 3
    • Dimensions: 12x10
    Bedroom 4
    • Dimensions: 11x12
    Dining room
    • Dimensions: 14x12
    Family room
    • Dimensions: 0x0
    Kitchen
    • Dimensions: 12x16
    Living room
    • Dimensions: 18x16
    Other
    • Dimensions: 12x14
    Heating
    • Central, Electric, Fireplace(s)
    Cooling
    • Central Air, Ceiling Fan(s), Electric
    Appliances
    • Included: Dryer, Dishwasher, Disposal, Ice Maker, Microwave, Oven, Range, Refrigerator, Washer
    Features
    • Tray Ceiling(s), High Ceilings, Vaulted Ceiling(s), Split Bedrooms
    • Flooring: Carpet, Hardwood, Tile
    • Has fireplace: Yes
    • Fireplace features: Gas
    Interior area
    • Total structure area: 2,279
    • Total interior livable area: 2,279 sqft

    Property

    Parking
    • Total spaces: 2
    • Parking features: Garage, Two Car Garage
    • Garage spaces: 2
    Features
    • Stories: 1
    • Patio & porch: Patio, Porch, Screened
    • Exterior features: Sprinkler/Irrigation, Outdoor Kitchen, Satellite Dish
    • Has view: Yes
    • View description: None
    Lot
    • Size: 0.85 Acres
    Details
    • Special conditions: Standard
    • Other equipment: Generator

    Construction

    Type & style
    • Home type: SingleFamily
    • Architectural style: Craftsman,One Story,Traditional
    • Property subtype: Single Family Residence
    Materials
    • Fiber Cement
    Condition
    • Year built: 2016

    Utilities & green energy

    • Sewer: Septic Tank

    Community & HOA

    Community
    • Features: Street Lights
    • Security: Security System Owned
    • Subdivision: Hill N Dale
    HOA
    • Has HOA: Yes
    • Services included: Road Maintenance, Street Lights
    • HOA fee: $650 annually
    Location
    • Region: Tallahassee

    Financial & listing details

    • Price per square foot: $268/sqft
    • Date on market: 9/5/2025
    • Cumulative days on market: 3 days
    • Listing terms: Cash,Conventional,FHA,VA Loan

    Price history

    DateEventPrice
    10/3/2025Sold$610,000-2.4%$268/sqft
    Source: TBR #390699 Report a problem
    9/7/2025Contingent$625,000$274/sqft
    Source: TBR #390699 Report a problem
    9/5/2025Listed for sale$625,000+63.5%$274/sqft
    Source: TBR #390699 Report a problem
    6/30/2016Sold$382,379$168/sqft
    Source: TBR #265214 Report a problem
    5/6/2016Pending sale$382,379$168/sqft
    Source: Capital Property Consultants #265214 Report a problem
    5/4/2016Listed for sale$382,379$168/sqft
    Source: Capital Property Consultants #265214 Report a problem

    Public tax history

    Tax history is unavailable.

    Neighborhood: Chaires

    Nearby schools

    GreatSchools rating
    Schools provided by the listing agent
    • Elementary: CHAIRES
    • Middle: SWIFT CREEK
    • High: LINCOLN

    Source: TBR. This data may not be complete. We recommend contacting the local school district to confirm school assignments for this home.

    Get pre-qualified for a loan
    At Zillow Home Loans, we can pre-qualify you in as little as 5 minutes with no impact to your credit score.

    An equal housing lender. NMLS #10287.

    Sell for more on Zillow
    Get a Zillow Showcase℠ listing at no additional cost and you could sell for .
    $610,000
    2% more
    +$12,200
    With Zillow Showcase(estimated)
    $622,200