Skip main navigation
Closed
  • $815,000

    8012 SHADY GROVE Road, Jacksonville, FL 32256

    5beds
    4,226sqft
    Single Family Residence
    Built in 1978
    0.59 Acres Lot
    $890,400 Zestimate®
    $193/sqft
    $6,893 Estimated rent

    Home value

    $890,400

    $846,000 - $935,000

    $6,893/mo

    Zestimate® history
    Loading
    Loading...

    Owner options

    List your home for rent

    $6,893/mo

    Rent Zestimate®

    Find your next renter with Zillow Rental Manager. Plus, with online applications, you can quickly screen prospective tenants – for free.

    Learn more

    $6,893/mo

    Rent Zestimate®

    Refinance and save

    $8,666/mo

    Est. payment

    Refinancing to a lower rate could help reduce your monthly payments and save thousands over the life of the loan.

    See today's rates

    $8,666/mo

    Est. payment

    Explore your selling options

    Work with a Zillow partner agent

    Leverage their expertise and Zillow's premium Showcase listings to get your home seen by more buyers.

    Get started

    List with your own agent

    Get your home in front of millions of buyers by listing it on Zillow.

    Learn how to do it

    Sell it yourself

    Take full control of how buyers see your home on Zillow by listing For Sale by Owner (FSBO).

    List your home

    What's special

    Large poolSlab islandWell for irrigationFive bedroomsTwo half bathsDedicated home officeFamily room with fireplace
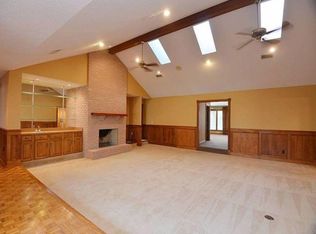
    Recent Price Improvement! Classy and Convenient, Welcome Home to your Deerwood POOL residence, gracefully set upon .59 acres, with a front circular drive along with a secluded rear driveway. Featuring over 4200 square feet with FIVE bedrooms, three full baths, and two half baths, you will be sure to find your happy place! First floor features gleaming luxury vinyl plank, a light and bright eat in kitchen with slab island and breakfast area, range, refrigerator, dishwasher, microwave and wine cooler. Kitchen overlooks cozy family room with fireplace and beam ceilings. Formal living room and formal dining room, along with a dedicated HOME OFFICE, plus a den/workout area, and butler's pantry with additional fridge. Ideal for entertaining, the downstairs includes a half bath and pool bath. Family room with fireplace flows easily out onto the covered and screened pool deck with large pool, overlooking the rambling fenced backyard. (See additional comments) Upstairs are the Primary suite with double vanities, tub, and shower, walk in closets and built-ins.Two of the upstairs bedrooms share an adjoining bath, and the third bath services the 4th and 5th bedrooms. Garage has built in storage, SHARK FLOOR COATING and the roof was installed in 2022. Well for irrigation and for the water to air heat pump. Seller is providing a home warranty with Fidelity which includes pool coverage. Be sure to check out the floorplan and schedule your private showing. Membership in the Deerwood Country Club is a separate fee and not included in the sale of this property. REALTORS, please see private remarks for showing times.

    Zillow last checked:

    Listing updated:

    Listed by:

    RUSSEL GOODMAN 904-465-2212,

    KELLER WILLIAMS REALTY ATLANTIC PARTNERS 904-247-0059

    Bought with:

    PATRICIA ORANGE, 3276567

    COLDWELL BANKER VANGUARD REALTY

    Source: realMLS,MLS#: 2128798MLS Logo

    Facts & features

    Interior

    Bedrooms & bathrooms
    • Bedrooms: 5
    • Bathrooms: 5
    • Full bathrooms: 3
    • 1/2 bathrooms: 2
    Primary bedroom
    • Description: Primary Bedroom
    • Level: Second
    Bedroom 2
    • Level: Second
    Bedroom 3
    • Level: Second
    Bedroom 4
    • Level: Second
    Bedroom 5
    • Level: Second
    Primary bathroom
    • Description: Primary ensuite bathroom
    • Level: Second
    Bathroom
    • Description: Pool Half Bath
    • Level: First
    Bathroom
    • Description: Guest Half Bath
    • Level: First
    Bathroom 2
    • Description: Jack and Jill
    • Level: Second
    Bathroom 3
    • Description: Full Bath
    • Level: Second
    Bonus room
    • Description: Den/Play/Exercise
    • Level: First
    Dining room
    • Level: First
    Family room
    • Level: First
    Kitchen
    • Description: with dining space
    • Level: First
    Laundry
    • Level: Second
    Living room
    • Level: First
    Office
    • Description: Office
    • Level: First
    Utility room
    • Description: Butlers Pantry
    • Level: First
    Heating
    • Central
    Cooling
    • Central Air
    Appliances
    • Included: Dishwasher, Electric Range, Electric Water Heater, Microwave, Refrigerator, Wine Cooler
    • Laundry: Electric Dryer Hookup, Upper Level, Washer Hookup
    Features
    • Breakfast Bar, Breakfast Nook, Built-in Features, Butler Pantry, Ceiling Fan(s), Eat-in Kitchen, Entrance Foyer, His and Hers Closets, Jack and Jill Bath, Kitchen Island, Pantry, Primary Bathroom -Tub with Separate Shower, Vaulted Ceiling(s), Walk-In Closet(s), Wet Bar
    • Flooring: Carpet, Tile, Vinyl
    • Number of fireplaces: 1
    • Fireplace features: Wood Burning
    Interior area
    • Total interior livable area: 4,226 sqft

    Property

    Parking
    • Total spaces: 2
    • Parking features: Additional Parking, Attached, Circular Driveway, Garage, Garage Door Opener, Off Street
    • Attached garage spaces: 2
    • Has uncovered spaces: Yes
    Features
    • Levels: Two
    • Stories: 2
    • Pool features: In Ground, Heated, Screen Enclosure
    • Fencing: Back Yard
    Lot
    • Size: 0.59 Acres
    Details
    • Parcel number: 1486312250
    • Zoning description: Single Family

    Construction

    Type & style
    • Home type: SingleFamily
    • Architectural style: Contemporary
    • Property subtype: Single Family Residence
    Materials
    • Brick Veneer, Frame, Wood Siding
    Condition
    • Updated/Remodeled
    • New construction: No
    • Year built: 1978

    Utilities & green energy

    • Sewer: Public Sewer
    • Water: Public
    • Utilities for property: Electricity Connected, Sewer Connected, Water Connected

    Community & HOA

    Community
    • Subdivision: Deerwood
    HOA
    • Has HOA: Yes
    • Amenities included: Gated
    • HOA fee: $3,053 annually
    • HOA name: Deerwood Improvement Association
    • HOA phone: 904-833-8124
    Location
    • Region: Jacksonville

    Financial & listing details

    • Price per square foot: $193/sqft
    • Tax assessed value: $667,692
    • Annual tax amount: $6,862
    • Date on market: 2/5/2026
    • Listing terms: Cash,Conventional,VA Loan

    Price history

    DateEventPrice
    8/5/2026Sold$815,000-10.9%$193/sqft
    Source: realMLS #2128798 Report a problem
    6/26/2026Pending sale$915,000$217/sqft
    Source: realMLS #2128798 Report a problem
    4/30/2026Price change$915,000-2.6%$217/sqft
    Source: realMLS #2128798 Report a problem
    4/16/2026Price change$939,000-2.9%$222/sqft
    Source: realMLS #2128798 Report a problem
    3/30/2026Price change$967,000-3.1%$229/sqft
    Source: realMLS #2128798 Report a problem
    3/5/2026Price change$998,000-2.6%$236/sqft
    Source: realMLS #2128798 Report a problem
    2/5/2026Listed for sale$1,025,000+111.3%$243/sqft
    Source: realMLS #2128798 Report a problem
    5/15/2019Sold$485,000-0.8%$115/sqft
    Source: realMLS #825431 Report a problem
    3/29/2019Pending sale$489,000$116/sqft
    Source: EXIT 1 STOP REALTY #825431 Report a problem
    2/26/2019Price change$489,000-2%$116/sqft
    Source: EXIT 1 STOP REALTY #825431 Report a problem
    11/1/2018Price change$499,000-4%$118/sqft
    Source: EXIT 1 STOP REALTY #825431 Report a problem
    4/18/2017Price change$519,900-5.5%$123/sqft
    Source: EXIT 1 STOP REALTY #825431 Report a problem
    10/27/2016Price change$550,000-4.3%$130/sqft
    Source: EXIT 1 STOP REALTY #825431 Report a problem
    4/28/2016Listed for sale$575,000$136/sqft
    Source: EXIT 1 STOP REALTY #825431 Report a problem

    Public tax history

    YearProperty taxesTax assessment
    2024$6,538 +2.7%$395,047 +3%
    2023$6,365 +8.9%$383,541 +3%
    2022$5,842 +0.5%$372,370 +3%
    2021$5,812 +0.9%$361,525 +1.4%
    2020$5,760 -8.8%$356,534 -7%
    2019$6,316 +1.2%$383,381 +1.9%
    2018$6,243 $376,233 +2.1%
    2017$6,243 +1.1%$368,495 +2.1%
    2016$6,174 +0.4%$360,916 +0.7%
    2015$6,148 -1.2%$358,408 +0.8%
    2014$6,220 $355,564 +1.5%
    2013-- $350,310 +1.7%
    2012-- $344,455 +2.9%
    2011-- $334,685 +1.5%
    2010-- $329,739 +2.7%
    2009-- $321,071 +5.7%
    2006-- $303,814 +3%
    2005$5,015 $294,965 +3%
    2004-- $286,374 +1.9%
    2003$4,965 $281,034 +2.4%
    2002-- $274,447 +1.6%
    2001-- $270,125 +3%
    2000-- $262,257 +2.7%
    1999-- $255,362
    Find assessor info on the county website

    Neighborhood: Deerwood

    Nearby schools

    GreatSchools rating
    Get a cash offer in 3 minutes
    Find out how much your home could sell for in as little as 3 minutes with a no-obligation cash offer.
    Estimated market value
    $890,400
    Get a cash offer in 3 minutes
    Find out how much your home could sell for in as little as 3 minutes with a no-obligation cash offer.
    Estimated market value
    $890,400