Skip main navigation
Off market
  • $1,734,000

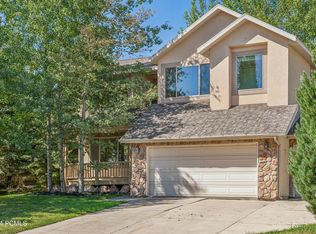
    8012 Springshire Dr, Park City, UT 84098

    3beds
    3,737sqft
    Single Family Residence
    Built in 1997
    9,583.2 Square Feet Lot
    $1,734,000 Zestimate®
    $464/sqft
    $5,174 Estimated rent

    Home value

    $1,734,000

    $1.46M - $2.06M

    $5,174/mo

    Zestimate® history
    Loading
    Loading...

    Owner options

    List your home for rent

    $5,174/mo

    Rent Zestimate®

    Find your next renter with Zillow Rental Manager. Plus, with online applications, you can quickly screen prospective tenants – for free.

    Learn more

    $5,174/mo

    Rent Zestimate®

    Refinance and save

    $8,022/mo

    Est. payment

    Refinancing to a lower rate could help reduce your monthly payments and save thousands over the life of the loan.

    See today's rates

    $8,022/mo

    Est. payment

    Explore your selling options

    Work with a Zillow partner agent

    Leverage their expertise and Zillow's premium Showcase listings to get your home seen by more buyers.

    Get started

    List with your own agent

    Get your home in front of millions of buyers by listing it on Zillow.

    Learn how to do it

    Sell it yourself

    Take full control of how buyers see your home on Zillow by listing For Sale by Owner (FSBO).

    List your home

    What's special

    This Eagle Ridge home has approx. 2,470 sq ft of living space + a full-sized basement of approx. 1,297 sq ft that is plumbed & framed for bathroom, bedroom(s), and/or great room. Tiled entryway, formal living, & formal dining. Sunny kitchen w/sliding shelves, center island, & informal dining. Adjacent great room w/fireplace, ceiling fan, & is perfect for casual entertaining. Large windows flood this home w/light. On this level are the 3-car garage, bath, & laundry. Upstairs youll see the loft - perfect for home office or private gym. Master bed has vaulted ceilings, ceiling fan, fireplace, & en suite bath. Master bath is light & bright w/jetted tub, separate shower, & 2 basins. 2 more bedrooms on 2nd floor, + another full bath. 40-yr roof & 3-car garage with extra space for toys & storage. Lrg deck stubbed for gas & wired for hot tub. Fully-landscaped .22-acre lot w/6-zone irrigation system. Heat tape on the roof, water softener, home security system. Detail & comfort abound.

    This property is off market, which means it's not currently listed for sale or rent on Zillow. This may be different from what's available on other websites or public sources.

    Zillow last checked:

    Listing updated:

    Listed by:

    Ron Wilstein info@thewilsteinteam.com,

    KW Park City Keller Williams Real Estate,

    Doug Almstedt 435-731-0170,

    KW Park City Keller Williams Real Estate

    Bought with:

    Kris Furrow

    Redfin Corporation

    Source: PCBR,MLS#: 11701672MLS Logo

    Facts & features

    Interior

    Bedrooms & bathrooms
    • Bedrooms: 3
    • Bathrooms: 3
    • Full bathrooms: 2
    • 1/2 bathrooms: 1
    Heating
    • Forced Air, Furnace
    Appliances
    • Included: Dishwasher, Disposal, Electric Range, Microwave, Oven, Refrigerator, Gas Water Heater, Water Softener Owned
    • Laundry: Washer Hookup, Electric Dryer Hookup
    Features
    • Ceiling Fan(s), Vaulted Ceiling(s)
    • Flooring: Tile
    • Number of fireplaces: 2
    • Fireplace features: Gas, Gas Starter, Wood Burning
    Interior area
    • Total structure area: 3,737
    • Total interior livable area: 3,737 sqft

    Property

    Parking
    • Total spaces: 3
    • Parking features: Garage Door Opener
    • Garage spaces: 3
    Accessibility
    • Accessibility features: None
    Features
    • Exterior features: Lawn Sprinkler - Timer
    • Has spa: Yes
    • Spa features: Bath
    • Has view: Yes
    • View description: Mountain(s)
    Lot
    • Size: 9,583 sqft
    • Features: Gentle Sloping
    Details
    • Additional structures: None
    • Parcel number: ErPb15897
    • Other equipment: Satellite Dish

    Construction

    Type & style
    • Home type: SingleFamily
    • Architectural style: Mountain Contemporary
    • Property subtype: Single Family Residence
    Materials
    • Stucco, Wood Siding
    • Foundation: Concrete Perimeter
    • Roof: Asphalt,Shingle
    Condition
    • New construction: No
    • Year built: 1997

    Utilities & green energy

    • Sewer: Public Sewer
    • Water: Public
    • Utilities for property: Electricity Connected, High Speed Internet Available, Natural Gas Connected, Phone Available

    Community & neighborhood

    Security
    • Security features: Security System - Installed, Prewired
    Location
    • Region: Park City
    • Subdivision: Eagle Ridge

    HOA & financial

    HOA
    • Has HOA: Yes
    • HOA fee: $185 annually
    • Services included: Com Area Taxes, Insurance, Maintenance Structure, Maintenance Grounds
    • Association phone: 435-214-1050

    Other

    Other facts
    • Listing terms: Cash,Conventional
    • Road surface type: Paved

    Price history

    Price history is unavailable.

    Public tax history

    Tax history is unavailable.

    Neighborhood: 84098

    Nearby schools

    GreatSchools rating
    Get a cash offer in 3 minutes
    Find out how much your home could sell for in as little as 3 minutes with a no-obligation cash offer.
    Estimated market value
    $1,734,000
    Get a cash offer in 3 minutes
    Find out how much your home could sell for in as little as 3 minutes with a no-obligation cash offer.
    Estimated market value
    $1,734,000